4510 Wilkinson Road, Sarasota, FL 34233
For Sale $394,900


Request Club Info by Email
Calculate Your Payment
Like this listing?
Contact the Listing Agent directly:
Listing Agent: Nikki Weiss
Agent Phone:
941-468-9551
Agent Email:
nikki@srqhomespecialists.com
Share Property
Save Property
View Virtual Tour
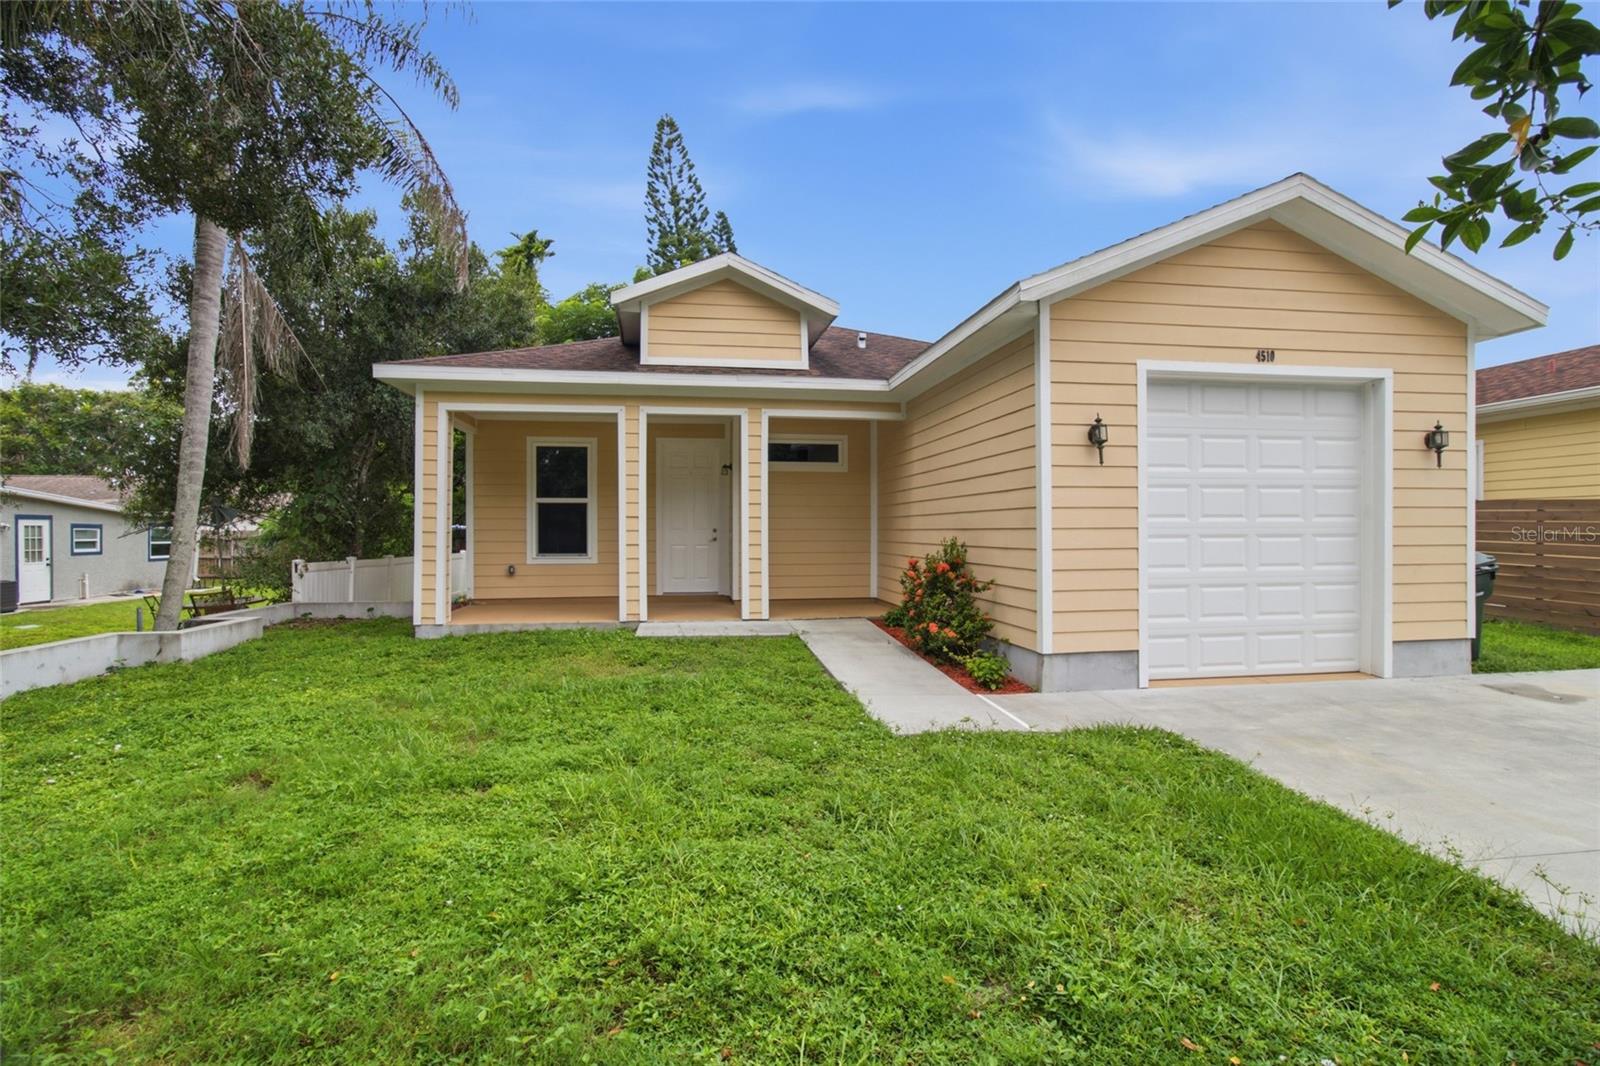
Welcome to 4510 Wilkinson Road, a 2021-built Sarasota home offering newer construction, a flexible floor plan, **NO HOA**, and thoughtful upgrades designed for the way you actually live. This 2-bedroom, 2-bath home includes a separate den, providing the perfect flex space for a home office, guest room, hobby space, or additional sitting area. Tile flooring runs throughout the home for a clean, cohesive look and easy Florida living. The primary suite is separated from the guest area to provide privacy. The primary bathroom has a double sink, walk in shower, and vanity area. Recent updates include brand new appliances and new well pump. One of the standout features is the garage, designed with extended height to provide additional flexibility for taller vehicles, recreational toys, storage, or equipment. The driveway has also been widened, creating valuable additional parking space. Enjoy the freedom of **no HOA** while being conveniently positioned near shopping, dining, I-75, Downtown Sarasota, and the area's Gulf beaches. You'll also be close to the newest shopping and development coming to the Palmer Ranch area, adding even more everyday conveniences nearby. Located within the sought-after Ashton Elementary School district, this location combines accessibility with the benefits of newer construction. If you've been searching for a newer Sarasota home with a den, no HOA, extra parking, and garage space with room for your Florida lifestyle and toys, 4510 Wilkinson Road deserves a closer look.
Ceiling Fans(s)
High Ceilings
Living Room/Dining Room Combo
Open Floorplan
Solid Surface Counters
Split Bedroom
Tray Ceiling(s)
Taxes: $3,837.00
Tax Year: 2025
Lighting
Dishwasher
Dryer
Range
Refrigerator
Washer
Elementary School: Ashton Elementary
Middle School: Sarasota Middle
Junior High: Sarasota Middle
High School: Riverview High
MLS Area: 34233 - Sarasota
Total Square Footage: 1,624
Price per Square Feet: $326.63
Water: Well
Construction: Block, Hardi Plank Type
Date Listed: 2026-08-22 00:00:00
Furnished: Unfurnished
Parking: Boat, Driveway, Garage Door Opener, Oversized, Parking Pad
Garage Description: Y
Garage Spaces: 1
Attached Garage: Y
Flooring: Ceramic Tile
Roof: Shingle
Heating: Electric
Cooling: Central Air
Laundry: Laundry Room
Pets: Cats Ok, Dogs Ok, Yes
Sewer: Septic Tank
Parcel ID: 0069040015
Listing Courtesy Of: Kw Coastal Living Iii
nikki@srqhomespecialists.com
Welcome to 4510 Wilkinson Road, a 2021-built Sarasota home offering newer construction, a flexible floor plan, **NO HOA**, and thoughtful upgrades designed for the way you actually live. This 2-bedroom, 2-bath home includes a separate den, providing the perfect flex space for a home office, guest room, hobby space, or additional sitting area. Tile flooring runs throughout the home for a clean, cohesive look and easy Florida living. The primary suite is separated from the guest area to provide privacy. The primary bathroom has a double sink, walk in shower, and vanity area. Recent updates include brand new appliances and new well pump. One of the standout features is the garage, designed with extended height to provide additional flexibility for taller vehicles, recreational toys, storage, or equipment. The driveway has also been widened, creating valuable additional parking space. Enjoy the freedom of **no HOA** while being conveniently positioned near shopping, dining, I-75, Downtown Sarasota, and the area's Gulf beaches. You'll also be close to the newest shopping and development coming to the Palmer Ranch area, adding even more everyday conveniences nearby. Located within the sought-after Ashton Elementary School district, this location combines accessibility with the benefits of newer construction. If you've been searching for a newer Sarasota home with a den, no HOA, extra parking, and garage space with room for your Florida lifestyle and toys, 4510 Wilkinson Road deserves a closer look.
Property Details
Price: $394,900
Sq Ft: 1,209
($327 per
sqft)
Bedrooms: 2
Bathrooms: 2
City: Sarasota
County: Sarasota
Type: Single Family
Development: Kew Gardens
Acres: 0.1400
Virtual Tour/Floorplan: View
Year Built: 2020
Listing Number: A4703695
Status Code: A-Active
Taxes: $3,837.00
Tax Year: 2025
Garage:
1
/
Y
Furnishings: Unfurnished
Pets Allowed: Cats OK, Dogs OK, Yes
Interior Features:
Ceiling Fans(s)
High Ceilings
Living Room/Dining Room Combo
Open Floorplan
Solid Surface Counters
Split Bedroom
Tray Ceiling(s)
Financial Information:
Taxes: $3,837.00
Tax Year: 2025
Exterior Features:
Lighting
Equipment:
Dishwasher
Dryer
Range
Refrigerator
Washer
School Information:
Elementary School: Ashton Elementary
Middle School: Sarasota Middle
Junior High: Sarasota Middle
High School: Riverview High
Additional Information:
MLS Area: 34233 - Sarasota
Total Square Footage: 1,624
Price per Square Feet: $326.63
Water: Well
Construction: Block, Hardi Plank Type
Date Listed: 2026-08-22 00:00:00
Furnished: Unfurnished
Parking: Boat, Driveway, Garage Door Opener, Oversized, Parking Pad
Garage Description: Y
Garage Spaces: 1
Attached Garage: Y
Flooring: Ceramic Tile
Roof: Shingle
Heating: Electric
Cooling: Central Air
Laundry: Laundry Room
Pets: Cats Ok, Dogs Ok, Yes
Sewer: Septic Tank
Parcel ID: 0069040015
Map of 4510 Wilkinson Road, Sarasota, FL 34233
Listing Courtesy Of: Kw Coastal Living Iii
nikki@srqhomespecialists.com