4510 Boabadilla Avenue, Sebring, FL 33872
For Sale $334,900


Request Club Info by Email
Calculate Your Payment
Like this listing?
Contact the Listing Agent directly:
Listing Agent: Sarah Penarete
Agent Phone:
321-240-5439
Agent Email:
sarah.flagent@gmail.com
Share Property
Save Property
View Virtual Tour
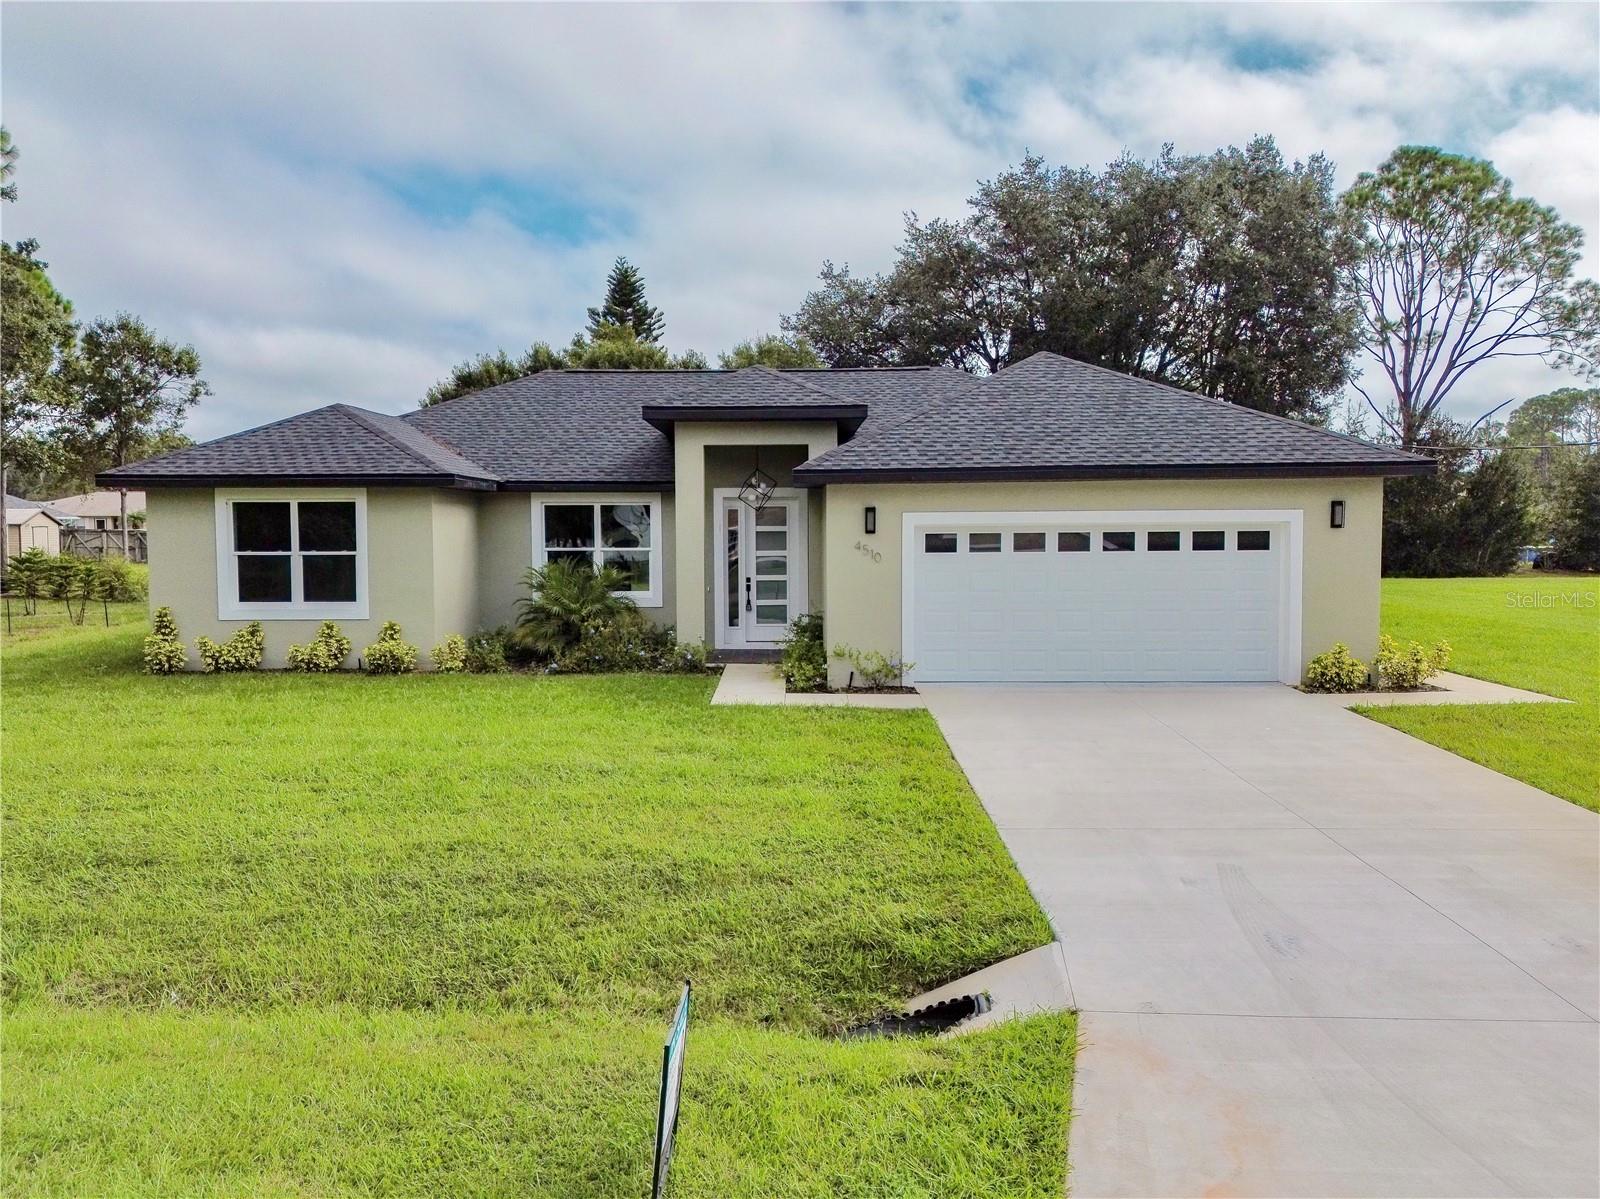
Stunning New Construction Home (2025) This beautifully designed 3-bedroom, 3-bathroom home is packed with premium upgrades, presenting modern style and functionality at every turn. Key Features: -Interior Highlights: • Open-concept design with excellent layout and flow. • Wi-Fi-enabled ceiling fan in the living area for smart home convenience. • Sleek bathroom mirrors equipped with built-in lighting and defoggers. • Gorgeous tile-work throughout, including bathrooms with elegant niches. -Kitchen & Utility: • Granite countertops in the kitchen, bathrooms, and window sills. • Stylish backsplash in the kitchen, adding sophistication and charm. • Whirlpool appliances included: refrigerator, range, microwave, and dishwasher—ALL brand new. • Utility sink in the laundry area for added convenience. -Outdoor Living: • Covered lanai with a ceiling fan, perfect for enjoying Florida’s weather. • Spacious backyard, offering ample room for entertaining or future pool plans. • Tile accents at the front entrance and lanai for a polished exterior. • Irrigation system with 4 zones for effortless lawn care. • Additional Perks: • Oversized 2-car garage with a built-in attic ladder for easy storage access. • French doors with built-in blinds, replacing traditional sliding doors. This home combines thoughtful upgrades with a modern aesthetic, making it move-in ready and ideal for enjoying Florida living at its best. Don’t miss this incredible opportunity—schedule your showing today!
Ceiling Fans(s)
Open Floorplan
Walk-In Closet(s)
Taxes: $806.00
Tax Year: 2025
Garden
Sidewalk
Dishwasher
Microwave
Range
Refrigerator
MLS Area: 33872 - Sebring
Total Square Footage: 2,237
Price per Square Feet: $222.52
Water: Private, Well
Construction: Block, Stucco
Date Listed: 2026-10-25 00:00:00
Furnished: Unfurnished
Parking: Garage Door Opener
Garage Description: Y
Attached Garage: Y
Flooring: Vinyl
Roof: Shingle
Heating: Central
Cooling: Central Air
Laundry: Inside, Laundry Room
Sewer: Private Sewer, Septic Tank
Parcel ID: C-04-34-28-130-
Listing Courtesy Of: Arod Partners Realty
sarah.flagent@gmail.com
Stunning New Construction Home (2025) This beautifully designed 3-bedroom, 3-bathroom home is packed with premium upgrades, presenting modern style and functionality at every turn. Key Features: -Interior Highlights: • Open-concept design with excellent layout and flow. • Wi-Fi-enabled ceiling fan in the living area for smart home convenience. • Sleek bathroom mirrors equipped with built-in lighting and defoggers. • Gorgeous tile-work throughout, including bathrooms with elegant niches. -Kitchen & Utility: • Granite countertops in the kitchen, bathrooms, and window sills. • Stylish backsplash in the kitchen, adding sophistication and charm. • Whirlpool appliances included: refrigerator, range, microwave, and dishwasher—ALL brand new. • Utility sink in the laundry area for added convenience. -Outdoor Living: • Covered lanai with a ceiling fan, perfect for enjoying Florida’s weather. • Spacious backyard, offering ample room for entertaining or future pool plans. • Tile accents at the front entrance and lanai for a polished exterior. • Irrigation system with 4 zones for effortless lawn care. • Additional Perks: • Oversized 2-car garage with a built-in attic ladder for easy storage access. • French doors with built-in blinds, replacing traditional sliding doors. This home combines thoughtful upgrades with a modern aesthetic, making it move-in ready and ideal for enjoying Florida living at its best. Don’t miss this incredible opportunity—schedule your showing today!
Property Details
Price: $334,900
Sq Ft: 1,505
($223 per
sqft)
Bedrooms: 3
Bathrooms: 3
City: Sebring
County: Highlands
Type: Single Family
Development: Sun N Lake
Acres: 0.2900
Virtual Tour/Floorplan: View
Year Built: 2025
Listing Number: O6452601
Status Code: A-Active
Taxes: $806.00
Tax Year: 2025
Garage:
Y
Furnishings: Unfurnished
Total Recurring Fees: $73
Total Recurring Fee Frequency: 0.00
Interior Features:
Ceiling Fans(s)
Open Floorplan
Walk-In Closet(s)
Financial Information:
Taxes: $806.00
Tax Year: 2025
Exterior Features:
Garden
Sidewalk
Equipment:
Dishwasher
Microwave
Range
Refrigerator
Additional Information:
MLS Area: 33872 - Sebring
Total Square Footage: 2,237
Price per Square Feet: $222.52
Water: Private, Well
Construction: Block, Stucco
Date Listed: 2026-10-25 00:00:00
Furnished: Unfurnished
Parking: Garage Door Opener
Garage Description: Y
Attached Garage: Y
Flooring: Vinyl
Roof: Shingle
Heating: Central
Cooling: Central Air
Laundry: Inside, Laundry Room
Sewer: Private Sewer, Septic Tank
Parcel ID: C-04-34-28-130-
Map of 4510 Boabadilla Avenue, Sebring, FL 33872
Listing Courtesy Of: Arod Partners Realty
sarah.flagent@gmail.com