4510 71St Boulevard Nw, Gainesville, FL 32606
For Sale $775,000


Request Club Info by Email
Calculate Your Payment
Like this listing?
Contact the Listing Agent directly:
Listing Agent: Jennifer Munsell
Agent Phone:
727-379-4713
Agent Email:
jennifermunsells4you@gmail.com
Share Property
Save Property
View Virtual Tour
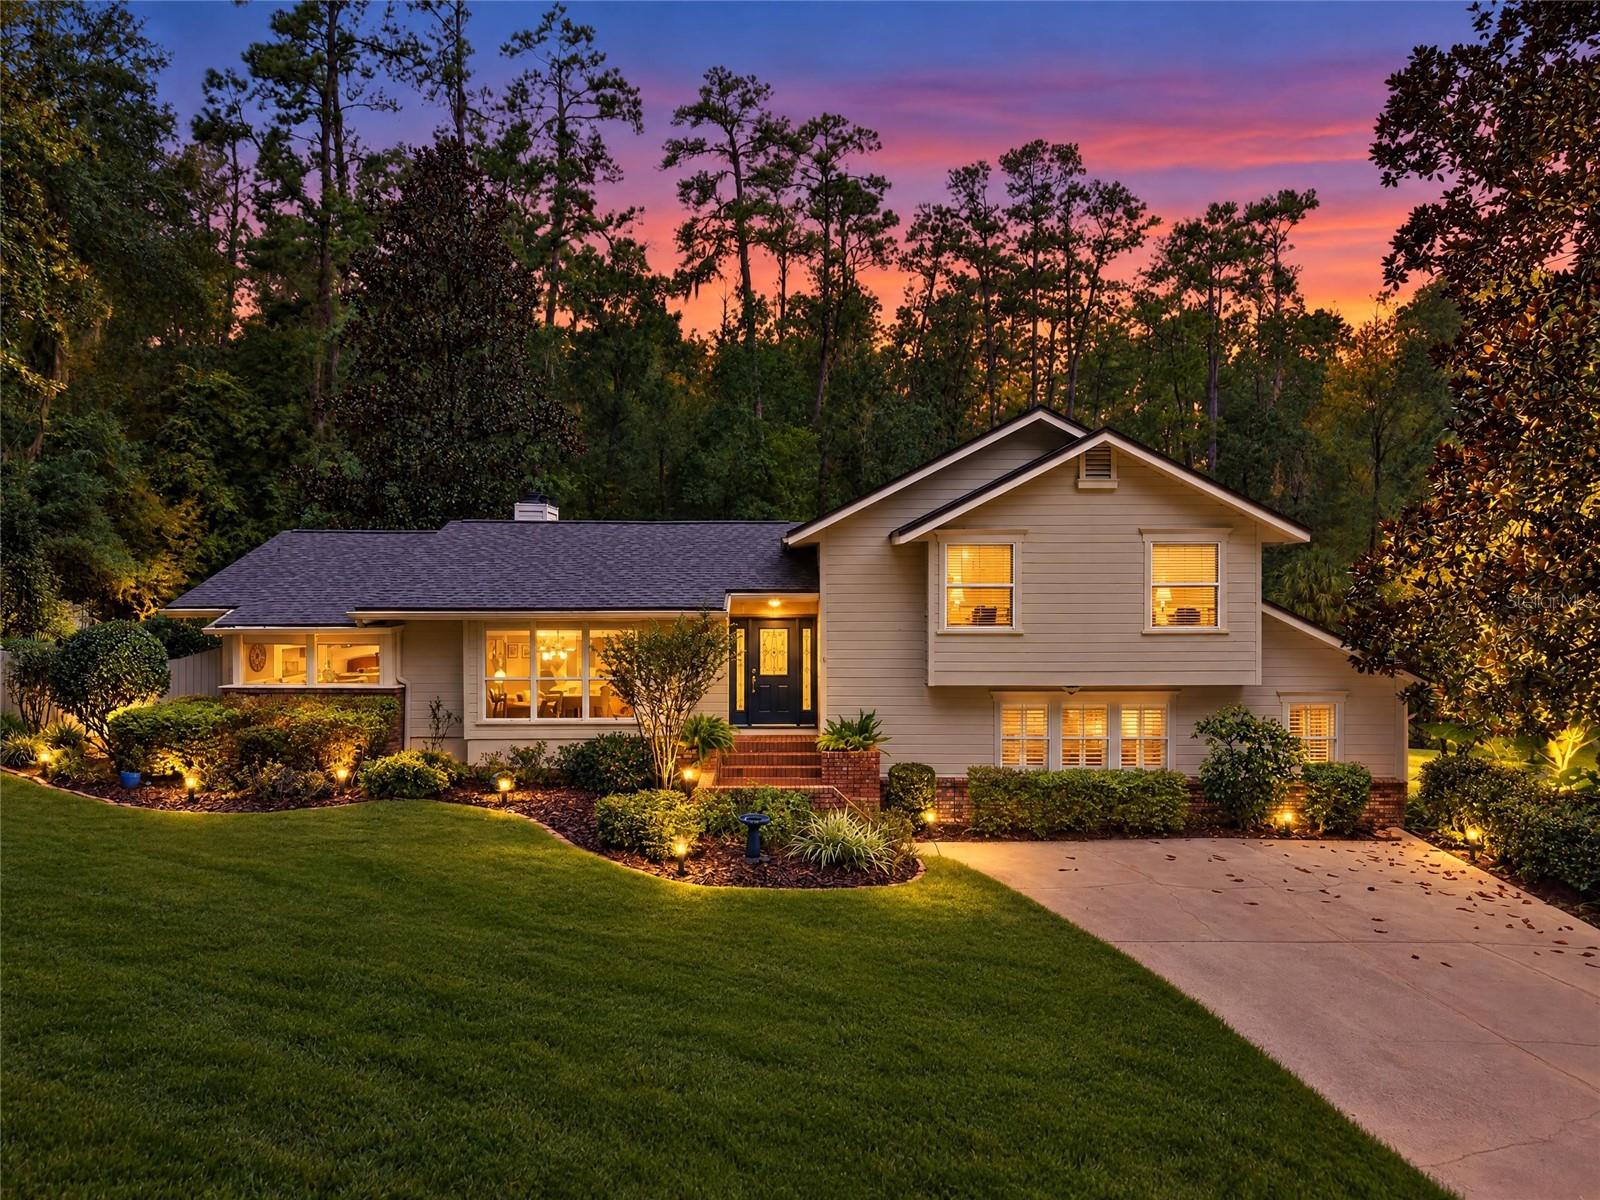
Beautifully situated on over 2.2 palatial private acres in the private gated community of Hidden Hills, this 3,174 sq. ft. Gainesville home offers 4 bedrooms, 3 baths, mature trees, and gently rolling landscaping. Quality built by well-respected local builder Thomas Hunt, it features solid wood floors, two fireplaces, and exceptional craftsmanship throughout. The primary bath is well equipped with a steam shower, air tub, and a large walk-in closet with a built-in organizing system. Bathed in natural light, this home features scenic views from every room. It has been lovingly maintained by only two owners over the past four decades. Enjoy multiple outdoor decks and patios, a pergola, and a detached garden shed with plumbing and electricity. Major updates include a 2021 roof and 2026 HVAC systems and several appliances in the last two years. This home is a rare opportunity to enjoy space, privacy, and timeless quality in a desirable Gainesville location with quick easy access to I-75, the University of Florida, UF Health Shands Hospital, HCA Florida, restaurants and shopping.
Beamed Ceilings
Built-in Features
Carbon Monoxide Detector(s)
Cathedral Ceiling(s)
Ceiling Fans(s)
Chair Rail
Crown Molding
Eat-in Kitchen
High Ceilings
Kitchen/Family Room Combo
Living Room/Dining Room Combo
Primary Bedroom Upstairs
Smart Home
Solid Surface Counters
Solid Wood Cabinets
Stone Counters
Vaulted Ceiling(s)
Walk-In Closet(s)
Wet Bar
Window Treatments
Fence Restrictions
Maintenance
Taxes: $10,263.00
Tax Year: 2025
Association Fee: $850.00
Association Fee Frequency: Semi-Annually
Balcony
Garden
Lighting
Permeable Paving
Private Entrance
Private Yard
Rain Gutters
Sidewalk
Storage
Bar Fridge
Built-In Oven
Convection Oven
Dishwasher
Disposal
Dryer
Electric Cooktop
Electric Water Heater
Exhaust Fan
Microwave
Range
Refrigerator
Smart Appliances
Washer
Garden
Trees/Woods
Elementary School: Meadowbrook Elementary School-Al
Middle School: Fort Clarke Middle School-Al
Junior High: Fort Clarke Middle School-Al
High School: F. W. Buchholz High School-Al
Building Description: Custom
MLS Area: 32606 - Gainesville
Total Square Footage: 3,198
Price per Square Feet: $244.17
Total Floors: 3
Water: Public
Construction: Brick, Frame, Wood Siding
Date Listed: 2026-10-09 00:00:00
Furnished: Unfurnished
Windows: Carbon Mono/Detector, Skylight(S), Aluminum Frames, Bay Window(S), Blinds, Double Hung, Insulated Windows, Shades, Shutters, Window Treatments
Parking: Driveway, Guest, Open, Parking Pad
Flooring: Carpet, Ceramic Tile, Tile, Wood
Roof: Shingle
Heating: Central, Heat Pump
Cooling: Central Air, Wall/Window Unit(S)
Fireplace: Y
Security: Fire Alarm, Gated Community, Security Fencing/Lighting/Alarms, Security Gate, Security Lights, Security System, Security System Leased, Smoke Detector(S)
Laundry: Electric Dryer Hookup, Inside, Laundry Room, Sink, Washer Hookup
Pets: Cats Ok, Dogs Ok, Yes
Sewer: Public Sewer
Lot Desc.: Flood Zone, Gentle Sloping, City Limits, Irregular Lot, Landscaped, Oversized Lot, Private, Rolling Slope, Sloped, Paved
Parcel ID: 06051-018-000
Amenities: Fence Restrictions, Maintenance
Listing Courtesy Of: Island Real Est&Prop Mgmt Inc
jennifermunsells4you@gmail.com
Beautifully situated on over 2.2 palatial private acres in the private gated community of Hidden Hills, this 3,174 sq. ft. Gainesville home offers 4 bedrooms, 3 baths, mature trees, and gently rolling landscaping. Quality built by well-respected local builder Thomas Hunt, it features solid wood floors, two fireplaces, and exceptional craftsmanship throughout. The primary bath is well equipped with a steam shower, air tub, and a large walk-in closet with a built-in organizing system. Bathed in natural light, this home features scenic views from every room. It has been lovingly maintained by only two owners over the past four decades. Enjoy multiple outdoor decks and patios, a pergola, and a detached garden shed with plumbing and electricity. Major updates include a 2021 roof and 2026 HVAC systems and several appliances in the last two years. This home is a rare opportunity to enjoy space, privacy, and timeless quality in a desirable Gainesville location with quick easy access to I-75, the University of Florida, UF Health Shands Hospital, HCA Florida, restaurants and shopping.
Property Details
Price: $775,000
Sq Ft: 3,174
($244 per
sqft)
Bedrooms: 4
Bathrooms: 3
City: Gainesville
County: Alachua
Type: Single Family
Development: Hidden Hills
Subdivision: N/A
Acres: 2.0600
Virtual Tour/Floorplan: View
Year Built: 1985
Listing Number: W7890220
Status Code: A-Active
Taxes: $10,263.00
Tax Year: 2025
Garage:
Furnishings: Unfurnished
Pets Allowed: Cats OK, Dogs OK, Yes
Total Recurring Fees: $142
Total Recurring Fee Frequency: 0.00
Interior Features:
Beamed Ceilings
Built-in Features
Carbon Monoxide Detector(s)
Cathedral Ceiling(s)
Ceiling Fans(s)
Chair Rail
Crown Molding
Eat-in Kitchen
High Ceilings
Kitchen/Family Room Combo
Living Room/Dining Room Combo
Primary Bedroom Upstairs
Smart Home
Solid Surface Counters
Solid Wood Cabinets
Stone Counters
Vaulted Ceiling(s)
Walk-In Closet(s)
Wet Bar
Window Treatments
Amenities:
Fence Restrictions
Maintenance
Financial Information:
Taxes: $10,263.00
Tax Year: 2025
Association Fee: $850.00
Association Fee Frequency: Semi-Annually
Exterior Features:
Balcony
Garden
Lighting
Permeable Paving
Private Entrance
Private Yard
Rain Gutters
Sidewalk
Storage
Equipment:
Bar Fridge
Built-In Oven
Convection Oven
Dishwasher
Disposal
Dryer
Electric Cooktop
Electric Water Heater
Exhaust Fan
Microwave
Range
Refrigerator
Smart Appliances
Washer
View:
Garden
Trees/Woods
School Information:
Elementary School: Meadowbrook Elementary School-Al
Middle School: Fort Clarke Middle School-Al
Junior High: Fort Clarke Middle School-Al
High School: F. W. Buchholz High School-Al
Additional Information:
Building Description: Custom
MLS Area: 32606 - Gainesville
Total Square Footage: 3,198
Price per Square Feet: $244.17
Total Floors: 3
Water: Public
Construction: Brick, Frame, Wood Siding
Date Listed: 2026-10-09 00:00:00
Furnished: Unfurnished
Windows: Carbon Mono/Detector, Skylight(S), Aluminum Frames, Bay Window(S), Blinds, Double Hung, Insulated Windows, Shades, Shutters, Window Treatments
Parking: Driveway, Guest, Open, Parking Pad
Flooring: Carpet, Ceramic Tile, Tile, Wood
Roof: Shingle
Heating: Central, Heat Pump
Cooling: Central Air, Wall/Window Unit(S)
Fireplace: Y
Security: Fire Alarm, Gated Community, Security Fencing/Lighting/Alarms, Security Gate, Security Lights, Security System, Security System Leased, Smoke Detector(S)
Laundry: Electric Dryer Hookup, Inside, Laundry Room, Sink, Washer Hookup
Pets: Cats Ok, Dogs Ok, Yes
Sewer: Public Sewer
Lot Desc.: Flood Zone, Gentle Sloping, City Limits, Irregular Lot, Landscaped, Oversized Lot, Private, Rolling Slope, Sloped, Paved
Parcel ID: 06051-018-000
Amenities: Fence Restrictions, Maintenance
Map of 4510 71St Boulevard Nw, Gainesville, FL 32606
Listing Courtesy Of: Island Real Est&Prop Mgmt Inc
jennifermunsells4you@gmail.com