4509 Blonigen Avenue, Orlando, FL 32812
For Sale $410,000


Request Club Info by Email
Calculate Your Payment
Like this listing?
Contact the Listing Agent directly:
Listing Agent: Jenny Wemert
Agent Phone:
407-809-1193
Agent Email:
listingteam@wemertgrouprealty.com
Share Property
Save Property
View Virtual Tour
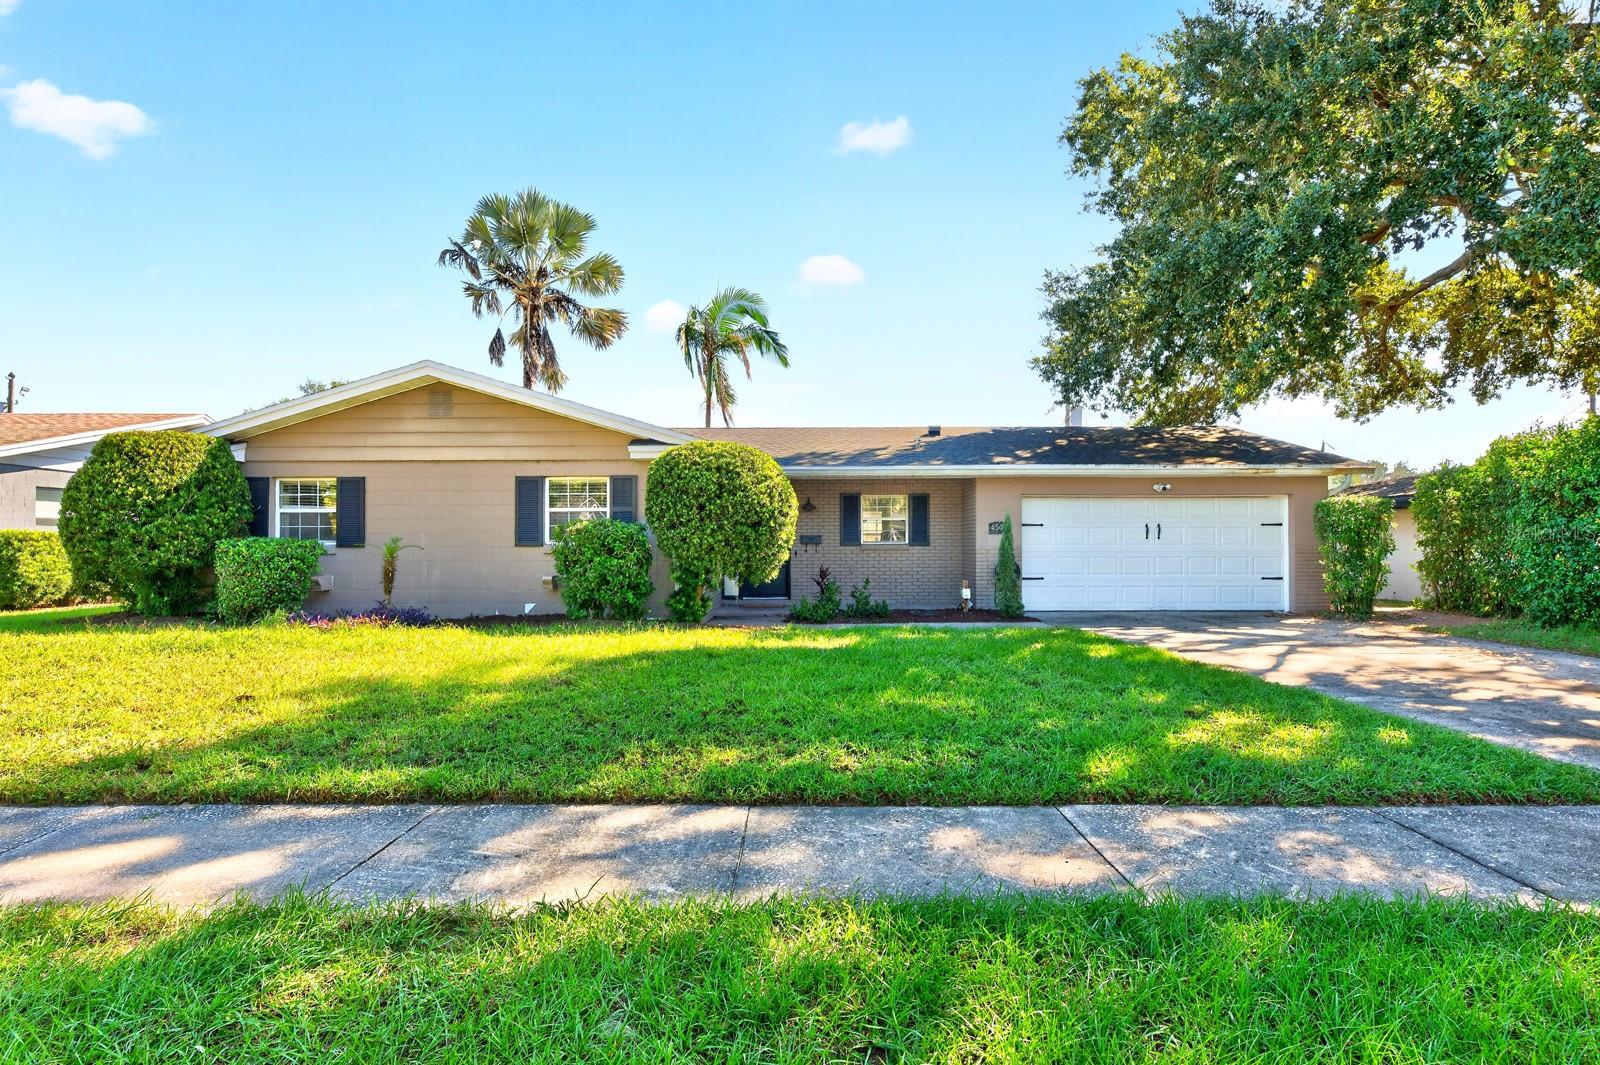
Virtually Staged. Enjoy the best of Orlando living in the established Conway Hills community, where this single-story UPDATED ~ POOL HOME offers a versatile floor plan, a private backyard retreat, and NO HOA! Recent improvements include FRESH INTERIOR PAINT (2026) and BRAND NEW CARPET (2026), a COMPLETE REWIRE (2022), UPDATED A/C (2021), a NEWER ROOF (2020) and WATER HEATER (2020). Mature trees, established landscaping, and a spacious front yard welcome you home to this light and bright 3-bedroom, 2-bath property with a 2-car garage. Inside, TILE FLOORS flow throughout the main living areas, where open living and dining spaces create an inviting setting for everyday life and entertaining. A separate FLEX/BONUS/FAMILY ROOM offers additional living space with endless possibilities for a home office, playroom, media space or whatever fits your needs. The refreshed kitchen features STAINLESS STEEL APPLIANCES and easy access to the main living areas, while updated bathrooms add a modern touch. The PRIMARY SUITE includes a WALK-IN CLOSET and private en-suite bath, and two additional bedrooms share a second full bathroom. Step outside to your own backyard escape through the SCREENED LANAI overlooking the PRIVATE POOL, with plenty of room to relax, entertain, or enjoy Florida's year-round sunshine. The fully FENCED BACKYARD, mature trees, and native landscaping add to the appeal of this outdoor space. Zoned for “A” RATED BOONE HIGH SCHOOL and conveniently located just off Conway Road, this home offers easy access to Hoffner Avenue, Semoran Boulevard (SR 436), and everything Central Florida has to offer. Enjoy nearby shopping, dining, parks, and recreation around Lake Conway, with Downtown Orlando, Vista East, and Orlando International Airport all within easy reach. An updated pool home in a fantastic Orlando location with no HOA restrictions – schedule your tour today and come see all that Conway Hills has to offer!
Ceiling Fans(s)
Chair Rail
Living Room/Dining Room Combo
Open Floorplan
Primary Bedroom Main Floor
Solid Surface Counters
Thermostat
Walk-In Closet(s)
Window Treatments
Taxes: $5,644.00
Tax Year: 2025
Lighting
Sidewalk
Built-In Oven
Cooktop
Dishwasher
Dryer
Microwave
Refrigerator
Washer
Elementary School: Shenandoah Elem
Middle School: Conway Middle
Junior High: Conway Middle
High School: Boone High
MLS Area: 32812 - Orlando/Conway / Belle Isle
Total Square Footage: 2,129
Price per Square Feet: $272.43
Water: Public
Construction: Block
Date Listed: 2026-10-28 00:00:00
Pool: Y
Pool Description: In Ground
Furnished: Unfurnished
Windows: Blinds
Parking: Driveway
Garage Description: Y
Garage Spaces: 2
Attached Garage: Y
Flooring: Carpet, Tile
Roof: Shingle
Heating: Central
Cooling: Central Air
Laundry: In Garage
Pets: Yes
Sewer: Septic Tank
Lot Desc.: Landscaped, Sidewalk, Paved
Parcel ID: 16-23-30-1673-0
Listing Courtesy Of: Wemert Group Realty Llc
listingteam@wemertgrouprealty.com
Virtually Staged. Enjoy the best of Orlando living in the established Conway Hills community, where this single-story UPDATED ~ POOL HOME offers a versatile floor plan, a private backyard retreat, and NO HOA! Recent improvements include FRESH INTERIOR PAINT (2026) and BRAND NEW CARPET (2026), a COMPLETE REWIRE (2022), UPDATED A/C (2021), a NEWER ROOF (2020) and WATER HEATER (2020). Mature trees, established landscaping, and a spacious front yard welcome you home to this light and bright 3-bedroom, 2-bath property with a 2-car garage. Inside, TILE FLOORS flow throughout the main living areas, where open living and dining spaces create an inviting setting for everyday life and entertaining. A separate FLEX/BONUS/FAMILY ROOM offers additional living space with endless possibilities for a home office, playroom, media space or whatever fits your needs. The refreshed kitchen features STAINLESS STEEL APPLIANCES and easy access to the main living areas, while updated bathrooms add a modern touch. The PRIMARY SUITE includes a WALK-IN CLOSET and private en-suite bath, and two additional bedrooms share a second full bathroom. Step outside to your own backyard escape through the SCREENED LANAI overlooking the PRIVATE POOL, with plenty of room to relax, entertain, or enjoy Florida's year-round sunshine. The fully FENCED BACKYARD, mature trees, and native landscaping add to the appeal of this outdoor space. Zoned for “A” RATED BOONE HIGH SCHOOL and conveniently located just off Conway Road, this home offers easy access to Hoffner Avenue, Semoran Boulevard (SR 436), and everything Central Florida has to offer. Enjoy nearby shopping, dining, parks, and recreation around Lake Conway, with Downtown Orlando, Vista East, and Orlando International Airport all within easy reach. An updated pool home in a fantastic Orlando location with no HOA restrictions – schedule your tour today and come see all that Conway Hills has to offer!
Property Details
Price: $410,000
Sq Ft: 1,505
($272 per
sqft)
Bedrooms: 3
Bathrooms: 2
City: Orlando
County: Orange
Type: Single Family
Development: Conway Hills
Acres: 0.1800
Virtual Tour/Floorplan: View
Year Built: 1963
Listing Number: O6453053
Status Code: A-Active
Taxes: $5,644.00
Tax Year: 2025
Garage:
2
/
Y
Furnishings: Unfurnished
Pets Allowed: Yes
Interior Features:
Ceiling Fans(s)
Chair Rail
Living Room/Dining Room Combo
Open Floorplan
Primary Bedroom Main Floor
Solid Surface Counters
Thermostat
Walk-In Closet(s)
Window Treatments
Financial Information:
Taxes: $5,644.00
Tax Year: 2025
Exterior Features:
Lighting
Sidewalk
Equipment:
Built-In Oven
Cooktop
Dishwasher
Dryer
Microwave
Refrigerator
Washer
School Information:
Elementary School: Shenandoah Elem
Middle School: Conway Middle
Junior High: Conway Middle
High School: Boone High
Additional Information:
MLS Area: 32812 - Orlando/Conway / Belle Isle
Total Square Footage: 2,129
Price per Square Feet: $272.43
Water: Public
Construction: Block
Date Listed: 2026-10-28 00:00:00
Pool: Y
Pool Description: In Ground
Furnished: Unfurnished
Windows: Blinds
Parking: Driveway
Garage Description: Y
Garage Spaces: 2
Attached Garage: Y
Flooring: Carpet, Tile
Roof: Shingle
Heating: Central
Cooling: Central Air
Laundry: In Garage
Pets: Yes
Sewer: Septic Tank
Lot Desc.: Landscaped, Sidewalk, Paved
Parcel ID: 16-23-30-1673-0
Map of 4509 Blonigen Avenue, Orlando, FL 32812
Listing Courtesy Of: Wemert Group Realty Llc
listingteam@wemertgrouprealty.com