45084 Pipevine Circle, Punta Gorda, FL 33982
Pending $476,256


Request Club Info by Email
Calculate Your Payment
Like this listing?
Contact the Listing Agent directly:
Listing Agent: Barbie Christenson
Agent Phone:
303-495-0722
Agent Email:
barbie@buyahousewithbarbie.com
Share Property
Save Property
View Virtual Tour
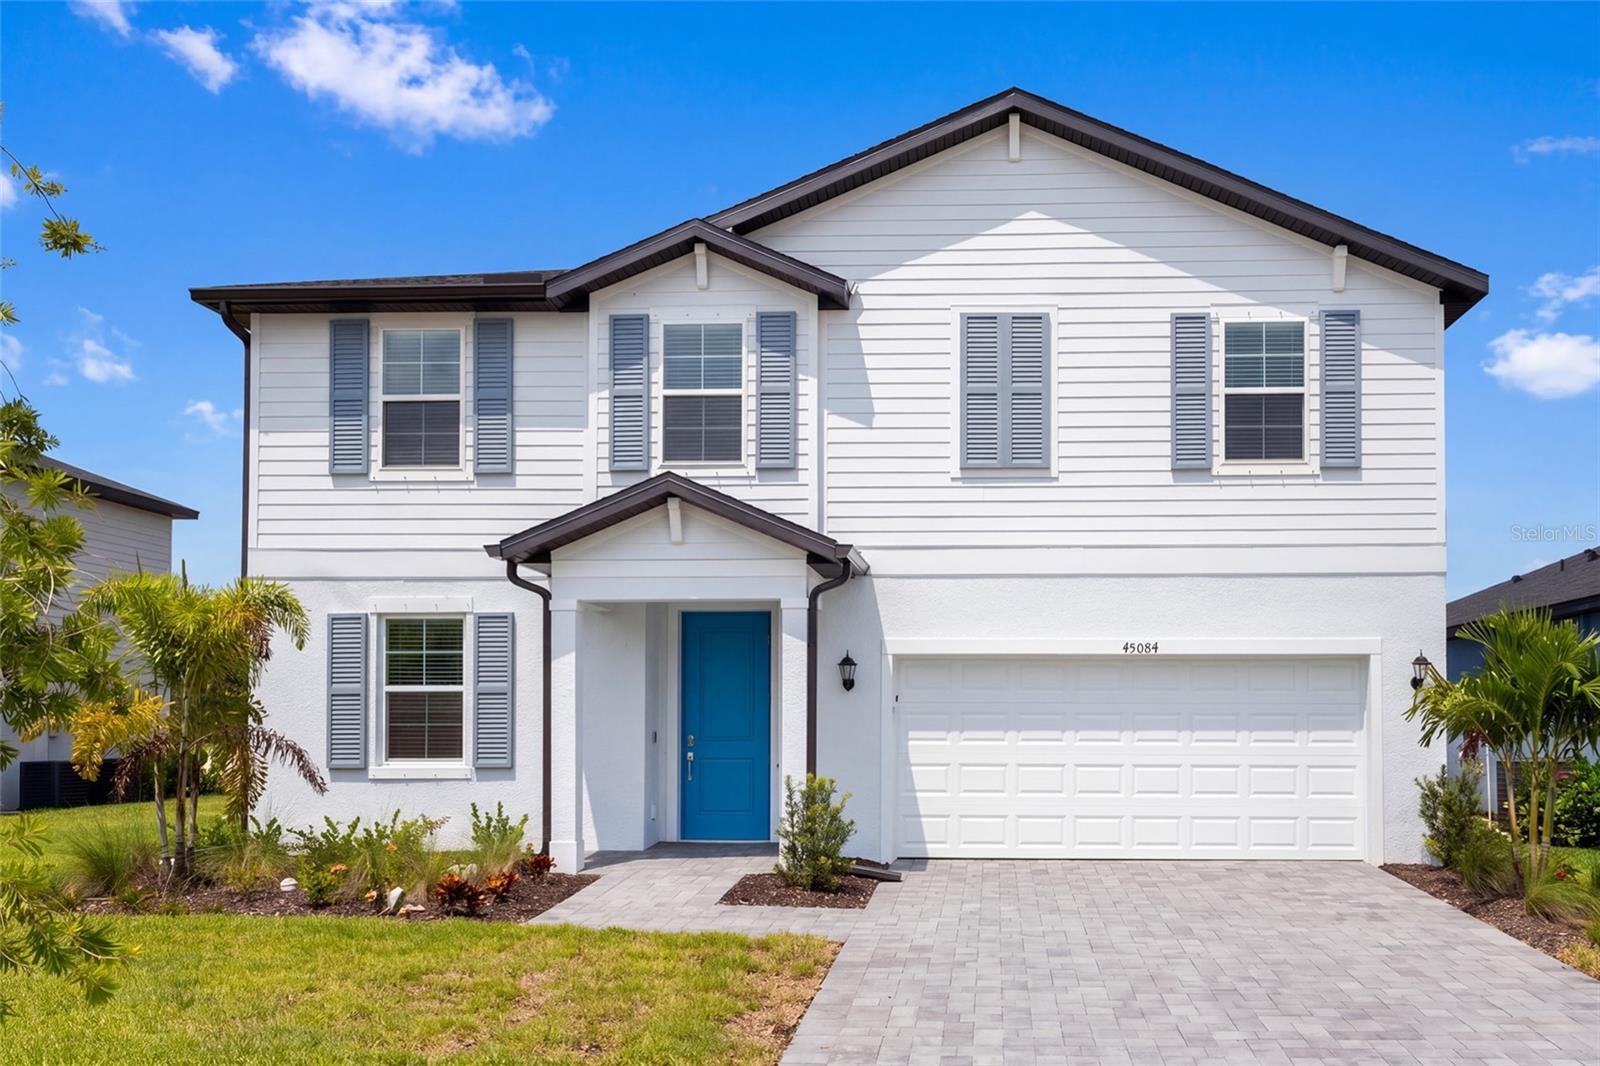
Welcome home to the Hubble — a stunning 2-story new construction plan in Sabal Glen at Midtown, one of Babcock Ranch's newest and most sought-after neighborhoods! This 2,370 sq. ft. home offers 4 bedrooms, 2.5 baths, and a 2-car garage, thoughtfully designed for modern Southwest Florida living. A versatile flex space greets you off the foyer, perfect for a home office or playroom, while the open-concept main level flows effortlessly between the family room, dining area, and a chef-inspired kitchen with quartz countertops and stainless steel appliances. Step out to your covered lanai and enjoy your own private saltwater pool and spa package — the perfect backdrop for Florida sunsets and weekend entertaining. Upstairs, retreat to a spacious loft, three secondary bedrooms, and a private owner's suite with en-suite bath. Built with the builders signature Everything's Included® package — impact-rated windows, smart home connectivity, energy-efficient features, and designer finishes throughout, with no upgrade surprises. Located in Babcock Ranch, America's first solar-powered town, residents enjoy resort-style amenities, scenic trails, a splash pad, farmers markets, and easy access to I-75, RSW, and Punta Gorda Airport. New construction with a pool already included — this one won't last long. Schedule your private tour today! NOTE: One or more photo(s) has been virtually staged.
Ceiling Fans(s)
Eat-in Kitchen
Kitchen/Family Room Combo
Open Floorplan
Primary Bedroom Upstairs
Solid Surface Counters
Thermostat
Walk-In Closet(s)
Window Treatments
Fitness Center
Maintenance
Pickleball Court(s)
Playground
Pool
Recreation Facilities
Tennis Court(s)
Trail(s)
Vehicle Restrictions
Taxes: $7,749.37
Tax Year: 2026
Association Fee: $176.66
Association Fee: $136.00
Association Fee Frequency: Monthly
Association Fee Frequency: Monthly
Private Entrance
Private Mailbox
Private Yard
Shade Shutter(s)
Convection Oven
Dishwasher
Disposal
Dryer
Electric Water Heater
Exhaust Fan
Ice Maker
Microwave
Range
Refrigerator
Washer
Elementary School: Babcock Neighborhood
Middle School: Babcock Neighborhood
Junior High: Babcock Neighborhood
High School: Babcock Neighborhood
Building Description: Ranch
MLS Area: 33982 - Punta Gorda
Total Square Footage: 3,570
Price per Square Feet: $200.95
Total Floors: 2
Water: Public
Construction: Block, Concrete, Stucco
Date Listed: 2026-09-11 00:00:00
Pool: Y
Pool Description: Heated, In Ground, Salt Water, Screen Enclosure, Tile
Private Spa: Y
Furnished: Unfurnished
Windows: Blinds, Shutters, Storm Window(S), Window Treatments
Parking: Driveway, Garage Door Opener, Ground Level
Garage Description: Y
Garage Spaces: 2
Attached Garage: Y
Flooring: Carpet, Ceramic Tile
Roof: Shingle
Heating: Central, Electric
Cooling: Central Air
Security: Smoke Detector(S)
Laundry: Inside, Laundry Room
Pets: Breed Restrictions, Cats Ok, Dogs Ok
Sewer: Public Sewer
Lot Desc.: Landscaped, Level, Sidewalk, Paved
Parcel ID: 422627226022
Amenities: Fitness Center, Maintenance, Pickleball Court(S), Playground, Pool, Recreation Facilities, Tennis Court(S), Trail(S), Vehicle Restrictions
Listing Courtesy Of: Exp Realty Llc
barbie@buyahousewithbarbie.com
Welcome home to the Hubble — a stunning 2-story new construction plan in Sabal Glen at Midtown, one of Babcock Ranch's newest and most sought-after neighborhoods! This 2,370 sq. ft. home offers 4 bedrooms, 2.5 baths, and a 2-car garage, thoughtfully designed for modern Southwest Florida living. A versatile flex space greets you off the foyer, perfect for a home office or playroom, while the open-concept main level flows effortlessly between the family room, dining area, and a chef-inspired kitchen with quartz countertops and stainless steel appliances. Step out to your covered lanai and enjoy your own private saltwater pool and spa package — the perfect backdrop for Florida sunsets and weekend entertaining. Upstairs, retreat to a spacious loft, three secondary bedrooms, and a private owner's suite with en-suite bath. Built with the builders signature Everything's Included® package — impact-rated windows, smart home connectivity, energy-efficient features, and designer finishes throughout, with no upgrade surprises. Located in Babcock Ranch, America's first solar-powered town, residents enjoy resort-style amenities, scenic trails, a splash pad, farmers markets, and easy access to I-75, RSW, and Punta Gorda Airport. New construction with a pool already included — this one won't last long. Schedule your private tour today! NOTE: One or more photo(s) has been virtually staged.
Property Details
Price: $476,256
Sq Ft: 2,370
($201 per
sqft)
Bedrooms: 4
Bathrooms: 2
Partial Baths: 1
City: Punta Gorda
County: Charlotte
Type: Single Family
Development: Sabal Glen At Midtown
Acres: 0.1800
Virtual Tour/Floorplan: View
Year Built: 2026
Listing Number: C7530642
Status Code: Pending
Taxes: $7,749.37
Tax Year: 2026
Garage:
2
/
Y
Furnishings: Unfurnished
Pets Allowed: Breed Restrictions, Cats OK, Dogs OK
Total Recurring Fees: $313
Total Recurring Fee Frequency: 0.00
Interior Features:
Ceiling Fans(s)
Eat-in Kitchen
Kitchen/Family Room Combo
Open Floorplan
Primary Bedroom Upstairs
Solid Surface Counters
Thermostat
Walk-In Closet(s)
Window Treatments
Amenities:
Fitness Center
Maintenance
Pickleball Court(s)
Playground
Pool
Recreation Facilities
Tennis Court(s)
Trail(s)
Vehicle Restrictions
Financial Information:
Taxes: $7,749.37
Tax Year: 2026
Association Fee: $176.66
Association Fee: $136.00
Association Fee Frequency: Monthly
Association Fee Frequency: Monthly
Exterior Features:
Private Entrance
Private Mailbox
Private Yard
Shade Shutter(s)
Equipment:
Convection Oven
Dishwasher
Disposal
Dryer
Electric Water Heater
Exhaust Fan
Ice Maker
Microwave
Range
Refrigerator
Washer
School Information:
Elementary School: Babcock Neighborhood
Middle School: Babcock Neighborhood
Junior High: Babcock Neighborhood
High School: Babcock Neighborhood
Additional Information:
Building Description: Ranch
MLS Area: 33982 - Punta Gorda
Total Square Footage: 3,570
Price per Square Feet: $200.95
Total Floors: 2
Water: Public
Construction: Block, Concrete, Stucco
Date Listed: 2026-09-11 00:00:00
Pool: Y
Pool Description: Heated, In Ground, Salt Water, Screen Enclosure, Tile
Private Spa: Y
Furnished: Unfurnished
Windows: Blinds, Shutters, Storm Window(S), Window Treatments
Parking: Driveway, Garage Door Opener, Ground Level
Garage Description: Y
Garage Spaces: 2
Attached Garage: Y
Flooring: Carpet, Ceramic Tile
Roof: Shingle
Heating: Central, Electric
Cooling: Central Air
Security: Smoke Detector(S)
Laundry: Inside, Laundry Room
Pets: Breed Restrictions, Cats Ok, Dogs Ok
Sewer: Public Sewer
Lot Desc.: Landscaped, Level, Sidewalk, Paved
Parcel ID: 422627226022
Amenities: Fitness Center, Maintenance, Pickleball Court(S), Playground, Pool, Recreation Facilities, Tennis Court(S), Trail(S), Vehicle Restrictions
Map of 45084 Pipevine Circle, Punta Gorda, FL 33982
Listing Courtesy Of: Exp Realty Llc
barbie@buyahousewithbarbie.com