4508 Cooper Place S, Tampa, FL 33611
For Sale $429,000


Request Club Info by Email
Calculate Your Payment
Like this listing?
Contact the Listing Agent directly:
Listing Agent: Nelson Bosque
Agent Phone:
813-839-3800
Agent Email:
nbosque@smithandassociates.com
Share Property
Save Property
View Virtual Tour
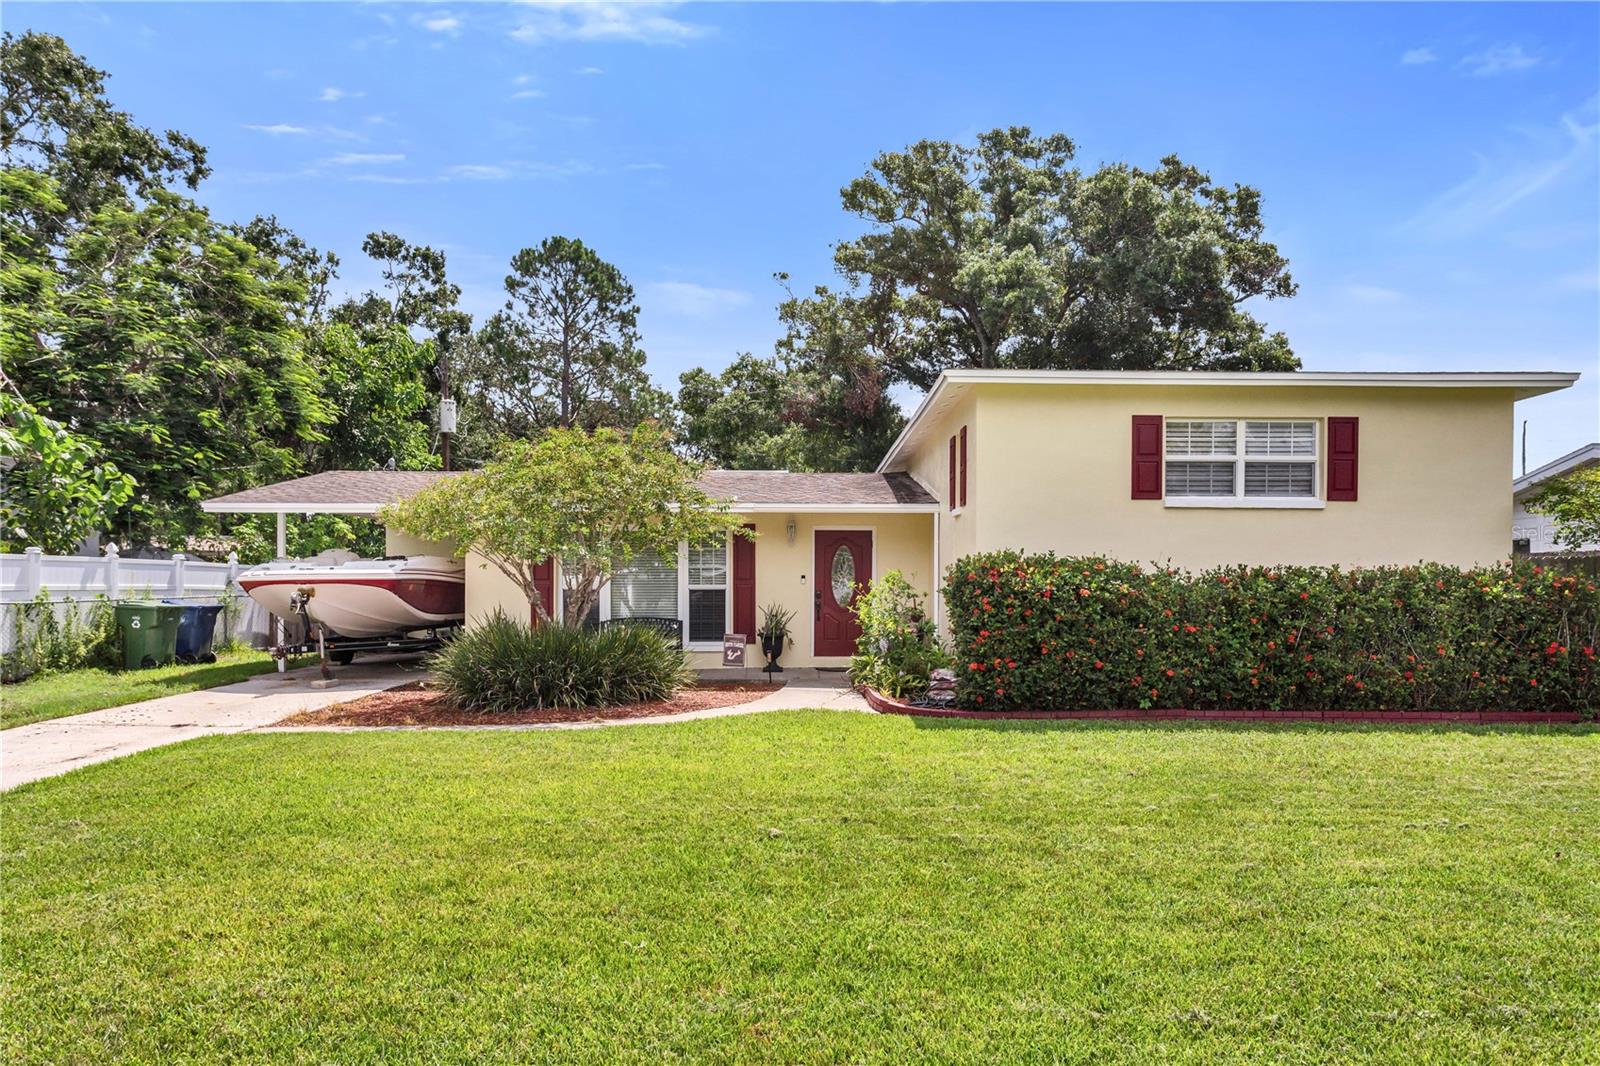
PRICE IMPROVEMENT!!!!!! Please do not allow the days on market deter you from considering this property. It is amazing. Motivated Seller! You are going to love this beautifully updated Guernsey Estate residence, where quality construction and thoughtful upgrades come together in a move-in ready home. This split-level floorplan features the main living area on the first floor, with all bedrooms and bathrooms located just five steps up on the second level. The spacious backyard is perfect for relaxing or entertaining and includes a partially in-ground above-ground swimming pool with high quality Hayward pool equiptment. Recent 2024–2025 renovations include a fully updated primary bath, partial upgrades to the second bathroom, refinished and sealed hardwood floors, new 5½-inch baseboards throughout, fresh paint inside and out, and new ceiling fans. The kitchen has been remodeled with shaker cabinets and granite countertops and includes LG appliances such as a gas stove, microwave, and dishwasher. You'll also find a new LG full-size stackable washer and dryer, a gas water heater, and a new pool pump. The home has also undergone extensive maintenance and energy efficiency improvements. It passed a TECO energy audit and now includes new attic insulation. The A/C system was replaced in 2017, with cleaned and sanitized ductwork, all new vent covers, and coils cleaned both inside and out. Additional features include an electrical panel upgrade with copper wiring, new plumbing on the lower level for the water heater and kitchen sink, and termite tenting completed two years ago, still under warranty. Upgrades over the years also include new porcelain brick-lay tile on the lower level, upgraded interior doors, new front and back exterior doors, and double-pane Pella windows throughout. This is a rare opportunity to own a truly turnkey home in a well-established neighborhood with enduring value and charm.
Ceiling Fans(s)
Living Room/Dining Room Combo
Open Floorplan
Taxes: $1,494.00
Tax Year: 2024
Other
Dishwasher
Microwave
Range
Refrigerator
High School: Robinson-Hb
MLS Area: 33611 - Tampa
Total Square Footage: 2,014
Price per Square Feet: $340.48
Water: Public
Construction: Block
Date Listed: 2025-08-04 00:00:00
Pool: Y
Pool Description: Above Ground
Parking: Driveway
Flooring: Tile, Wood
Roof: Shingle
Heating: Central
Cooling: Central Air
Laundry: Outside
Sewer: Public Sewer
Parcel ID: A-05-30-18-3Xc-
Listing Courtesy Of: Smith & Associates Real Estate
nbosque@smithandassociates.com
PRICE IMPROVEMENT!!!!!! Please do not allow the days on market deter you from considering this property. It is amazing. Motivated Seller! You are going to love this beautifully updated Guernsey Estate residence, where quality construction and thoughtful upgrades come together in a move-in ready home. This split-level floorplan features the main living area on the first floor, with all bedrooms and bathrooms located just five steps up on the second level. The spacious backyard is perfect for relaxing or entertaining and includes a partially in-ground above-ground swimming pool with high quality Hayward pool equiptment. Recent 2024–2025 renovations include a fully updated primary bath, partial upgrades to the second bathroom, refinished and sealed hardwood floors, new 5½-inch baseboards throughout, fresh paint inside and out, and new ceiling fans. The kitchen has been remodeled with shaker cabinets and granite countertops and includes LG appliances such as a gas stove, microwave, and dishwasher. You'll also find a new LG full-size stackable washer and dryer, a gas water heater, and a new pool pump. The home has also undergone extensive maintenance and energy efficiency improvements. It passed a TECO energy audit and now includes new attic insulation. The A/C system was replaced in 2017, with cleaned and sanitized ductwork, all new vent covers, and coils cleaned both inside and out. Additional features include an electrical panel upgrade with copper wiring, new plumbing on the lower level for the water heater and kitchen sink, and termite tenting completed two years ago, still under warranty. Upgrades over the years also include new porcelain brick-lay tile on the lower level, upgraded interior doors, new front and back exterior doors, and double-pane Pella windows throughout. This is a rare opportunity to own a truly turnkey home in a well-established neighborhood with enduring value and charm.
Property Details
Price: $429,000
Sq Ft: 1,260
($340 per
sqft)
Bedrooms: 3
Bathrooms: 2
City: Tampa
County: Hillsborough
Type: Single Family
Development: Guernsey Estates
Acres: 0.1600
Virtual Tour/Floorplan: View
Year Built: 1955
Listing Number: TB8413336
Status Code: A-Active
Taxes: $1,494.00
Tax Year: 2024
Garage:
Interior Features:
Ceiling Fans(s)
Living Room/Dining Room Combo
Open Floorplan
Financial Information:
Taxes: $1,494.00
Tax Year: 2024
Exterior Features:
Other
Equipment:
Dishwasher
Microwave
Range
Refrigerator
School Information:
High School: Robinson-Hb
Additional Information:
MLS Area: 33611 - Tampa
Total Square Footage: 2,014
Price per Square Feet: $340.48
Water: Public
Construction: Block
Date Listed: 2025-08-04 00:00:00
Pool: Y
Pool Description: Above Ground
Parking: Driveway
Flooring: Tile, Wood
Roof: Shingle
Heating: Central
Cooling: Central Air
Laundry: Outside
Sewer: Public Sewer
Parcel ID: A-05-30-18-3Xc-
Map of 4508 Cooper Place S, Tampa, FL 33611
Listing Courtesy Of: Smith & Associates Real Estate
nbosque@smithandassociates.com