4508 30Th Street Se, Ocala, FL 34480
For Sale $415,000


Request Club Info by Email
Calculate Your Payment
Like this listing?
Contact the Listing Agent directly:
Listing Agent: Deidre Fernandez
Agent Phone:
352-233-5540
Agent Email:
deeldirect@gmail.com
Share Property
Save Property
View Virtual Tour
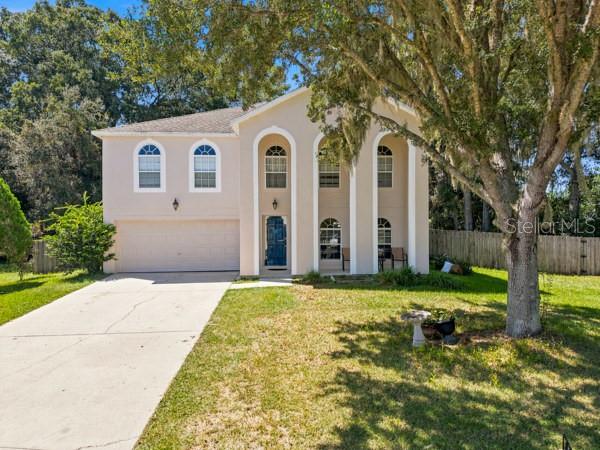
Price Reduction! More Opportunity, More Potential, More Space! Welcome home to opportunity, space and privacy in Magnolia Pointe! This spacious 5-bedroom, 3.5 bath home sits on a generous 0.38-acre fenced lot with no rear neighbors—and none planned - offering the peaceful setting and room to spread out that today's buyers are looking for. New price reflects the opportunity to purchase the home in its current condition and make it your own! With plenty of space and versatile floor plan, this property offers an exciting opportunity for buyers looking to personalize a home to their own taste and vision. The spacious upstairs primary suite features an en-suite bathroom with a garden tub, separate walk-in shower, and two walk-in closets. A second upstairs bedroom offers a large walk-in closet and its own private full bathroom with a tub/shower combination—making it ideal for guests, family members, or a private retreat. With 5 bedrooms and 3.5 bathrooms, there is room for a growing household, a home office, hobbies, guests, or whatever best fits your lifestyle. The fenced backyard provides space for outdoor enjoyment, entertaining, pets, or simply relaxing in your own private setting. Priced with potential in mind, this is your chance to create a home that reflects your style without paying for someone else's finishing touches. If you've been searching for space, privacy, flexibility, and the opportunity to add your personal touch, take another look at this Magnolia Pointe property! Offered AS-IS. Schedule your private showing today!
Ceiling Fans(s)
Eat-in Kitchen
Kitchen/Family Room Combo
Primary Bedroom Upstairs
Taxes: $2,604.24
Tax Year: 2026
Dishwasher
Microwave
Range
Refrigerator
Elementary School: Maplewood Elementary School-M
Middle School: Osceola Middle School
Junior High: Osceola Middle School
High School: Forest High School
MLS Area: 34480 - Ocala
Total Square Footage: 3,406
Price per Square Feet: $137.87
Total Floors: 2
Water: Public
Construction: Block
Date Listed: 2026-09-18 00:00:00
Furnished: Unfurnished
Garage Description: Y
Garage Spaces: 2
Attached Garage: Y
Flooring: Carpet, Tile, Vinyl
Roof: Shingle
Heating: Central
Cooling: Central Air
Laundry: Inside
Pets: Yes
Sewer: Public Sewer
Lot Desc.: Cul-De-Sac, In County, Paved
Parcel ID: 29736-001-83
Listing Courtesy Of: Majestic Oaks Realty
deeldirect@gmail.com
Price Reduction! More Opportunity, More Potential, More Space! Welcome home to opportunity, space and privacy in Magnolia Pointe! This spacious 5-bedroom, 3.5 bath home sits on a generous 0.38-acre fenced lot with no rear neighbors—and none planned - offering the peaceful setting and room to spread out that today's buyers are looking for. New price reflects the opportunity to purchase the home in its current condition and make it your own! With plenty of space and versatile floor plan, this property offers an exciting opportunity for buyers looking to personalize a home to their own taste and vision. The spacious upstairs primary suite features an en-suite bathroom with a garden tub, separate walk-in shower, and two walk-in closets. A second upstairs bedroom offers a large walk-in closet and its own private full bathroom with a tub/shower combination—making it ideal for guests, family members, or a private retreat. With 5 bedrooms and 3.5 bathrooms, there is room for a growing household, a home office, hobbies, guests, or whatever best fits your lifestyle. The fenced backyard provides space for outdoor enjoyment, entertaining, pets, or simply relaxing in your own private setting. Priced with potential in mind, this is your chance to create a home that reflects your style without paying for someone else's finishing touches. If you've been searching for space, privacy, flexibility, and the opportunity to add your personal touch, take another look at this Magnolia Pointe property! Offered AS-IS. Schedule your private showing today!
Property Details
Price: $415,000
Sq Ft: 3,010
($138 per
sqft)
Bedrooms: 5
Bathrooms: 3
Partial Baths: 1
City: Ocala
County: Marion
Type: Single Family
Development: Magnolia Pointe Phase One
Acres: 0.3800
Virtual Tour/Floorplan: View
Year Built: 2007
Listing Number: OM731941
Status Code: A-Active
Taxes: $2,604.24
Tax Year: 2026
Garage:
2
/
Y
Furnishings: Unfurnished
Pets Allowed: Yes
Interior Features:
Ceiling Fans(s)
Eat-in Kitchen
Kitchen/Family Room Combo
Primary Bedroom Upstairs
Financial Information:
Taxes: $2,604.24
Tax Year: 2026
Equipment:
Dishwasher
Microwave
Range
Refrigerator
School Information:
Elementary School: Maplewood Elementary School-M
Middle School: Osceola Middle School
Junior High: Osceola Middle School
High School: Forest High School
Additional Information:
MLS Area: 34480 - Ocala
Total Square Footage: 3,406
Price per Square Feet: $137.87
Total Floors: 2
Water: Public
Construction: Block
Date Listed: 2026-09-18 00:00:00
Furnished: Unfurnished
Garage Description: Y
Garage Spaces: 2
Attached Garage: Y
Flooring: Carpet, Tile, Vinyl
Roof: Shingle
Heating: Central
Cooling: Central Air
Laundry: Inside
Pets: Yes
Sewer: Public Sewer
Lot Desc.: Cul-De-Sac, In County, Paved
Parcel ID: 29736-001-83
Map of 4508 30Th Street Se, Ocala, FL 34480
Listing Courtesy Of: Majestic Oaks Realty
deeldirect@gmail.com