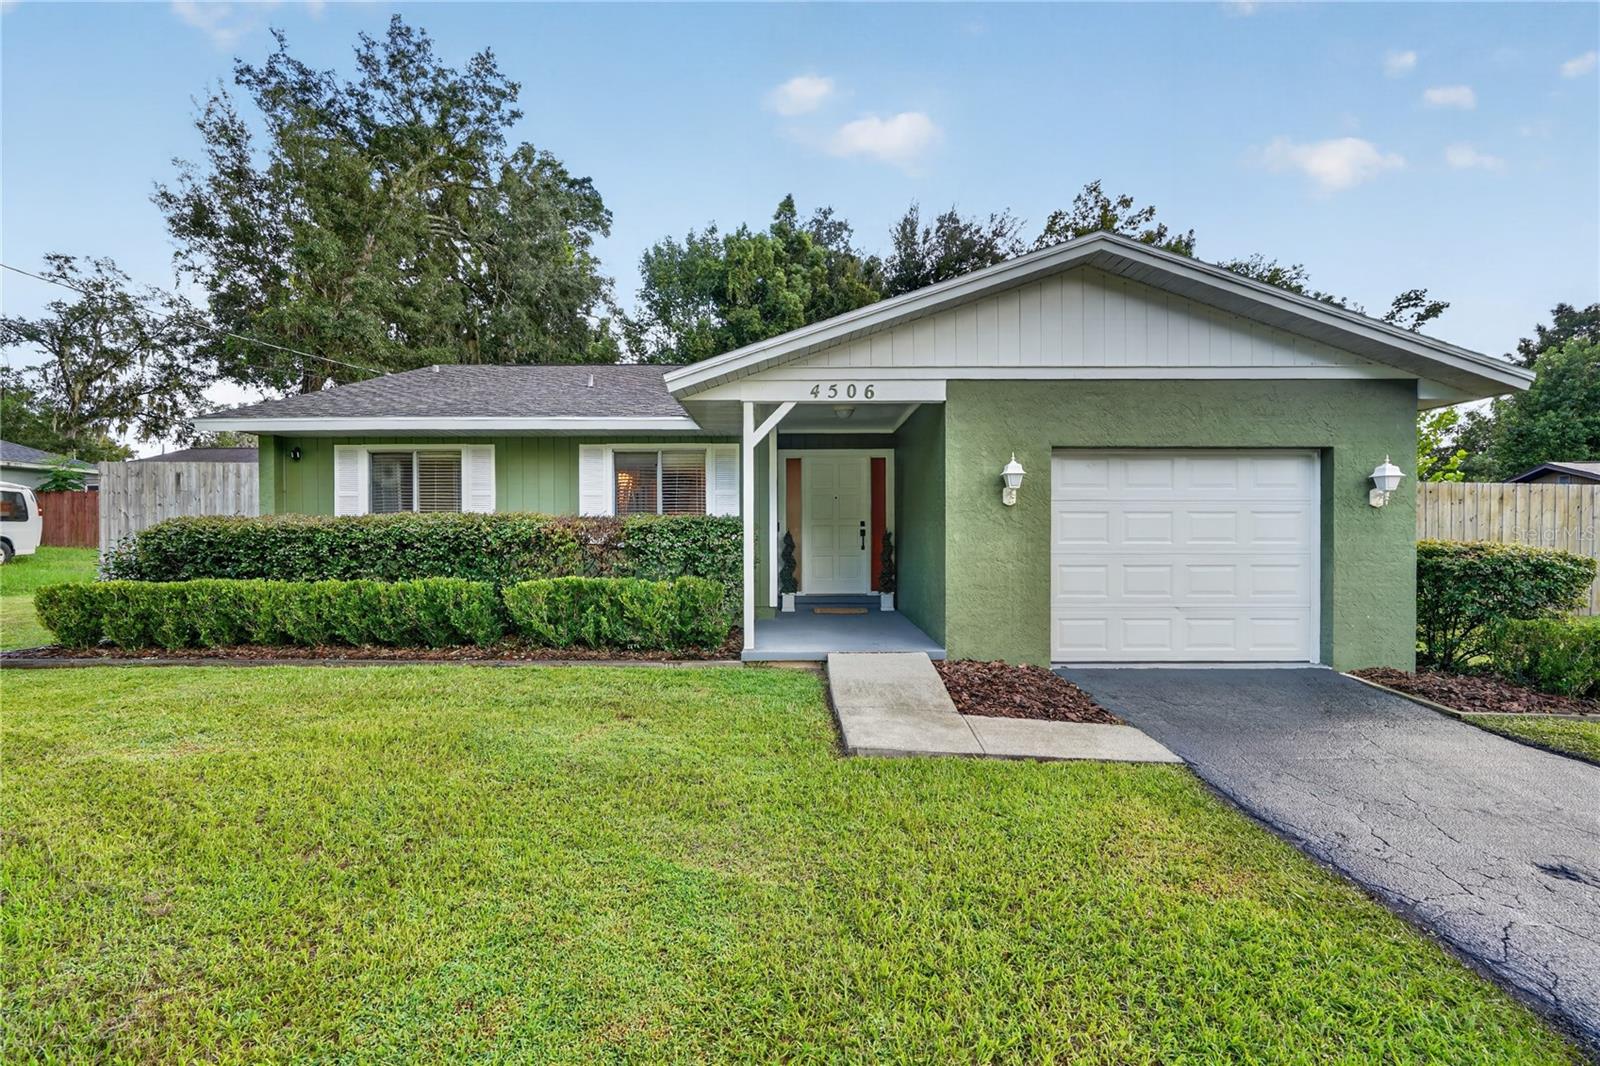
4506 8Th Place Ne, Ocala, FL 34470
For Sale $235,000


Request Club Info by Email
Calculate Your Payment
Like this listing?
Contact the Listing Agent directly:
Listing Agent: Edward Barry
Agent Phone:
352-272-9717
Agent Email:
edward.barry@evrealestate.com
Share Property
Save Property
View Virtual Tour
Welcome to this move-in-ready, remodeled 3-bedroom, 2-bathroom home in Ocala, Florida, offering a great combination of modern updates, privacy, space, and flexibility. Situated on an oversized approximately 0.30-acre lot, the property features a spacious backyard surrounded by an 8-foot privacy fence, giving you plenty of room to relax, entertain, garden, or enjoy your own private outdoor space. Inside, the open floor plan creates an easy flow between the main living areas, while the split-bedroom layout offers added privacy. Luxury vinyl plank flooring runs throughout the main living area and primary bedroom, with tile in the kitchen and bathrooms and carpet in the additional bedrooms. The kitchen features refreshed countertops, and both bathrooms have been fully remodeled for a clean, updated feel. Outside, the covered patio with sun shade provides a comfortable place to unwind or entertain while overlooking the large, private backyard. The newly resealed driveway leads to a one-car garage with convenient laundry hookups. The roof was installed in With no HOA and short-term rentals allowed, this home offers flexibility that can be hard to find in Ocala. The property also has a leased solar panel system, and the seller is willing to consider paying off the solar lease. Located close to grocery shopping and approximately 10 minutes from downtown Ocala, the home provides convenient access to restaurants, shopping, entertainment, and local attractions while still offering a quiet residential setting. For buyers looking for a remodeled home for sale in Ocala, FL with no HOA, a large private yard, and easy access to downtown Ocala, this 3-bedroom, 2-bathroom property offers an appealing combination of location, updates, privacy, and value.
Ceiling Fans(s)
Eat-in Kitchen
Living Room/Dining Room Combo
Open Floorplan
Primary Bedroom Main Floor
Solid Surface Counters
Split Bedroom
Thermostat
Taxes: $1,555.22
Tax Year: 2025
Awning(s)
Fire Pit
Private Entrance
Private Mailbox
Private Yard
Convection Oven
Cooktop
Dishwasher
Disposal
Dryer
Freezer
Ice Maker
Range Hood
Refrigerator
Washer
MLS Area: 34470 - Ocala
Total Square Footage: 1,576
Price per Square Feet: $193.26
Total Floors: 1
Water: Public
Construction: Stucco
Date Listed: 2026-09-20 00:00:00
Furnished: Unfurnished
Garage Description: Y
Garage Spaces: 1
Attached Garage: Y
Flooring: Carpet, Ceramic Tile, Luxury Vinyl
Roof: Shingle
Heating: Central
Cooling: Central Air
Laundry: In Kitchen, Inside
Pets: Yes
Sewer: Public Sewer
Parcel ID: 2697-011-008
Listing Courtesy Of: Engel & Volkers Ocala
edward.barry@evrealestate.com
Welcome to this move-in-ready, remodeled 3-bedroom, 2-bathroom home in Ocala, Florida, offering a great combination of modern updates, privacy, space, and flexibility. Situated on an oversized approximately 0.30-acre lot, the property features a spacious backyard surrounded by an 8-foot privacy fence, giving you plenty of room to relax, entertain, garden, or enjoy your own private outdoor space. Inside, the open floor plan creates an easy flow between the main living areas, while the split-bedroom layout offers added privacy. Luxury vinyl plank flooring runs throughout the main living area and primary bedroom, with tile in the kitchen and bathrooms and carpet in the additional bedrooms. The kitchen features refreshed countertops, and both bathrooms have been fully remodeled for a clean, updated feel. Outside, the covered patio with sun shade provides a comfortable place to unwind or entertain while overlooking the large, private backyard. The newly resealed driveway leads to a one-car garage with convenient laundry hookups. The roof was installed in With no HOA and short-term rentals allowed, this home offers flexibility that can be hard to find in Ocala. The property also has a leased solar panel system, and the seller is willing to consider paying off the solar lease. Located close to grocery shopping and approximately 10 minutes from downtown Ocala, the home provides convenient access to restaurants, shopping, entertainment, and local attractions while still offering a quiet residential setting. For buyers looking for a remodeled home for sale in Ocala, FL with no HOA, a large private yard, and easy access to downtown Ocala, this 3-bedroom, 2-bathroom property offers an appealing combination of location, updates, privacy, and value.
Property Details
Price: $235,000
Sq Ft: 1,216
($193 per
sqft)
Bedrooms: 3
Bathrooms: 2
City: Ocala
County: Marion
Type: Single Family
Development: Spring Highlands
Acres: 0.3000
Virtual Tour/Floorplan: View
Year Built: 1976
Listing Number: OM731582
Status Code: A-Active
Taxes: $1,555.22
Tax Year: 2025
Garage:
1
/
Y
Furnishings: Unfurnished
Pets Allowed: Yes
Interior Features:
Ceiling Fans(s)
Eat-in Kitchen
Living Room/Dining Room Combo
Open Floorplan
Primary Bedroom Main Floor
Solid Surface Counters
Split Bedroom
Thermostat
Financial Information:
Taxes: $1,555.22
Tax Year: 2025
Exterior Features:
Awning(s)
Fire Pit
Private Entrance
Private Mailbox
Private Yard
Equipment:
Convection Oven
Cooktop
Dishwasher
Disposal
Dryer
Freezer
Ice Maker
Range Hood
Refrigerator
Washer
Additional Information:
MLS Area: 34470 - Ocala
Total Square Footage: 1,576
Price per Square Feet: $193.26
Total Floors: 1
Water: Public
Construction: Stucco
Date Listed: 2026-09-20 00:00:00
Furnished: Unfurnished
Garage Description: Y
Garage Spaces: 1
Attached Garage: Y
Flooring: Carpet, Ceramic Tile, Luxury Vinyl
Roof: Shingle
Heating: Central
Cooling: Central Air
Laundry: In Kitchen, Inside
Pets: Yes
Sewer: Public Sewer
Parcel ID: 2697-011-008
Map of 4506 8Th Place Ne, Ocala, FL 34470
Listing Courtesy Of: Engel & Volkers Ocala
edward.barry@evrealestate.com