4505 156Th Place Sw, Ocala, FL 34473
For Sale $225,000


Request Club Info by Email
Calculate Your Payment
Like this listing?
Contact the Listing Agent directly:
Listing Agent: Kim Hagan
Agent Phone:
352-789-1005
Agent Email:
khagan@haganshomes.com
Share Property
Save Property
View Virtual Tour
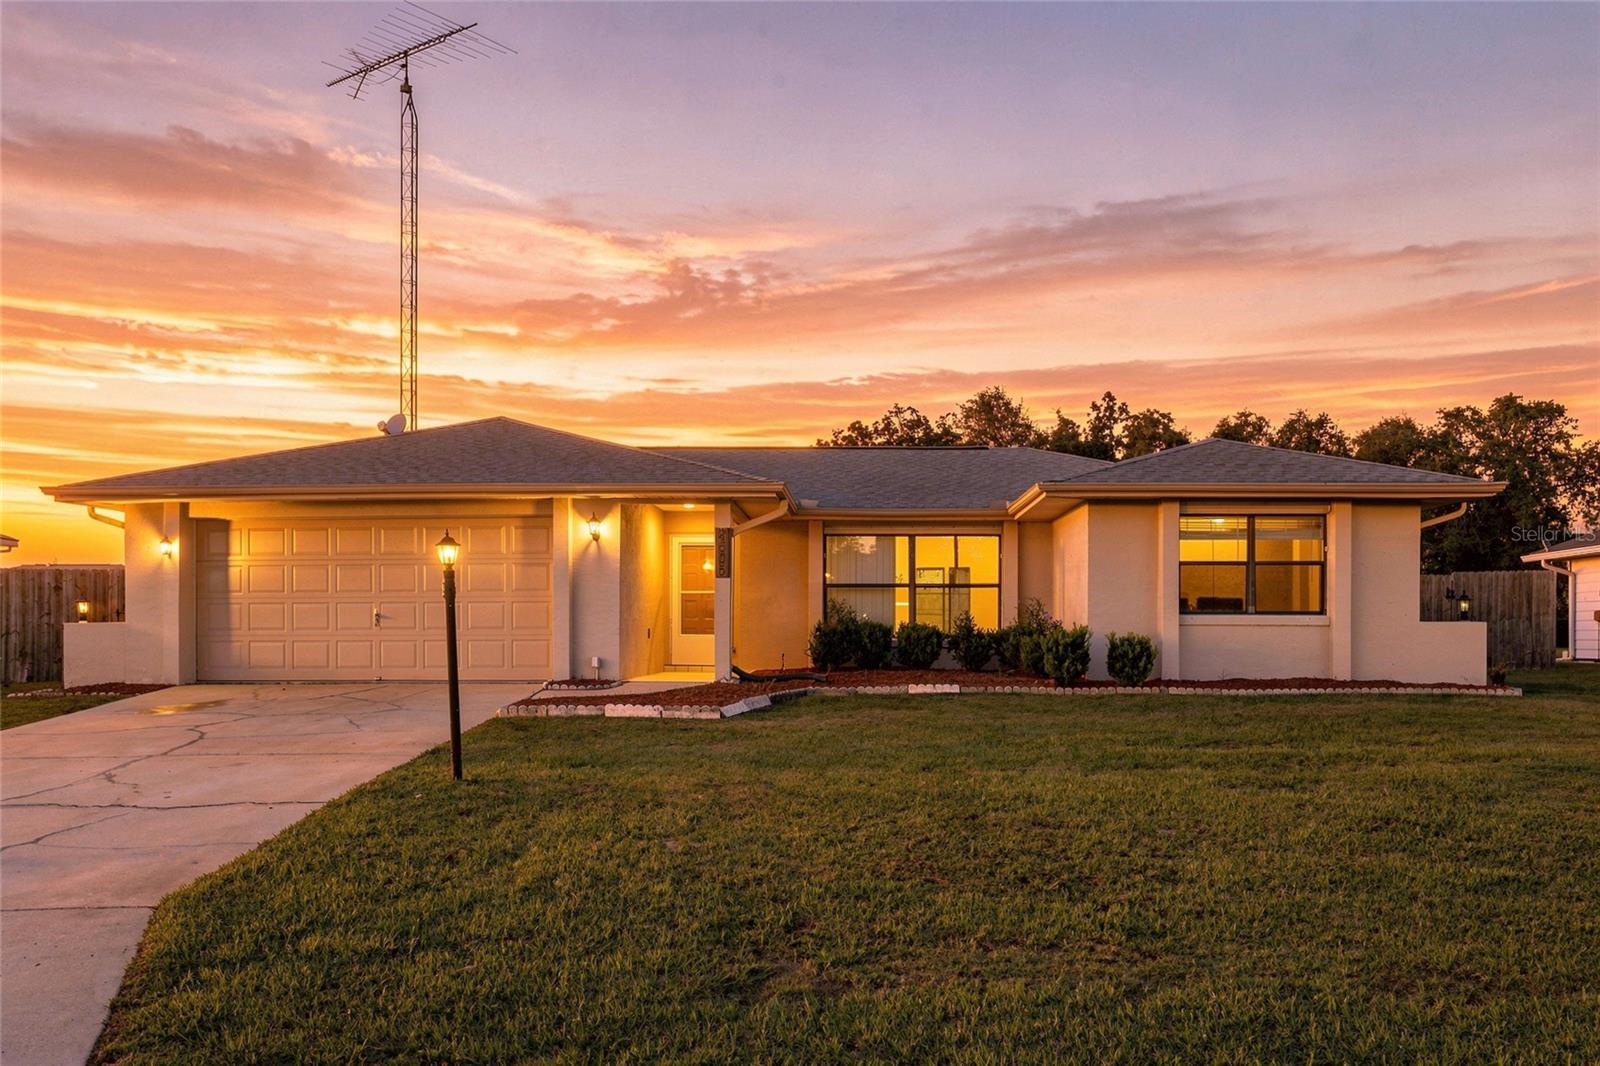
Virtually Staged. Welcome home! This 3-bedroom, 2-bath residence offers a desirable split floor plan with plenty of space and flexibility. Enjoy the freedom of NO HOA, along with a fenced backyard that provides privacy and room to entertain, garden, or simply relax. Recent updates include a new roof installed in 2024 and newer exterior paint, giving the home a refreshed curb appeal. The oversized garage offers abundant parking and storage, while the large shed provides even more space for tools, hobbies, and equipment. Conveniently located just a short drive from shopping, dining, hospitals, and Highway 75, making commuting and everyday errands a breeze. This home needs a little TLC and is ready for someone to bring their vision and personal touches to make it truly their own. With its functional layout, great storage, and valuable features already in place, this is an opportunity you won’t want to miss. Come see the possibilities and make this one yours today!
Ceiling Fans(s)
Living Room/Dining Room Combo
Open Floorplan
Primary Bedroom Main Floor
Split Bedroom
Thermostat
Walk-In Closet(s)
Window Treatments
Taxes: $3,414.03
Tax Year: 2026
Private Mailbox
Rain Gutters
Dishwasher
Disposal
Electric Water Heater
Range
Range Hood
Refrigerator
Trees/Woods
Middle School: Horizon Academy/Mar Oaks
Junior High: Horizon Academy/Mar Oaks
High School: Dunnellon High School
Building Description: Ranch
MLS Area: 34473 - Ocala
Total Square Footage: 2,179
Price per Square Feet: $162.57
Water: Public
Construction: Block, Concrete, Stucco
Date Listed: 2026-09-20 00:00:00
Furnished: Unfurnished
Windows: Window Treatments
Parking: Driveway, Oversized
Garage Description: Y
Garage Spaces: 2
Attached Garage: Y
Flooring: Tile, Vinyl
Roof: Shingle
Heating: Electric, Heat Pump
Cooling: Central Air
Security: Smoke Detector(S)
Laundry: In Garage
Sewer: Septic Tank
Lot Desc.: Cleared, In County, Landscaped, Level, Paved
Parcel ID: 8005-0824-04
Listing Courtesy Of: Re/Max Foxfire - Hwy 40
khagan@haganshomes.com
Virtually Staged. Welcome home! This 3-bedroom, 2-bath residence offers a desirable split floor plan with plenty of space and flexibility. Enjoy the freedom of NO HOA, along with a fenced backyard that provides privacy and room to entertain, garden, or simply relax. Recent updates include a new roof installed in 2024 and newer exterior paint, giving the home a refreshed curb appeal. The oversized garage offers abundant parking and storage, while the large shed provides even more space for tools, hobbies, and equipment. Conveniently located just a short drive from shopping, dining, hospitals, and Highway 75, making commuting and everyday errands a breeze. This home needs a little TLC and is ready for someone to bring their vision and personal touches to make it truly their own. With its functional layout, great storage, and valuable features already in place, this is an opportunity you won’t want to miss. Come see the possibilities and make this one yours today!
Property Details
Price: $225,000
Sq Ft: 1,384
($163 per
sqft)
Bedrooms: 3
Bathrooms: 2
City: Ocala
County: Marion
Type: Single Family
Development: Marion Oaks
Subdivision: Marion Oaks Unit 5
Acres: 0.2600
Virtual Tour/Floorplan: View
Year Built: 1990
Listing Number: OM730086
Status Code: A-Active
Taxes: $3,414.03
Tax Year: 2026
Garage:
2
/
Y
Furnishings: Unfurnished
Interior Features:
Ceiling Fans(s)
Living Room/Dining Room Combo
Open Floorplan
Primary Bedroom Main Floor
Split Bedroom
Thermostat
Walk-In Closet(s)
Window Treatments
Financial Information:
Taxes: $3,414.03
Tax Year: 2026
Exterior Features:
Private Mailbox
Rain Gutters
Equipment:
Dishwasher
Disposal
Electric Water Heater
Range
Range Hood
Refrigerator
View:
Trees/Woods
School Information:
Middle School: Horizon Academy/Mar Oaks
Junior High: Horizon Academy/Mar Oaks
High School: Dunnellon High School
Additional Information:
Building Description: Ranch
MLS Area: 34473 - Ocala
Total Square Footage: 2,179
Price per Square Feet: $162.57
Water: Public
Construction: Block, Concrete, Stucco
Date Listed: 2026-09-20 00:00:00
Furnished: Unfurnished
Windows: Window Treatments
Parking: Driveway, Oversized
Garage Description: Y
Garage Spaces: 2
Attached Garage: Y
Flooring: Tile, Vinyl
Roof: Shingle
Heating: Electric, Heat Pump
Cooling: Central Air
Security: Smoke Detector(S)
Laundry: In Garage
Sewer: Septic Tank
Lot Desc.: Cleared, In County, Landscaped, Level, Paved
Parcel ID: 8005-0824-04
Map of 4505 156Th Place Sw, Ocala, FL 34473
Listing Courtesy Of: Re/Max Foxfire - Hwy 40
khagan@haganshomes.com