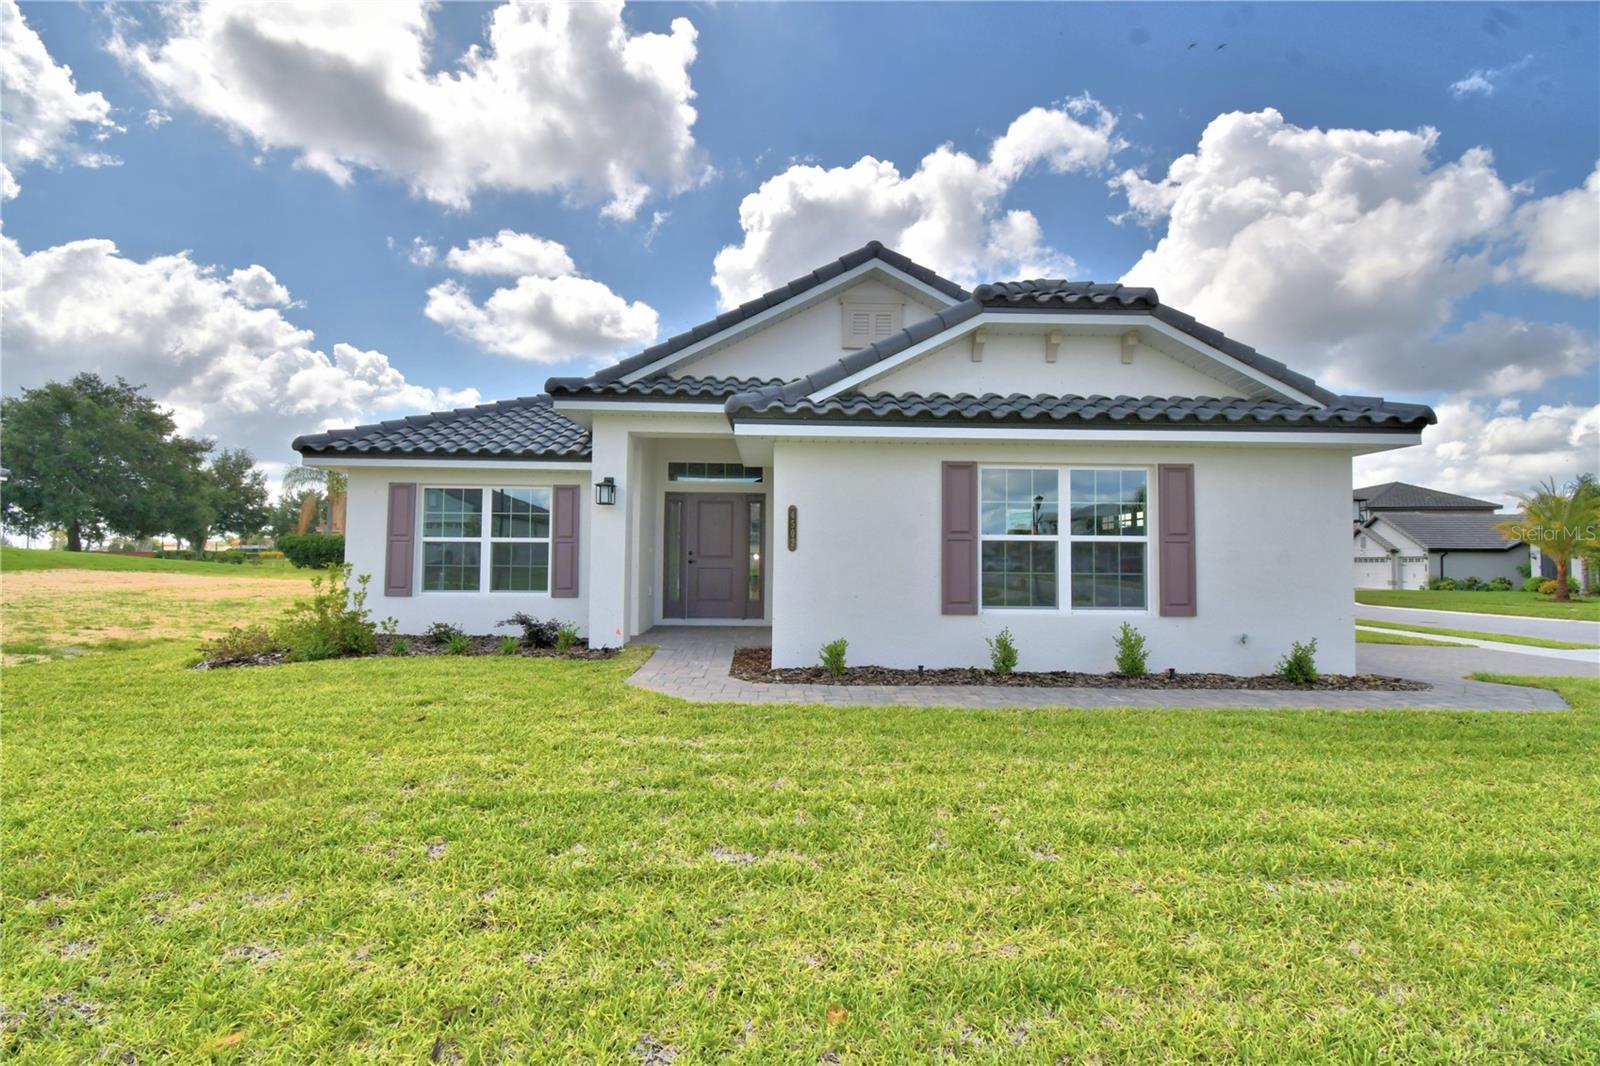
4502 Grandview Glen Drive, Auburndale, FL 33823
Pending $394,391


Request Club Info by Email
Calculate Your Payment
Like this listing?
Contact the Listing Agent directly:
Listing Agent: Jesse Tapia
Agent Phone:
863-282-3354
Agent Email:
jtapia@adamshomes.com
Share Property
Save Property
View Virtual Tour
This is a 4 Bedroom / 2 Bath / 2 Car Garage Home. The home is an open concept that has a spacious foyer, well appointed Primary Ensuite, Primary Bedroom with Vaulted Ceiling, Secondary Bedrooms with Vaulted Ceiling and 1 of the Primary Bedrooms has French Doors at Front of home that can be a Flex Room if needed. Spacious Formal Dining Room. Open Kitchen with Dinette Area. Granite in kitchen and all baths. Level 3 Plank Tile throughout home with carpet in bedrooms and closets. The master bedroom has private ensuite bathroom. There's a covered back lanai. All of this is situated in Lake Juliana Estates, a gated community with 2 entry gates, community boat ramp and dock, clubhouse with workout center, pool, tennis courts, basketball courts, playground, and more. Great location with I-4 and Polk Parkway easily accessible.
Thermostat
Vaulted Ceiling(s)
Walk-In Closet(s)
Basketball Court
Fitness Center
Gated
Pickleball Court(s)
Playground
Pool
Tennis Court(s)
Taxes: $948.85
Tax Year: 2025
Association Fee: $2,334.44
Association Fee Frequency: Annually
Sidewalk
Dishwasher
Disposal
Electric Water Heater
Microwave
Range
Elementary School: Lena Vista Elem
Middle School: Stambaugh Middle
Junior High: Stambaugh Middle
High School: Auburndale High School
MLS Area: 33823 - Auburndale
Total Square Footage: 1,820
Price per Square Feet: $216.70
Water: Public
Construction: Stucco
Date Listed: 2026-01-06 00:00:00
Pool Description: Gunite
Furnished: Unfurnished
Garage Description: Y
Garage Spaces: 2
Attached Garage: Y
Flooring: Tile
Roof: Tile
Heating: Electric
Cooling: Central Air
Laundry: Electric Dryer Hookup, Inside, Laundry Room, Washer Hookup
Pets: Yes
Sewer: Public Sewer
Parcel ID: 25-27-09-298386
Amenities: Basketball Court, Fitness Center, Gated, Pickleball Court(S), Playground, Pool, Tennis Court(S)
Listing Courtesy Of: Adams Homes Realty
jtapia@adamshomes.com
This is a 4 Bedroom / 2 Bath / 2 Car Garage Home. The home is an open concept that has a spacious foyer, well appointed Primary Ensuite, Primary Bedroom with Vaulted Ceiling, Secondary Bedrooms with Vaulted Ceiling and 1 of the Primary Bedrooms has French Doors at Front of home that can be a Flex Room if needed. Spacious Formal Dining Room. Open Kitchen with Dinette Area. Granite in kitchen and all baths. Level 3 Plank Tile throughout home with carpet in bedrooms and closets. The master bedroom has private ensuite bathroom. There's a covered back lanai. All of this is situated in Lake Juliana Estates, a gated community with 2 entry gates, community boat ramp and dock, clubhouse with workout center, pool, tennis courts, basketball courts, playground, and more. Great location with I-4 and Polk Parkway easily accessible.
Property Details
Price: $394,391
Sq Ft: 1,820
($217 per
sqft)
Bedrooms: 4
Bathrooms: 2
City: Auburndale
County: Polk
Type: Single Family
Development: Lake Juliana Estates
Acres: 0.2100
Virtual Tour/Floorplan: View
Year Built: 2026
Listing Number: L4958325
Status Code: Pending
Taxes: $948.85
Tax Year: 2025
Garage:
2
/
Y
Furnishings: Unfurnished
Pets Allowed: Yes
Total Recurring Fees: $195
Total Recurring Fee Frequency: 0.00
Interior Features:
Thermostat
Vaulted Ceiling(s)
Walk-In Closet(s)
Amenities:
Basketball Court
Fitness Center
Gated
Pickleball Court(s)
Playground
Pool
Tennis Court(s)
Financial Information:
Taxes: $948.85
Tax Year: 2025
Association Fee: $2,334.44
Association Fee Frequency: Annually
Exterior Features:
Sidewalk
Equipment:
Dishwasher
Disposal
Electric Water Heater
Microwave
Range
School Information:
Elementary School: Lena Vista Elem
Middle School: Stambaugh Middle
Junior High: Stambaugh Middle
High School: Auburndale High School
Additional Information:
MLS Area: 33823 - Auburndale
Total Square Footage: 1,820
Price per Square Feet: $216.70
Water: Public
Construction: Stucco
Date Listed: 2026-01-06 00:00:00
Pool Description: Gunite
Furnished: Unfurnished
Garage Description: Y
Garage Spaces: 2
Attached Garage: Y
Flooring: Tile
Roof: Tile
Heating: Electric
Cooling: Central Air
Laundry: Electric Dryer Hookup, Inside, Laundry Room, Washer Hookup
Pets: Yes
Sewer: Public Sewer
Parcel ID: 25-27-09-298386
Amenities: Basketball Court, Fitness Center, Gated, Pickleball Court(S), Playground, Pool, Tennis Court(S)
Map of 4502 Grandview Glen Drive, Auburndale, FL 33823
Listing Courtesy Of: Adams Homes Realty
jtapia@adamshomes.com