4502 33Rd Avenue, Bradenton, FL 34209
For Sale $475,000




Request Club Info by Email
Calculate Your Payment
Like this listing?
Contact the Listing Agent directly:
Listing Agent: Rick Kunkel
Agent Phone:
941-932-0940
Agent Email:
rick.l.kunkel@gmail.com
Share Property
Save Property
View Virtual Tour
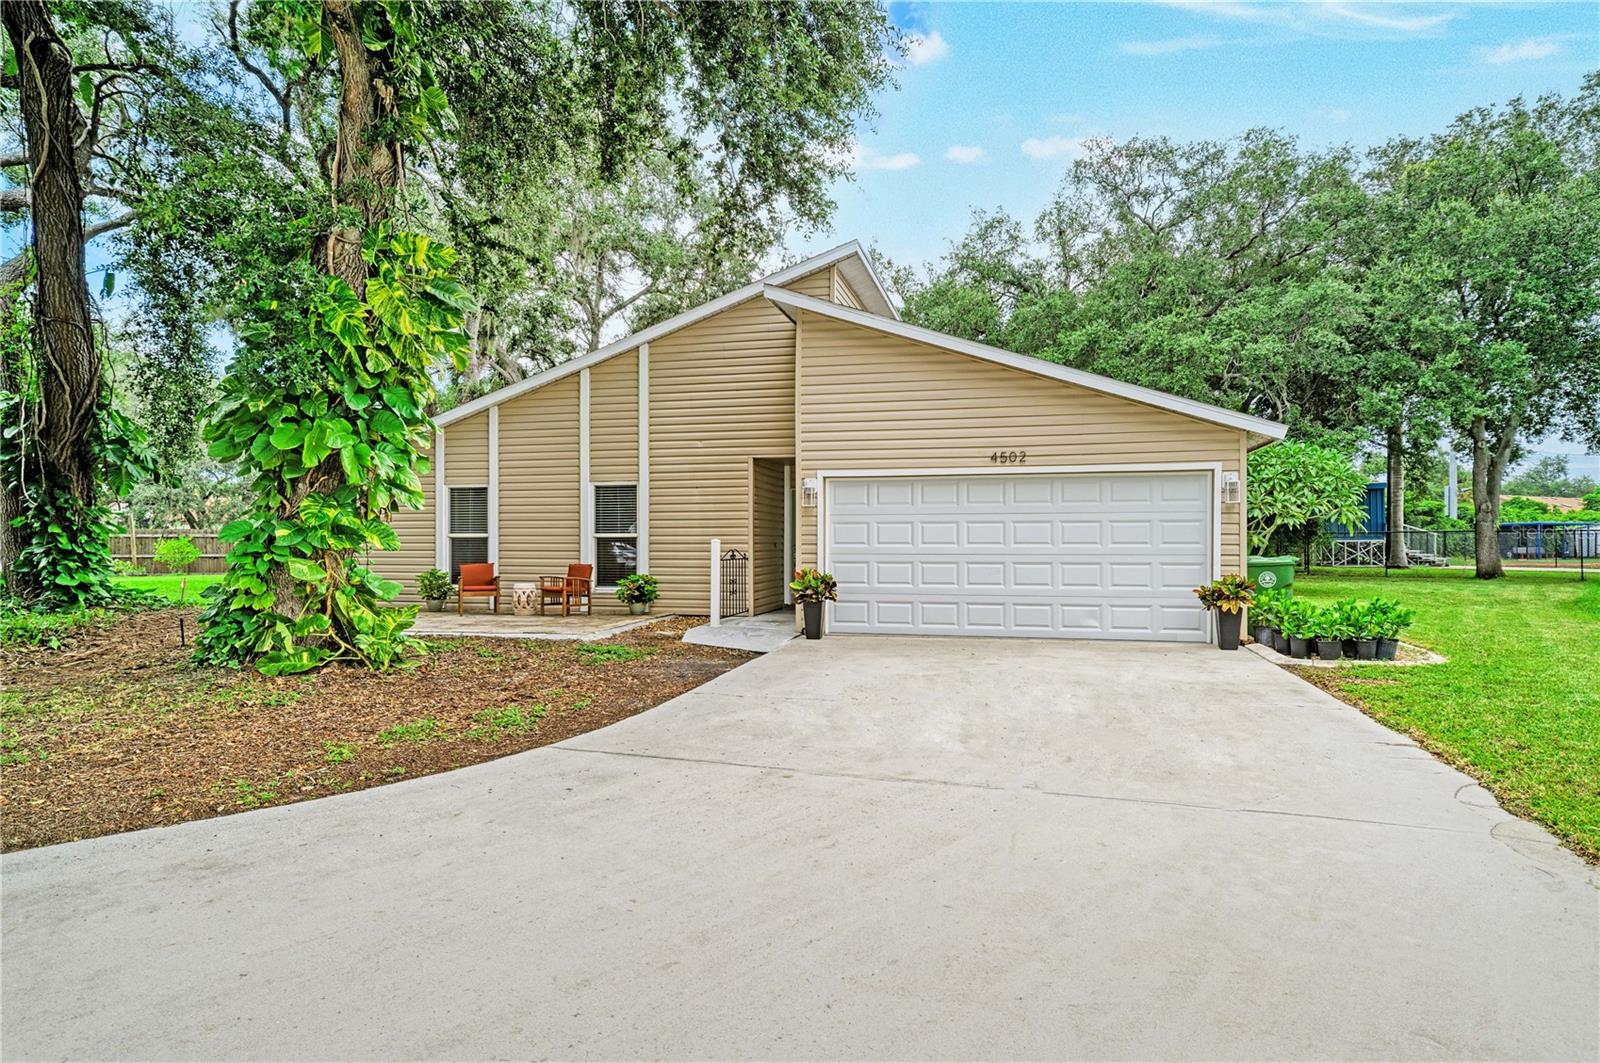
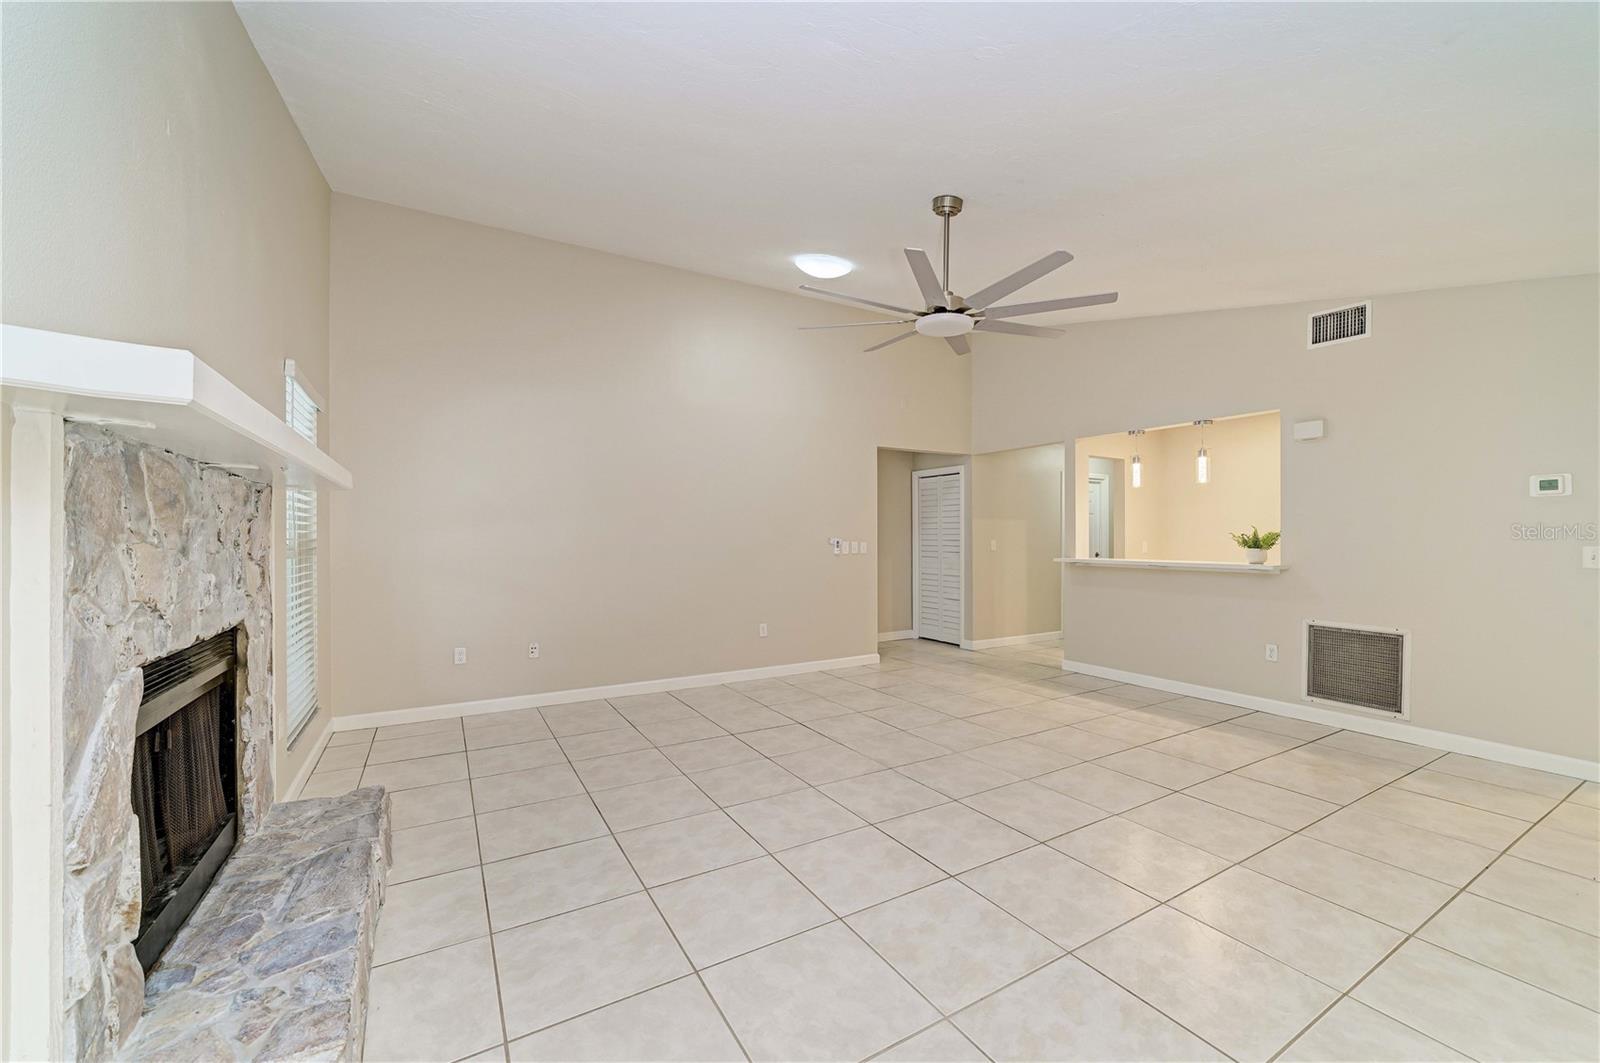
West Bradenton Pool Home! This beautifully updated 3-bedroom, 2-bath home in the desirable Village West neighborhood offers stylish upgrades, a screened pool, with 1,584 square feet of living area, 2,439 sf total area on a large 0.29 acre, Cul de Sac Lot just west of Bradenton Christian School and Cedar Hammock Creek. The pie shaped lot provides an expansive backyard with plenty of room for entertaining, outdoor activities, gardening, and pets. The spacious living room/dining room combination features vaulted ceiling, wood burning fireplace and upgraded wet bar and flows seamlessly into the updated kitchen, featuring new quartz countertops, new single basin, deep sink, with Moen faucet, new solid wood cabinetry with soft close hinges and upgraded corner boxes to maximize storage, updated stainless steel appliances. Step through the sliding glass doors to the covered pool lanai and screened pool area with refinished pool, pool cage and new pool pump. And there is a child safety fence. The pool lanai is large enough for ping pong table, patio furniture, and a grill for outdoor cooking; creating the perfect spot to enjoy the Florida lifestyle. Flooring features ceramic tile throughout with luxury vinyl wood-look in the bedrooms. The main bathroom has new vanity and new tub. The oversized master bedroom provides sliding glass doors to the spacious pool area, remodeled master bathroom with large sunken shower and large walk-in closet. Other updates include Impact Windows and 2024 roof. Located in west Bradenton near shopping and many restaurants. And when it's time to enjoy the beach, you're less than 10 minutes from Anna Maria Island and Florida's beautiful Gulf beaches, putting some of the area's best beaches, dining, and entertainment conveniently located to you. Easy to Show, A Must See!
Ceiling Fans(s)
Open Floorplan
Primary Bedroom Main Floor
Split Bedroom
Stone Counters
Vaulted Ceiling(s)
Walk-In Closet(s)
Wet Bar
Window Treatments
Taxes: $3,538.07
Tax Year: 2025
Association Fee: $339.00
Association Fee Frequency: Annually
Rain Gutters
Dishwasher
Disposal
Electric Water Heater
Microwave
Range
Refrigerator
Wine Refrigerator
Trees/Woods
Elementary School: Moody Elementary
Middle School: W.d. Sugg Middle
Junior High: W.d. Sugg Middle
High School: Bayshore High
Building Description: Custom, Florida
MLS Area: 34209 - Bradenton/Palma Sola
Total Square Footage: 2,439
Price per Square Feet: $299.87
Total Floors: 1
Water: Public
Construction: Vinyl Siding, Frame
Date Listed: 2026-09-23 00:00:00
Pool: Y
Pool Description: Fiberglass, In Ground, Pool Sweep, Salt Water, Screen Enclosure
Furnished: Unfurnished
Windows: Blinds, Double Pane Windows
Parking: Driveway, Garage Door Opener
Garage Description: Y
Garage Spaces: 2
Attached Garage: Y
Flooring: Ceramic Tile, Luxury Vinyl
Roof: Shingle
Heating: Central, Electric
Cooling: Central Air
Fireplace: Y
Laundry: Electric Dryer Hookup, In Garage, Washer Hookup
Pets: Yes
Sewer: Public Sewer
Lot Desc.: Drainage Canal, Flood Zone, City Limits, Irregular Lot, Landscaped, Paved
Parcel ID: 5080354409
Listing Courtesy Of: Re/Max Alliance Group
rick.l.kunkel@gmail.com
West Bradenton Pool Home! This beautifully updated 3-bedroom, 2-bath home in the desirable Village West neighborhood offers stylish upgrades, a screened pool, with 1,584 square feet of living area, 2,439 sf total area on a large 0.29 acre, Cul de Sac Lot just west of Bradenton Christian School and Cedar Hammock Creek. The pie shaped lot provides an expansive backyard with plenty of room for entertaining, outdoor activities, gardening, and pets. The spacious living room/dining room combination features vaulted ceiling, wood burning fireplace and upgraded wet bar and flows seamlessly into the updated kitchen, featuring new quartz countertops, new single basin, deep sink, with Moen faucet, new solid wood cabinetry with soft close hinges and upgraded corner boxes to maximize storage, updated stainless steel appliances. Step through the sliding glass doors to the covered pool lanai and screened pool area with refinished pool, pool cage and new pool pump. And there is a child safety fence. The pool lanai is large enough for ping pong table, patio furniture, and a grill for outdoor cooking; creating the perfect spot to enjoy the Florida lifestyle. Flooring features ceramic tile throughout with luxury vinyl wood-look in the bedrooms. The main bathroom has new vanity and new tub. The oversized master bedroom provides sliding glass doors to the spacious pool area, remodeled master bathroom with large sunken shower and large walk-in closet. Other updates include Impact Windows and 2024 roof. Located in west Bradenton near shopping and many restaurants. And when it's time to enjoy the beach, you're less than 10 minutes from Anna Maria Island and Florida's beautiful Gulf beaches, putting some of the area's best beaches, dining, and entertainment conveniently located to you. Easy to Show, A Must See!
Property Details
Price: $475,000
Sq Ft: 1,584
($300 per
sqft)
Bedrooms: 3
Bathrooms: 2
City: Bradenton
County: Manatee
Type: Single Family
Development: Village West
Subdivision: Village West Unit Two
Acres: 0.2900
Virtual Tour/Floorplan: View
Year Built: 1985
Listing Number: A4706973
Status Code: A-Active
Taxes: $3,538.07
Tax Year: 2025
Garage:
2
/
Y
Furnishings: Unfurnished
Pets Allowed: Yes
Total Recurring Fees: $28
Total Recurring Fee Frequency: 0.00
Interior Features:
Ceiling Fans(s)
Open Floorplan
Primary Bedroom Main Floor
Split Bedroom
Stone Counters
Vaulted Ceiling(s)
Walk-In Closet(s)
Wet Bar
Window Treatments
Financial Information:
Taxes: $3,538.07
Tax Year: 2025
Association Fee: $339.00
Association Fee Frequency: Annually
Exterior Features:
Rain Gutters
Equipment:
Dishwasher
Disposal
Electric Water Heater
Microwave
Range
Refrigerator
Wine Refrigerator
View:
Trees/Woods
School Information:
Elementary School: Moody Elementary
Middle School: W.d. Sugg Middle
Junior High: W.d. Sugg Middle
High School: Bayshore High
Additional Information:
Building Description: Custom, Florida
MLS Area: 34209 - Bradenton/Palma Sola
Total Square Footage: 2,439
Price per Square Feet: $299.87
Total Floors: 1
Water: Public
Construction: Vinyl Siding, Frame
Date Listed: 2026-09-23 00:00:00
Pool: Y
Pool Description: Fiberglass, In Ground, Pool Sweep, Salt Water, Screen Enclosure
Furnished: Unfurnished
Windows: Blinds, Double Pane Windows
Parking: Driveway, Garage Door Opener
Garage Description: Y
Garage Spaces: 2
Attached Garage: Y
Flooring: Ceramic Tile, Luxury Vinyl
Roof: Shingle
Heating: Central, Electric
Cooling: Central Air
Fireplace: Y
Laundry: Electric Dryer Hookup, In Garage, Washer Hookup
Pets: Yes
Sewer: Public Sewer
Lot Desc.: Drainage Canal, Flood Zone, City Limits, Irregular Lot, Landscaped, Paved
Parcel ID: 5080354409
Map of 4502 33Rd Avenue, Bradenton, FL 34209
Listing Courtesy Of: Re/Max Alliance Group
rick.l.kunkel@gmail.com