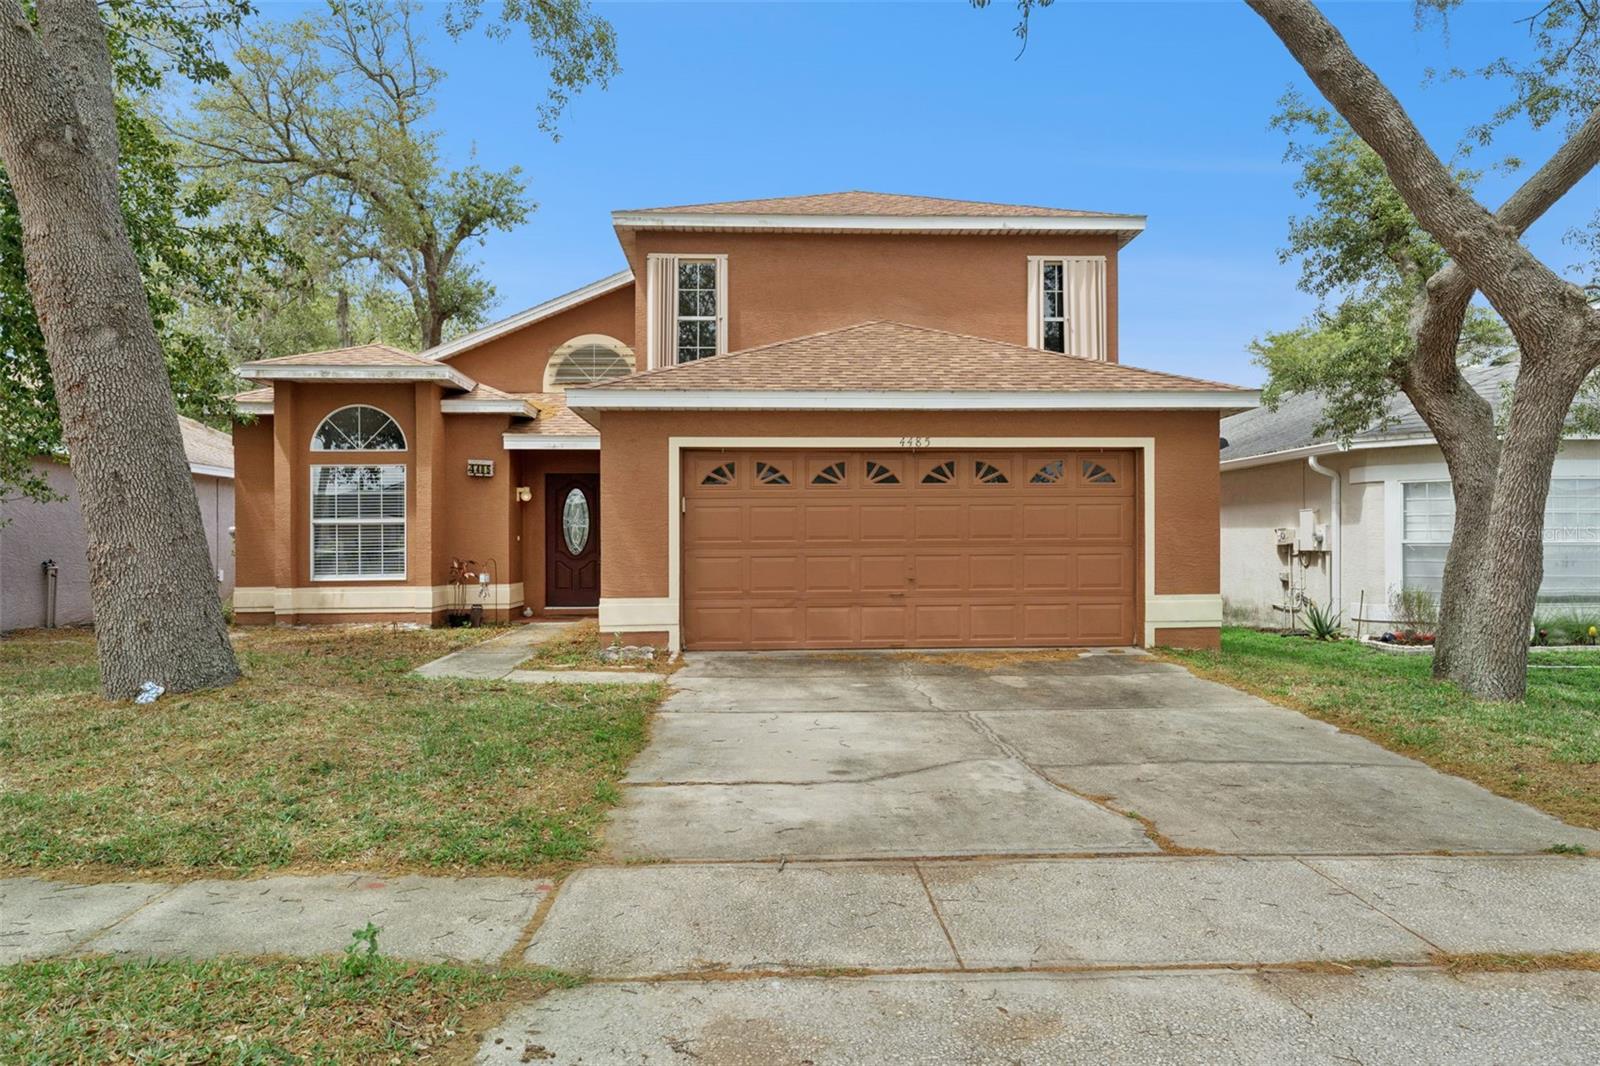
4485 Weeping Willow Circle, Casselberry, FL 32707
For Sale $389,990


Request Club Info by Email
Calculate Your Payment
Like this listing?
Contact the Listing Agent directly:
Listing Agent: Dominick Florio
Agent Phone:
321-377-4045
Agent Email:
dominick@theflorioteam.com
Share Property
Save Property
Step into comfort and versatility with this beautifully maintained 4-bedroom, 2.5-bathroom home designed for both everyday living and effortless entertaining. The eat-in kitchen offers abundant counter space, ideal for meal prep and gatherings, and flows seamlessly into a separate formal dining room and spacious family room. The primary bedroom is conveniently located on the first floor and features private access to the backyard through sliding glass doors, while a second set of sliding doors from the family room enhances indoor-outdoor living. Throughout the home, you’ll find Atroguard flooring—known for its durable, water-resistant laminate design with a wood fiber core—adding both style and functionality. Step outside to a shaded backyard retreat with an exceptional outdoor space, complete with a screened-in porch and high ceilings—perfect for relaxing or hosting guests. The backyard has been cleared of trees, offering a more open space with added usability and flexibility. This home is also equipped with a high-end RainSoft EC5 water treatment and purification system, providing enhanced water quality throughout the home. Recent updates include a newer roof (2023) for added peace of mind. Ideally situated near Red Bug Lake Rd, SR-434, and SR-417, with easy access to the Cross Seminole Trail, parks, shopping, dining, and top-rated Seminole County schools. Schedule your private showing today and come see everything this home has to offer!
Ceiling Fans(s)
Crown Molding
Eat-in Kitchen
Primary Bedroom Main Floor
Walk-In Closet(s)
Taxes: $4,232.04
Tax Year: 2025
Association Fee: $23.00
Association Fee Frequency: Monthly
Hurricane Shutters
Dishwasher
Dryer
Microwave
Range
Refrigerator
Washer
Elementary School: Sterling Park Elementary
Middle School: Tuskawilla Middle
Junior High: Tuskawilla Middle
High School: Lake Howell High
MLS Area: 32707 - Casselberry
Total Square Footage: 2,407
Price per Square Feet: $210.24
Water: Public
Construction: Stucco
Date Listed: 2026-04-24 00:00:00
Furnished: Unfurnished
Garage Description: Y
Garage Spaces: 2
Attached Garage: Y
Flooring: Ceramic Tile, Laminate
Roof: Shingle
Heating: Central
Cooling: Central Air
Laundry: In Garage
Pets: Yes
Sewer: Public Sewer
Parcel ID: 14-21-30-509-00
Listing Courtesy Of: Re/Max Town & Country Realty
dominick@theflorioteam.com
Step into comfort and versatility with this beautifully maintained 4-bedroom, 2.5-bathroom home designed for both everyday living and effortless entertaining. The eat-in kitchen offers abundant counter space, ideal for meal prep and gatherings, and flows seamlessly into a separate formal dining room and spacious family room. The primary bedroom is conveniently located on the first floor and features private access to the backyard through sliding glass doors, while a second set of sliding doors from the family room enhances indoor-outdoor living. Throughout the home, you’ll find Atroguard flooring—known for its durable, water-resistant laminate design with a wood fiber core—adding both style and functionality. Step outside to a shaded backyard retreat with an exceptional outdoor space, complete with a screened-in porch and high ceilings—perfect for relaxing or hosting guests. The backyard has been cleared of trees, offering a more open space with added usability and flexibility. This home is also equipped with a high-end RainSoft EC5 water treatment and purification system, providing enhanced water quality throughout the home. Recent updates include a newer roof (2023) for added peace of mind. Ideally situated near Red Bug Lake Rd, SR-434, and SR-417, with easy access to the Cross Seminole Trail, parks, shopping, dining, and top-rated Seminole County schools. Schedule your private showing today and come see everything this home has to offer!
Property Details
Price: $389,990
Sq Ft: 1,855
($210 per
sqft)
Bedrooms: 4
Bathrooms: 2
Partial Baths: 1
City: Casselberry
County: Seminole
Type: Single Family
Development: Deer Run
Subdivision: Deer Run Unit 12B
Acres: 0.1200
Year Built: 1991
Listing Number: O6401687
Status Code: A-Active
Taxes: $4,232.04
Tax Year: 2025
Garage:
2
/
Y
Furnishings: Unfurnished
Pets Allowed: Yes
Total Recurring Fees: $23
Total Recurring Fee Frequency: 0.00
Interior Features:
Ceiling Fans(s)
Crown Molding
Eat-in Kitchen
Primary Bedroom Main Floor
Walk-In Closet(s)
Financial Information:
Taxes: $4,232.04
Tax Year: 2025
Association Fee: $23.00
Association Fee Frequency: Monthly
Exterior Features:
Hurricane Shutters
Equipment:
Dishwasher
Dryer
Microwave
Range
Refrigerator
Washer
School Information:
Elementary School: Sterling Park Elementary
Middle School: Tuskawilla Middle
Junior High: Tuskawilla Middle
High School: Lake Howell High
Additional Information:
MLS Area: 32707 - Casselberry
Total Square Footage: 2,407
Price per Square Feet: $210.24
Water: Public
Construction: Stucco
Date Listed: 2026-04-24 00:00:00
Furnished: Unfurnished
Garage Description: Y
Garage Spaces: 2
Attached Garage: Y
Flooring: Ceramic Tile, Laminate
Roof: Shingle
Heating: Central
Cooling: Central Air
Laundry: In Garage
Pets: Yes
Sewer: Public Sewer
Parcel ID: 14-21-30-509-00
Map of 4485 Weeping Willow Circle, Casselberry, FL 32707
Listing Courtesy Of: Re/Max Town & Country Realty
dominick@theflorioteam.com