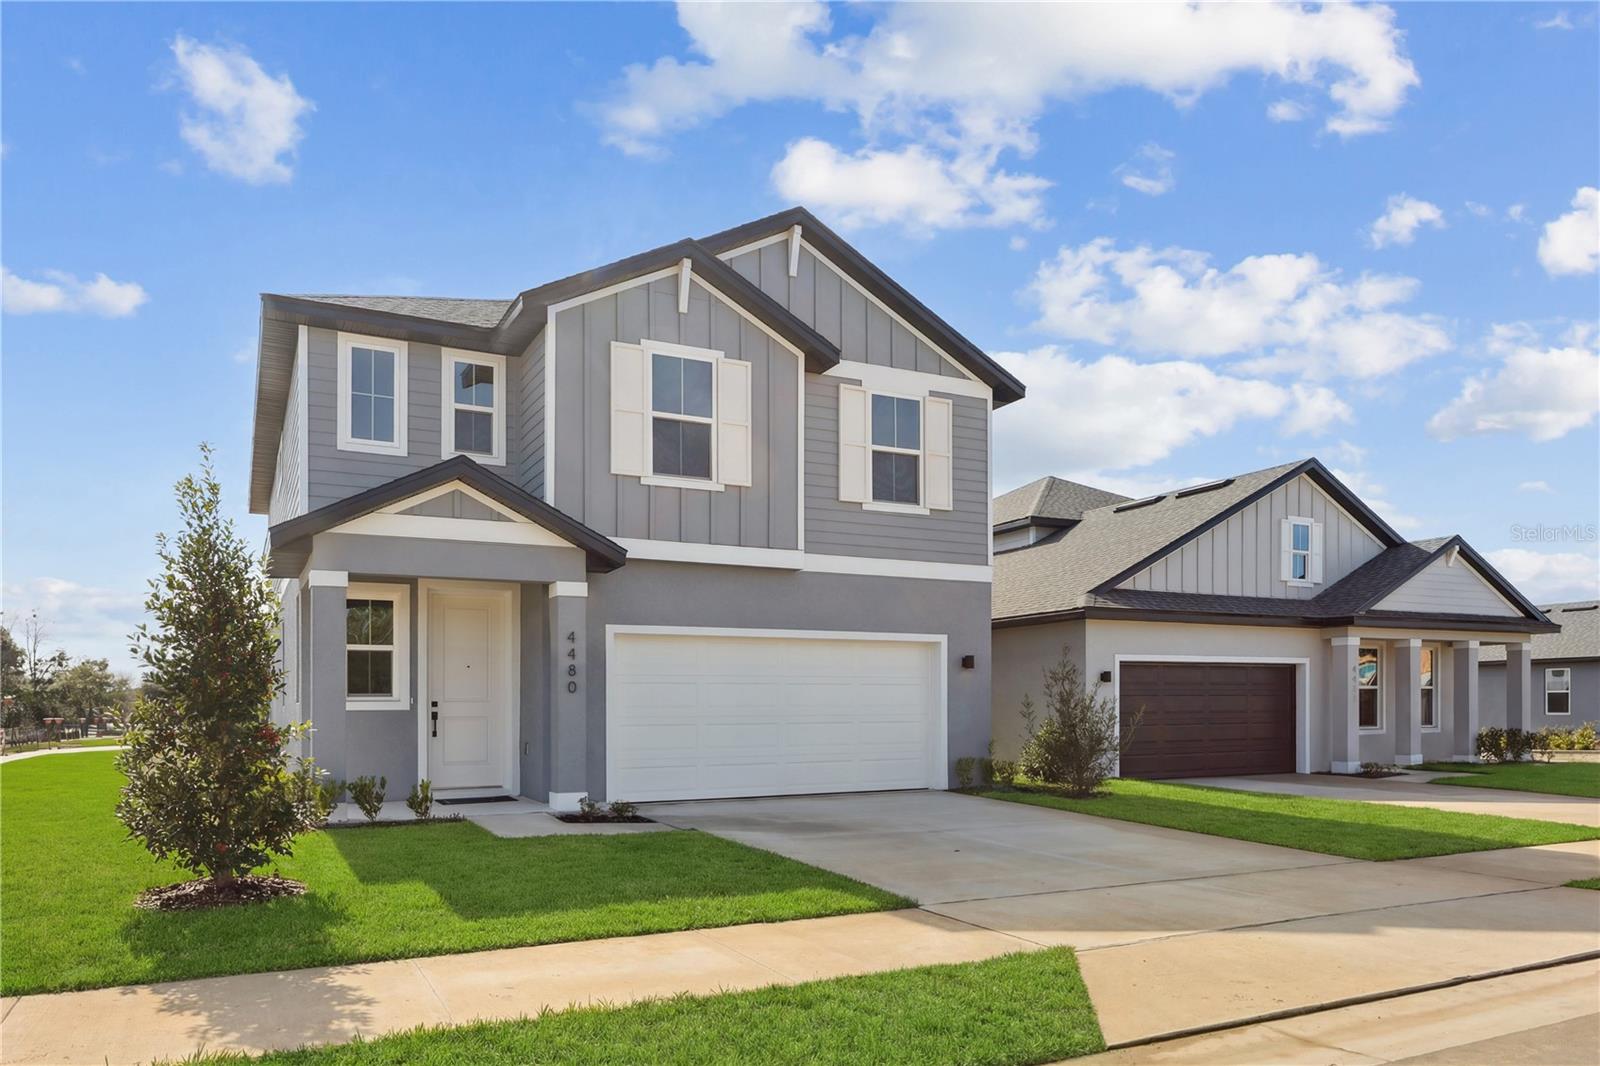
4480 37Th Street Road Nw, Ocala, FL 34482
For Sale $345,143


Request Club Info by Email
Calculate Your Payment
Like this listing?
Contact the Listing Agent directly:
Listing Agent: Liz Trujillo Agosto
Agent Phone:
561-425-2213
Agent Email:
lthomes4u@gmail.com
Share Property
Save Property
View Virtual Tour
Ready for immediate occupancy! Up to 20k Flex Incentive! Cremello Floorplan, 2,154 Sq. Ft (Living) | 2,693 Sq. Ft (Total), 4 Bed, 2.5 Bath, 2-Car Garage, the Cremello is a masterclass in modern design, spacious bonus room, four spacious bedrooms, 2 .5 baths, and a layout built. Open great room as the centerpiece of the home, anchored by an open-concept kitchen with premium finishes, a large island seating area, and a seamless connection to a formal dining area. A flexible secondary wing houses three bedrooms, while the primary suite is tucked away with spa-like finishes and a walk-in closet. All separated by a roomy bonus room for family time! Optional features include a covered patio or extended outdoor living space, perfect for entertaining in Florida’s year-round sunshine. This luxurious residence is located in the highly sought-after Sabana Reserve in Ocala, blending everyday comfort with architectural refinement. Community amenities under construction will include pool, pickleball courts, open-air pavilion, smaller open-air covered pavilions, playground, dog park & outdoor grill. Located with quick access to I-75, SR-200, US-27 and the Florida Turnpike and is within a mile of significant developments to include 5-star hotels, top rated dining, shopping mall(s), horse facilities, UF Health Community Hospital and the future Buc-ee’s.
High Ceilings
Kitchen/Family Room Combo
Open Floorplan
Primary Bedroom Upstairs
Solid Surface Counters
Solid Wood Cabinets
Stone Counters
Thermostat
Walk-In Closet(s)
Gated
Other
Pickleball Court(s)
Playground
Pool
Taxes: $593.00
Tax Year: 2024
Association Fee: $120.00
Association Fee Frequency: Monthly
Lighting
Private Mailbox
Sidewalk
Cooktop
Dishwasher
Disposal
Electric Water Heater
Exhaust Fan
Ice Maker
Microwave
Range
Refrigerator
MLS Area: 34482 - Ocala
Total Square Footage: 2,693
Price per Square Feet: $160.23
Water: Public
Construction: Block, Concrete, Stucco
Date Listed: 2025-08-13 00:00:00
Windows: Aluminum Frames
Garage Description: Y
Garage Spaces: 2
Attached Garage: Y
Flooring: Ceramic Tile
Roof: Shingle
Heating: Central, Electric, Exhaust Fan
Cooling: Central Air
Laundry: Inside, Laundry Room
Pets: Yes
Sewer: Public Sewer
Parcel ID: 13709-01-007
Amenities: Gated, Other, Pickleball Court(S), Playground, Pool
Listing Courtesy Of: Estela Realty Llc
lthomes4u@gmail.com
Ready for immediate occupancy! Up to 20k Flex Incentive! Cremello Floorplan, 2,154 Sq. Ft (Living) | 2,693 Sq. Ft (Total), 4 Bed, 2.5 Bath, 2-Car Garage, the Cremello is a masterclass in modern design, spacious bonus room, four spacious bedrooms, 2 .5 baths, and a layout built. Open great room as the centerpiece of the home, anchored by an open-concept kitchen with premium finishes, a large island seating area, and a seamless connection to a formal dining area. A flexible secondary wing houses three bedrooms, while the primary suite is tucked away with spa-like finishes and a walk-in closet. All separated by a roomy bonus room for family time! Optional features include a covered patio or extended outdoor living space, perfect for entertaining in Florida’s year-round sunshine. This luxurious residence is located in the highly sought-after Sabana Reserve in Ocala, blending everyday comfort with architectural refinement. Community amenities under construction will include pool, pickleball courts, open-air pavilion, smaller open-air covered pavilions, playground, dog park & outdoor grill. Located with quick access to I-75, SR-200, US-27 and the Florida Turnpike and is within a mile of significant developments to include 5-star hotels, top rated dining, shopping mall(s), horse facilities, UF Health Community Hospital and the future Buc-ee’s.
Property Details
Price: $345,143
Sq Ft: 2,154
($160 per
sqft)
Bedrooms: 4
Bathrooms: 2
Partial Baths: 1
City: Ocala
County: Marion
Type: Single Family
Development: Sabana Reserve Ocala
Acres: 0.1100
Virtual Tour/Floorplan: View
Year Built: 2025
Listing Number: OM707592
Status Code: A-Active
Taxes: $593.00
Tax Year: 2024
Garage:
2
/
Y
Pets Allowed: Yes
Total Recurring Fees: $120
Total Recurring Fee Frequency: 0.00
Interior Features:
High Ceilings
Kitchen/Family Room Combo
Open Floorplan
Primary Bedroom Upstairs
Solid Surface Counters
Solid Wood Cabinets
Stone Counters
Thermostat
Walk-In Closet(s)
Amenities:
Gated
Other
Pickleball Court(s)
Playground
Pool
Financial Information:
Taxes: $593.00
Tax Year: 2024
Association Fee: $120.00
Association Fee Frequency: Monthly
Exterior Features:
Lighting
Private Mailbox
Sidewalk
Equipment:
Cooktop
Dishwasher
Disposal
Electric Water Heater
Exhaust Fan
Ice Maker
Microwave
Range
Refrigerator
Additional Information:
MLS Area: 34482 - Ocala
Total Square Footage: 2,693
Price per Square Feet: $160.23
Water: Public
Construction: Block, Concrete, Stucco
Date Listed: 2025-08-13 00:00:00
Windows: Aluminum Frames
Garage Description: Y
Garage Spaces: 2
Attached Garage: Y
Flooring: Ceramic Tile
Roof: Shingle
Heating: Central, Electric, Exhaust Fan
Cooling: Central Air
Laundry: Inside, Laundry Room
Pets: Yes
Sewer: Public Sewer
Parcel ID: 13709-01-007
Amenities: Gated, Other, Pickleball Court(S), Playground, Pool
Map of 4480 37Th Street Road Nw, Ocala, FL 34482
Listing Courtesy Of: Estela Realty Llc
lthomes4u@gmail.com