448 Victoria Hills Drive, Deland, FL 32724
For Sale $769,000


Request Club Info by Email
Calculate Your Payment
Like this listing?
Contact the Listing Agent directly:
Listing Agent: Jessica Gramig
Agent Phone:
502-321-4160
Agent Email:
jessicawithexit@gmail.com
Share Property
Save Property
View Virtual Tour
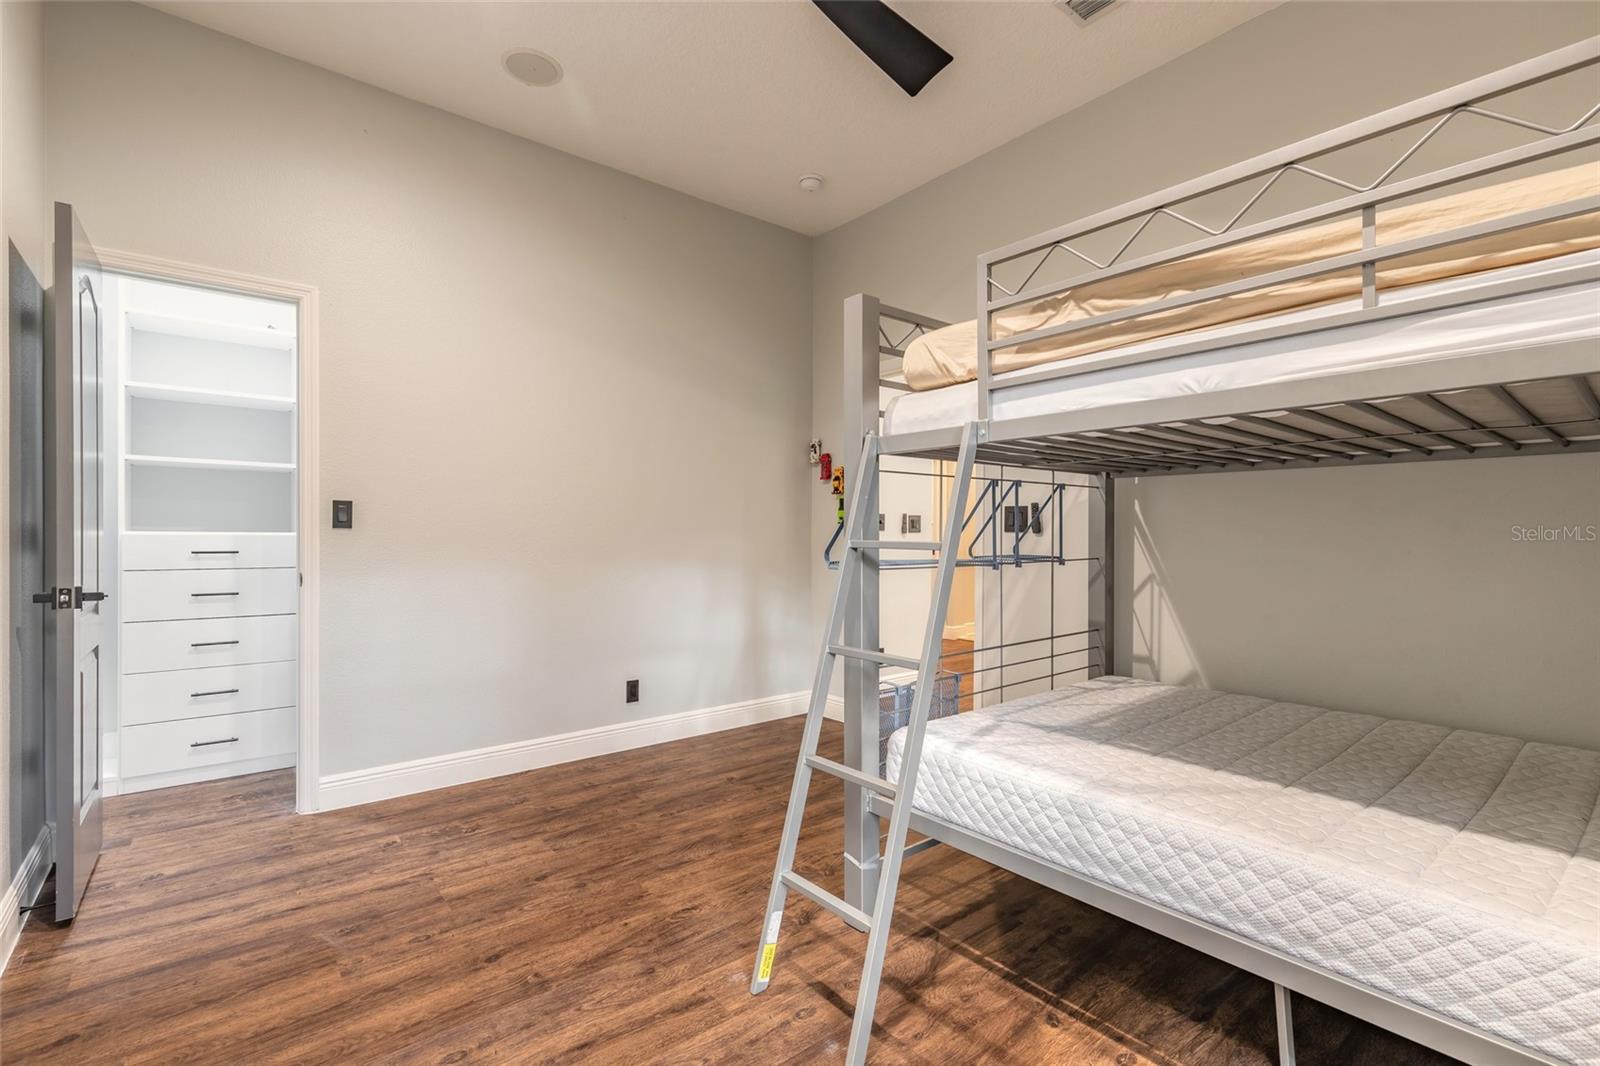
EXCEPTIONAL GOLF COURSE HOME FEATURING A SHOW STOPPING CHEF’S KITCHEN, HEATED POOL, SPA, PRIVATE THEATER ROOM, FIRE PIT, AND NATURAL GAS! Experience resort-style Florida living in this beautifully appointed 4-bedroom, 4.5-bath residence offering approximately 3,654 square feet of thoughtfully designed living space, perfectly positioned directly on the ninth fairway of the Victoria Hills Golf Course! Designed for both everyday comfort and exceptional entertaining, this impressive home offers an inviting blend of elegance, style, and functionality. At the heart of the home is a spectacular, fully remodeled chef’s kitchen featuring premium ZLINE appliances, elegant quartz countertops, abundant cabinetry, and sophisticated designer finishes. This remarkable culinary space is ideal for preparing meals, hosting gatherings, and entertaining family and friends. Step outside into your own private backyard retreat, complete with a beautiful heated swimming pool, relaxing spa, inviting fire pit, and expansive screened outdoor living area, all overlooking the picturesque golf course. Imagine enjoying your morning coffee with peaceful fairway views, spending sunny afternoons poolside, or gathering around the fire pit in the evening. Entertainment continues indoors with a dedicated private theater room, perfect for movie nights, sporting events, and enjoying your favorite shows in comfort. The spacious floor plan features generously sized bedrooms, well-appointed bathrooms, comfortable gathering areas, and flexible spaces to accommodate a variety of lifestyles. Natural gas adds another level of convenience and functionality to this thoughtfully equipped home. Situated within the highly desirable Victoria Hills community, residents enjoy access to outstanding amenities, including golf, community pools, fitness facilities, tennis courts, scenic walking trails, and beautifully maintained surroundings. Conveniently located just minutes from historic downtown DeLand, shopping, restaurants, and major roadways, this property offers an ideal balance of peaceful surroundings and everyday convenience. From the beautifully designed chef’s kitchen to the private theater and spectacular poolside setting overlooking the golf course, every detail contributes to an exceptional living experience. THIS IS FLORIDA LIVING AT ITS FINEST! All information is intended to be accurate but is not hundred percent guaranteed.
Built-in Features
Ceiling Fans(s)
Open Floorplan
Stone Counters
Taxes: $6,953.00
Tax Year: 2025
Association Fee: $533.00
Association Fee Frequency: Quarterly
Fire Pit
Dishwasher
Disposal
Microwave
Range
Refrigerator
Building Description: Traditional
MLS Area: 32724 - Deland
Total Square Footage: 4,319
Price per Square Feet: $270.01
Water: Public
Construction: Block, Concrete
Date Listed: 2026-11-07 00:00:00
Pool: Y
Pool Description: In Ground, Heated, Screen Enclosure, Waterfall
Private Spa: Y
Furnished: Unfurnished
Windows: Blinds, Drapes
Garage Description: Y
Garage Spaces: 2
Attached Garage: Y
Flooring: Carpet, Laminate, Tile
Roof: Shingle
Heating: Gas
Cooling: Central Air
Fireplace: Y
Laundry: Laundry Room
Pets: Yes
Sewer: Public Sewer
Parcel ID: 7035-02-02-1880
Listing Courtesy Of: Exit Real Estate Property Sol
jessicawithexit@gmail.com
EXCEPTIONAL GOLF COURSE HOME FEATURING A SHOW STOPPING CHEF’S KITCHEN, HEATED POOL, SPA, PRIVATE THEATER ROOM, FIRE PIT, AND NATURAL GAS! Experience resort-style Florida living in this beautifully appointed 4-bedroom, 4.5-bath residence offering approximately 3,654 square feet of thoughtfully designed living space, perfectly positioned directly on the ninth fairway of the Victoria Hills Golf Course! Designed for both everyday comfort and exceptional entertaining, this impressive home offers an inviting blend of elegance, style, and functionality. At the heart of the home is a spectacular, fully remodeled chef’s kitchen featuring premium ZLINE appliances, elegant quartz countertops, abundant cabinetry, and sophisticated designer finishes. This remarkable culinary space is ideal for preparing meals, hosting gatherings, and entertaining family and friends. Step outside into your own private backyard retreat, complete with a beautiful heated swimming pool, relaxing spa, inviting fire pit, and expansive screened outdoor living area, all overlooking the picturesque golf course. Imagine enjoying your morning coffee with peaceful fairway views, spending sunny afternoons poolside, or gathering around the fire pit in the evening. Entertainment continues indoors with a dedicated private theater room, perfect for movie nights, sporting events, and enjoying your favorite shows in comfort. The spacious floor plan features generously sized bedrooms, well-appointed bathrooms, comfortable gathering areas, and flexible spaces to accommodate a variety of lifestyles. Natural gas adds another level of convenience and functionality to this thoughtfully equipped home. Situated within the highly desirable Victoria Hills community, residents enjoy access to outstanding amenities, including golf, community pools, fitness facilities, tennis courts, scenic walking trails, and beautifully maintained surroundings. Conveniently located just minutes from historic downtown DeLand, shopping, restaurants, and major roadways, this property offers an ideal balance of peaceful surroundings and everyday convenience. From the beautifully designed chef’s kitchen to the private theater and spectacular poolside setting overlooking the golf course, every detail contributes to an exceptional living experience. THIS IS FLORIDA LIVING AT ITS FINEST! All information is intended to be accurate but is not hundred percent guaranteed.
Property Details
Price: $769,000
Sq Ft: 2,848
($270 per
sqft)
Bedrooms: 4
Bathrooms: 4
Partial Baths: 1
City: Deland
County: Volusia
Type: Single Family
Development: Victoria Gardens
Subdivision: Victoria Park Increment 02 South
Acres: 0.2300
Virtual Tour/Floorplan: View
Year Built: 2005
Listing Number: NS1089668
Status Code: A-Active
Taxes: $6,953.00
Tax Year: 2025
Garage:
2
/
Y
Furnishings: Unfurnished
Pets Allowed: Yes
Total Recurring Fees: $178
Total Recurring Fee Frequency: 0.00
Interior Features:
Built-in Features
Ceiling Fans(s)
Open Floorplan
Stone Counters
Financial Information:
Taxes: $6,953.00
Tax Year: 2025
Association Fee: $533.00
Association Fee Frequency: Quarterly
Exterior Features:
Fire Pit
Equipment:
Dishwasher
Disposal
Microwave
Range
Refrigerator
Additional Information:
Building Description: Traditional
MLS Area: 32724 - Deland
Total Square Footage: 4,319
Price per Square Feet: $270.01
Water: Public
Construction: Block, Concrete
Date Listed: 2026-11-07 00:00:00
Pool: Y
Pool Description: In Ground, Heated, Screen Enclosure, Waterfall
Private Spa: Y
Furnished: Unfurnished
Windows: Blinds, Drapes
Garage Description: Y
Garage Spaces: 2
Attached Garage: Y
Flooring: Carpet, Laminate, Tile
Roof: Shingle
Heating: Gas
Cooling: Central Air
Fireplace: Y
Laundry: Laundry Room
Pets: Yes
Sewer: Public Sewer
Parcel ID: 7035-02-02-1880
Map of 448 Victoria Hills Drive, Deland, FL 32724
Listing Courtesy Of: Exit Real Estate Property Sol
jessicawithexit@gmail.com