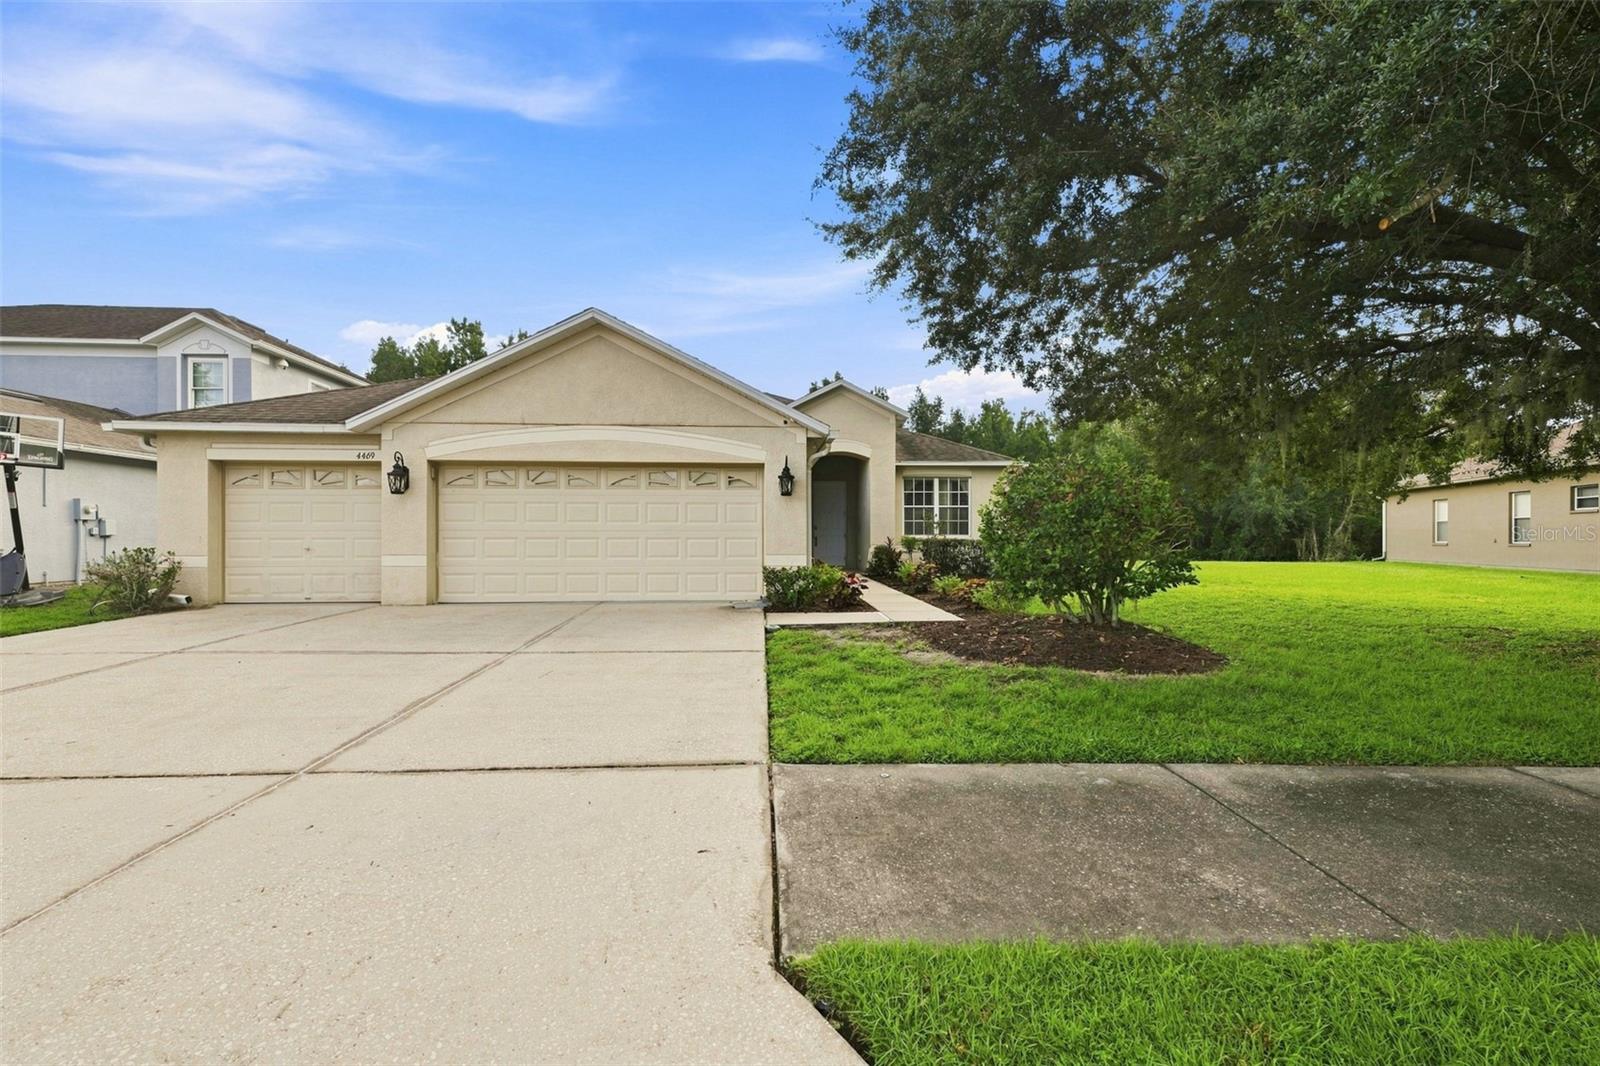
4469 Stoney River Drive, Mulberry, FL 33860
For Sale $339,999


Request Club Info by Email
Calculate Your Payment
Like this listing?
Contact the Listing Agent directly:
Listing Agent: Jared Rutherford
Agent Phone:
813-444-8277
Agent Email:
offers@trgkw.com
Share Property
Save Property
View Virtual Tour
Virtually Staged. **SELLER OFFERING $5,000 TOWARDS BUYERS CLOSING COSTS** Welcome home to the space, privacy, and flexibility you’ve been looking for! Located in the Creekside community of Mulberry, this spacious 4-bedroom, 2-bath home sits on an oversized lot backing to a peaceful conservation area, creating a private backyard setting perfect for relaxing, entertaining, or simply enjoying a little extra breathing room. Step inside to a freshly painted interior with new waterproof luxury vinyl flooring that gives the home a fresh, updated feel. The kitchen features granite countertops and flows into the main living areas, making it easy to stay connected whether you’re hosting friends or enjoying a quiet night at home. An additional flex space/den gives you the freedom to create the home office, hobby room, play space, or cozy retreat that works best for your lifestyle. One standout feature is the hard-to-find 3-car garage, offering plenty of room for vehicles, storage, tools, or weekend toys. A newer A/C system installed in 2025 adds another valuable update for comfortable Florida living. Outside is where this home really shines. The oversized backyard and conservation backdrop offer plenty of possibilities for creating your own outdoor oasis. When it’s time to cool off, Creekside residents can also enjoy the community pool. With four bedrooms, flexible living space, a 3-car garage, fresh interior updates, an oversized conservation lot, and community amenities, this home offers so much more than just a place to live—it’s a place to settle in, spread out, and make your own. Schedule your private showing today!
Central Vaccum
Eat-in Kitchen
Open Floorplan
Stone Counters
Taxes: $4,552.82
Tax Year: 2025
Association Fee: $55.00
Association Fee Frequency: Monthly
Dishwasher
Dryer
Microwave
Range
Refrigerator
Washer
Elementary School: Willow Oak
Middle School: Mulberry Middle
Junior High: Mulberry Middle
High School: Mulberry High
MLS Area: 33860 - Mulberry
Total Square Footage: 2,794
Price per Square Feet: $169.74
Total Floors: 1
Water: Public
Construction: Stucco
Date Listed: 2026-09-10 00:00:00
Furnished: Unfurnished
Garage Description: Y
Garage Spaces: 3
Attached Garage: Y
Flooring: Carpet, Luxury Vinyl
Roof: Shingle
Heating: Central
Cooling: Central Air
Laundry: Inside, Laundry Room
Pets: Breed Restrictions, Cats Ok, Dogs Ok, Yes
Sewer: Septic Tank
Parcel ID: 23-29-32-142247
Listing Courtesy Of: Keller Williams Tampa Prop.
offers@trgkw.com
Virtually Staged. **SELLER OFFERING $5,000 TOWARDS BUYERS CLOSING COSTS** Welcome home to the space, privacy, and flexibility you’ve been looking for! Located in the Creekside community of Mulberry, this spacious 4-bedroom, 2-bath home sits on an oversized lot backing to a peaceful conservation area, creating a private backyard setting perfect for relaxing, entertaining, or simply enjoying a little extra breathing room. Step inside to a freshly painted interior with new waterproof luxury vinyl flooring that gives the home a fresh, updated feel. The kitchen features granite countertops and flows into the main living areas, making it easy to stay connected whether you’re hosting friends or enjoying a quiet night at home. An additional flex space/den gives you the freedom to create the home office, hobby room, play space, or cozy retreat that works best for your lifestyle. One standout feature is the hard-to-find 3-car garage, offering plenty of room for vehicles, storage, tools, or weekend toys. A newer A/C system installed in 2025 adds another valuable update for comfortable Florida living. Outside is where this home really shines. The oversized backyard and conservation backdrop offer plenty of possibilities for creating your own outdoor oasis. When it’s time to cool off, Creekside residents can also enjoy the community pool. With four bedrooms, flexible living space, a 3-car garage, fresh interior updates, an oversized conservation lot, and community amenities, this home offers so much more than just a place to live—it’s a place to settle in, spread out, and make your own. Schedule your private showing today!
Property Details
Price: $339,999
Sq Ft: 2,003
($170 per
sqft)
Bedrooms: 4
Bathrooms: 2
City: Mulberry
County: Polk
Type: Single Family
Development: Creekside
Acres: 0.2700
Virtual Tour/Floorplan: View
Year Built: 2007
Listing Number: TB8470739
Status Code: A-Active
Taxes: $4,552.82
Tax Year: 2025
Garage:
3
/
Y
Furnishings: Unfurnished
Pets Allowed: Breed Restrictions, Cats OK, Dogs OK, Yes
Total Recurring Fees: $55
Total Recurring Fee Frequency: 0.00
Interior Features:
Central Vaccum
Eat-in Kitchen
Open Floorplan
Stone Counters
Financial Information:
Taxes: $4,552.82
Tax Year: 2025
Association Fee: $55.00
Association Fee Frequency: Monthly
Equipment:
Dishwasher
Dryer
Microwave
Range
Refrigerator
Washer
School Information:
Elementary School: Willow Oak
Middle School: Mulberry Middle
Junior High: Mulberry Middle
High School: Mulberry High
Additional Information:
MLS Area: 33860 - Mulberry
Total Square Footage: 2,794
Price per Square Feet: $169.74
Total Floors: 1
Water: Public
Construction: Stucco
Date Listed: 2026-09-10 00:00:00
Furnished: Unfurnished
Garage Description: Y
Garage Spaces: 3
Attached Garage: Y
Flooring: Carpet, Luxury Vinyl
Roof: Shingle
Heating: Central
Cooling: Central Air
Laundry: Inside, Laundry Room
Pets: Breed Restrictions, Cats Ok, Dogs Ok, Yes
Sewer: Septic Tank
Parcel ID: 23-29-32-142247
Map of 4469 Stoney River Drive, Mulberry, FL 33860
Listing Courtesy Of: Keller Williams Tampa Prop.
offers@trgkw.com