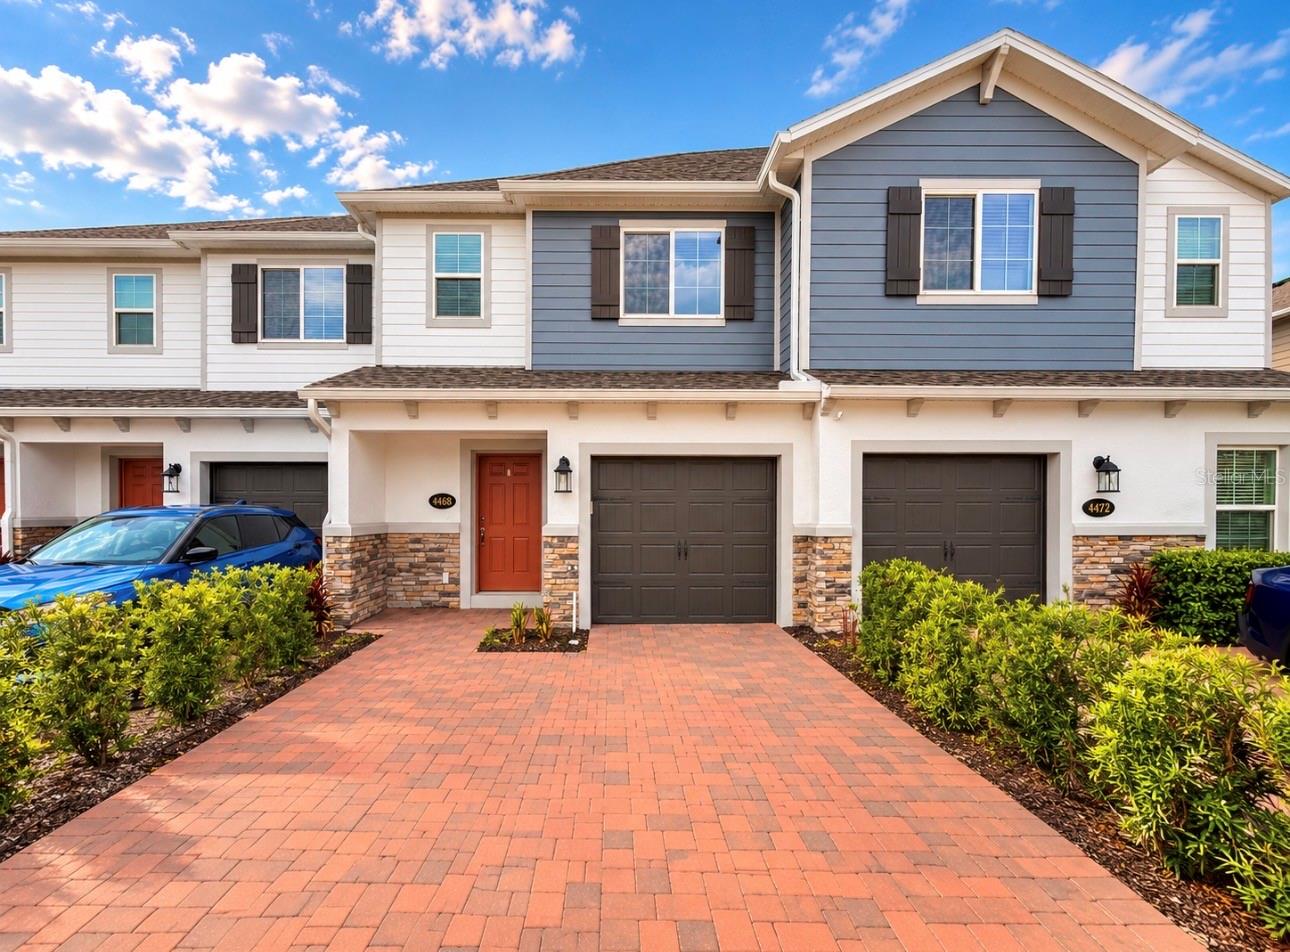
4468 Campsite Loop, Orlando, FL 32824
For Sale $405,000


Request Club Info by Email
Calculate Your Payment
Like this listing?
Contact the Listing Agent directly:
Listing Agent: Edgar Brito
Agent Phone:
786-641-7923
Agent Email:
floridachoice12@aol.com
Share Property
Save Property
View Virtual Tour
A fantastic opportunity to own a newer townhome in Orlando! Built in 2024, this beautiful 3-bedroom, 2.5-bath residence features a versatile upstairs loft, an attached 1-car garage, and a bright, modern open-concept design. The kitchen offers a spacious island, stainless steel appliances, and an inviting layout that flows seamlessly into the main living area. Located within a gated community featuring a community pool, playground, sidewalks, and attractive outdoor spaces, this property combines modern living with a convenient Orlando location near shopping, dining, and major roadways. Currently tenant-occupied with a lease in place through September 2027, offering an attractive opportunity for buyers looking to add a newer property to their real estate portfolio. It may also appeal to buyers planning ahead for future personal use after the existing lease term, subject to the lease and applicable terms. Built in 2024, beautifully maintained, and already leased—an opportunity worth exploring. Schedule your private showing today!
Kitchen/Family Room Combo
Living Room/Dining Room Combo
Open Floorplan
Solid Surface Counters
Thermostat
Walk-In Closet(s)
Playground
Pool
Recreation Facilities
Taxes: $5,860.63
Tax Year: 2025
Association Fee: $229.00
Association Fee Frequency: Monthly
Sidewalk
Dishwasher
Dryer
Microwave
Range
Refrigerator
Washer
Elementary School: Stonewyck Elementary
Middle School: Luminary Middle
Junior High: Luminary Middle
High School: Cypress Creek High
Building Description: Craftsman
MLS Area: 32824 - Orlando/Taft / Meadow Woods
Total Square Footage: 1,823
Price per Square Feet: $258.13
Total Floors: 2
Water: Public
Construction: Block, Stucco, Vinyl Siding
Date Listed: 2026-09-25 00:00:00
Furnished: Unfurnished
Windows: Blinds
Parking: Garage Door Opener, Guest
Garage Description: Y
Garage Spaces: 1
Attached Garage: Y
Flooring: Carpet, Ceramic Tile
Roof: Shingle
Heating: Central, Electric
Cooling: Central Air
Security: Fire Alarm
Laundry: Inside, Laundry Room
Pets: Breed Restrictions
Sewer: Public Sewer
Parcel ID: 33-24-30-7627-0
Amenities: Playground, Pool, Recreation Facilities
Listing Courtesy Of: A & V Florida Realty Group Llc
floridachoice12@aol.com
A fantastic opportunity to own a newer townhome in Orlando! Built in 2024, this beautiful 3-bedroom, 2.5-bath residence features a versatile upstairs loft, an attached 1-car garage, and a bright, modern open-concept design. The kitchen offers a spacious island, stainless steel appliances, and an inviting layout that flows seamlessly into the main living area. Located within a gated community featuring a community pool, playground, sidewalks, and attractive outdoor spaces, this property combines modern living with a convenient Orlando location near shopping, dining, and major roadways. Currently tenant-occupied with a lease in place through September 2027, offering an attractive opportunity for buyers looking to add a newer property to their real estate portfolio. It may also appeal to buyers planning ahead for future personal use after the existing lease term, subject to the lease and applicable terms. Built in 2024, beautifully maintained, and already leased—an opportunity worth exploring. Schedule your private showing today!
Property Details
Price: $405,000
Sq Ft: 1,569
($258 per
sqft)
Bedrooms: 3
Bathrooms: 2
Partial Baths: 1
City: Orlando
County: Orange
Type: Townhouse
Development: Tyson Ranch
Subdivision: Tyson Ranch Twnhms-Ph 2
Acres: 0.0500
Virtual Tour/Floorplan: View
Year Built: 2024
Listing Number: S5158261
Status Code: A-Active
Taxes: $5,860.63
Tax Year: 2025
Garage:
1
/
Y
Furnishings: Unfurnished
Pets Allowed: Breed Restrictions
Total Recurring Fees: $229
Total Recurring Fee Frequency: 0.00
Interior Features:
Kitchen/Family Room Combo
Living Room/Dining Room Combo
Open Floorplan
Solid Surface Counters
Thermostat
Walk-In Closet(s)
Amenities:
Playground
Pool
Recreation Facilities
Financial Information:
Taxes: $5,860.63
Tax Year: 2025
Association Fee: $229.00
Association Fee Frequency: Monthly
Exterior Features:
Sidewalk
Equipment:
Dishwasher
Dryer
Microwave
Range
Refrigerator
Washer
School Information:
Elementary School: Stonewyck Elementary
Middle School: Luminary Middle
Junior High: Luminary Middle
High School: Cypress Creek High
Additional Information:
Building Description: Craftsman
MLS Area: 32824 - Orlando/Taft / Meadow Woods
Total Square Footage: 1,823
Price per Square Feet: $258.13
Total Floors: 2
Water: Public
Construction: Block, Stucco, Vinyl Siding
Date Listed: 2026-09-25 00:00:00
Furnished: Unfurnished
Windows: Blinds
Parking: Garage Door Opener, Guest
Garage Description: Y
Garage Spaces: 1
Attached Garage: Y
Flooring: Carpet, Ceramic Tile
Roof: Shingle
Heating: Central, Electric
Cooling: Central Air
Security: Fire Alarm
Laundry: Inside, Laundry Room
Pets: Breed Restrictions
Sewer: Public Sewer
Parcel ID: 33-24-30-7627-0
Amenities: Playground, Pool, Recreation Facilities
Map of 4468 Campsite Loop, Orlando, FL 32824
Listing Courtesy Of: A & V Florida Realty Group Llc
floridachoice12@aol.com