4466 Corso Venetia Boulevard, Venice, FL 34293
For Sale $344,000


Request Club Info by Email
Calculate Your Payment
Like this listing?
Contact the Listing Agent directly:
Listing Agent: Angie Lambrecht
Agent Phone:
941-270-1926
Agent Email:
relyonangie@gmail.com
Share Property
Save Property
View Virtual Tour
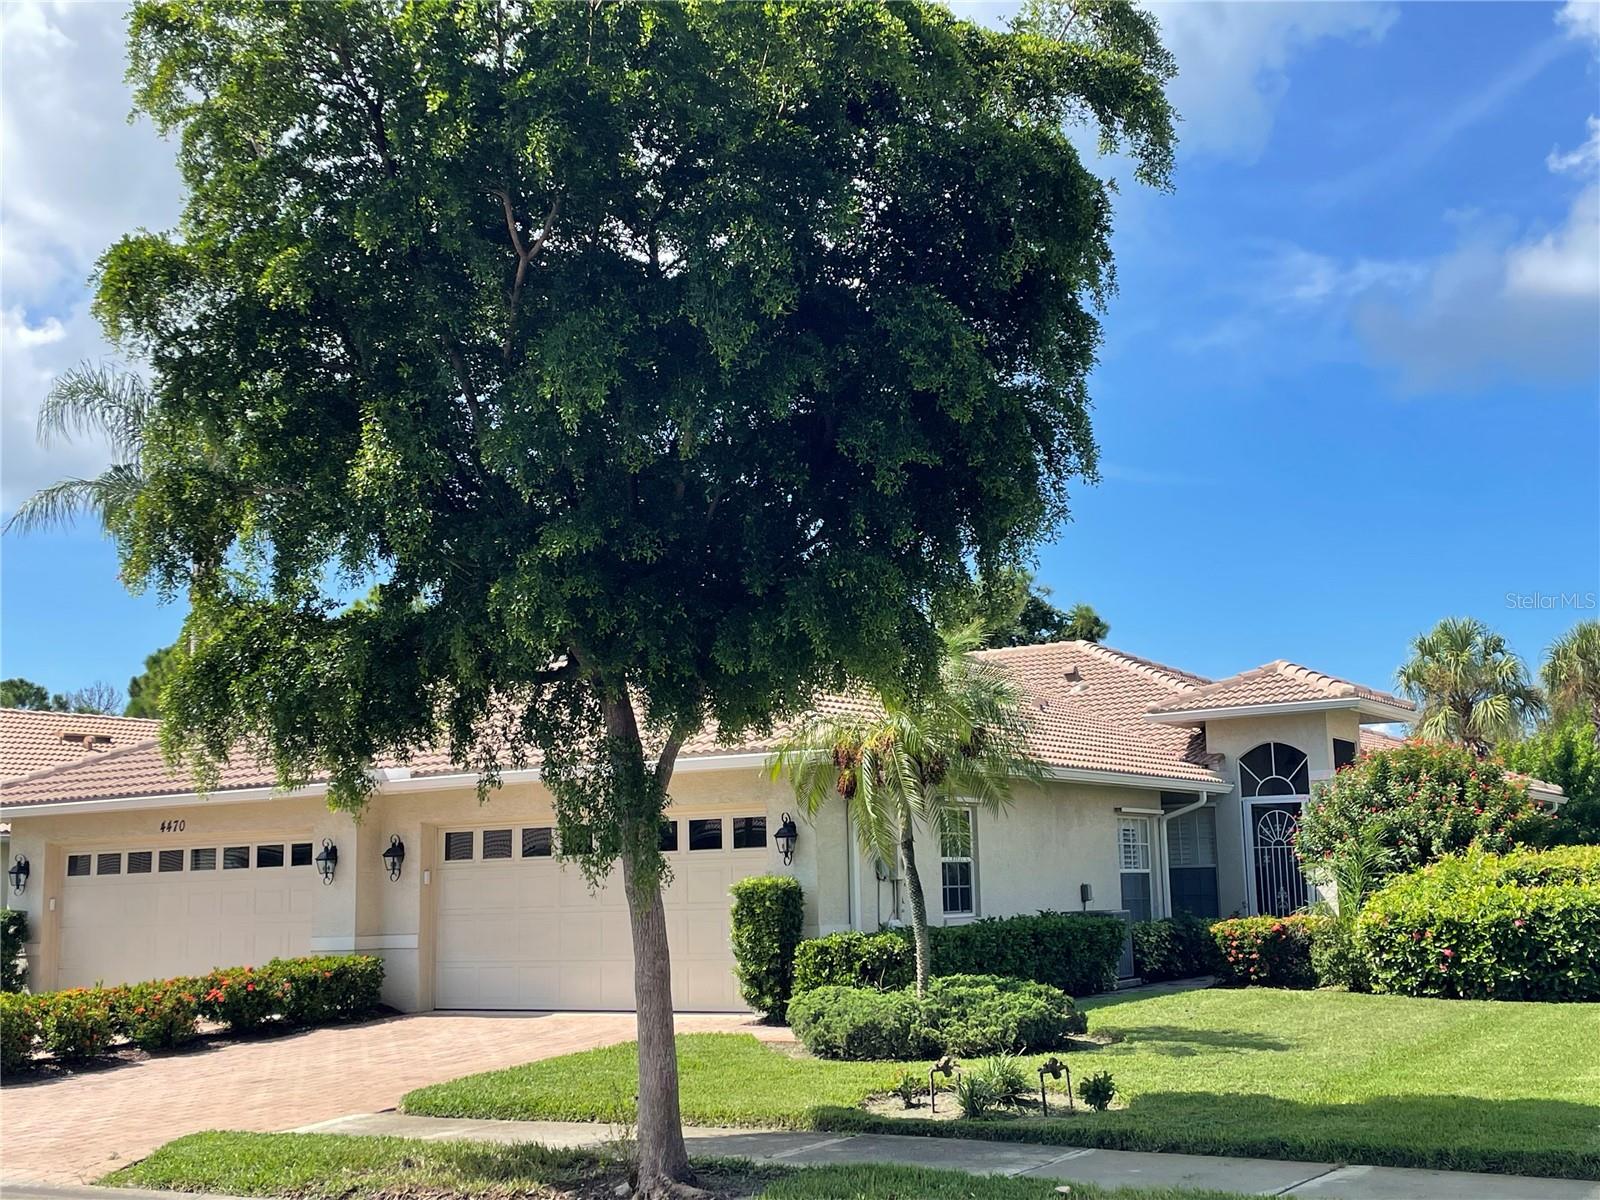
Welcome to the peaceful and welcoming community of Villa Paradiso, nestled within the beautiful master-planned community of Venetia in Venice. This bright and sunny two-bedroom, two-bath villa offers a wonderful combination of comfort and community amenities. Pride in ownership shows in this gently lived-in Villa. Residents of Villa Paradiso can appreciate their own private community pool and cabana, along with the many amenities of the Venetia master association. You will also enjoy a resort-style swimming pool, clubhouse, tennis courts, pickleball courts, and bocce ball, as well as planned community activities that create a friendly and neighborly atmosphere. Inside, the home is open, spacious, and comfortable, with an oversized kitchen and dining area that flows naturally into an expansive living room. The desirable split-bedroom floor plan provides privacy, with the primary suite featuring its own on-suite bathroom. The home also features an attached two car garage. The original floorplan shows a living room/dining room combo and a family room off of the kitchen. The Villa is currently furnished as a large living room with a large dining and desk/office area off of the kitchen. Step outside to your private screened lanai, where you can relax and enjoy the peaceful preserve backdrop. It’s a wonderful spot for morning coffee, an evening glass of wine, or simply enjoying the tranquility of your surroundings. Villa Paradiso offers a relaxed Florida lifestyle in a friendly community, while being conveniently located near shopping, restaurants, downtown Venice, beaches, and Wellen Park. It is the buyers responsibilty to verify all room measurements.
Ceiling Fans(s)
Eat-in Kitchen
High Ceilings
Split Bedroom
Thermostat
Vaulted Ceiling(s)
Walk-In Closet(s)
Window Treatments
Clubhouse
Fitness Center
Pickleball Court(s)
Pool
Recreation Facilities
Spa/Hot Tub
Tennis Court(s)
Taxes: $2,280.56
Tax Year: 2025
Association Fee: $570.00
Association Fee: $600.00
Association Fee Frequency: Quarterly
Association Fee Frequency: Quarterly
Hurricane Shutters
Sidewalk
Dishwasher
Disposal
Dryer
Electric Water Heater
Microwave
Range
Refrigerator
Washer
Park/Greenbelt
Building Design: Villa Detached
MLS Area: 34293 - Venice
Total Square Footage: 1,938
Price per Square Feet: $248.38
Total Floors: 1
Water: Public
Construction: Block, Stucco
Date Listed: 2026-09-16 00:00:00
Furnished: Negotiable
Windows: Shutters
Garage Description: Y
Garage Spaces: 2
Attached Garage: Y
Flooring: Luxury Vinyl, Tile
Roof: Tile
Heating: Electric, Heat Pump
Cooling: Central Air
Laundry: Electric Dryer Hookup, Inside, Laundry Room, Washer Hookup
Pets: Yes
Sewer: Public Sewer
Parcel ID: 0460080031
Amenities: Clubhouse, Fitness Center, Pickleball Court(S), Pool, Recreation Facilities, Spa/Hot Tub, Tennis Court(S)
Listing Courtesy Of: Florida Coastal Realty & Rentals, Llc
relyonangie@gmail.com
Welcome to the peaceful and welcoming community of Villa Paradiso, nestled within the beautiful master-planned community of Venetia in Venice. This bright and sunny two-bedroom, two-bath villa offers a wonderful combination of comfort and community amenities. Pride in ownership shows in this gently lived-in Villa. Residents of Villa Paradiso can appreciate their own private community pool and cabana, along with the many amenities of the Venetia master association. You will also enjoy a resort-style swimming pool, clubhouse, tennis courts, pickleball courts, and bocce ball, as well as planned community activities that create a friendly and neighborly atmosphere. Inside, the home is open, spacious, and comfortable, with an oversized kitchen and dining area that flows naturally into an expansive living room. The desirable split-bedroom floor plan provides privacy, with the primary suite featuring its own on-suite bathroom. The home also features an attached two car garage. The original floorplan shows a living room/dining room combo and a family room off of the kitchen. The Villa is currently furnished as a large living room with a large dining and desk/office area off of the kitchen. Step outside to your private screened lanai, where you can relax and enjoy the peaceful preserve backdrop. It’s a wonderful spot for morning coffee, an evening glass of wine, or simply enjoying the tranquility of your surroundings. Villa Paradiso offers a relaxed Florida lifestyle in a friendly community, while being conveniently located near shopping, restaurants, downtown Venice, beaches, and Wellen Park. It is the buyers responsibilty to verify all room measurements.
Property Details
Price: $344,000
Sq Ft: 1,385
($248 per
sqft)
Bedrooms: 2
Bathrooms: 2
City: Venice
County: Sarasota
Type: Single Family
Development: Venetia
Subdivision: Venetia Ph 5
Acres: 0.0900
Virtual Tour/Floorplan: View
Year Built: 2004
Listing Number: A4706294
Status Code: A-Active
Taxes: $2,280.56
Tax Year: 2025
Garage:
2
/
Y
Furnishings: Negotiable
Pets Allowed: Yes
Total Recurring Fees: $390
Total Recurring Fee Frequency: 0.00
Interior Features:
Ceiling Fans(s)
Eat-in Kitchen
High Ceilings
Split Bedroom
Thermostat
Vaulted Ceiling(s)
Walk-In Closet(s)
Window Treatments
Amenities:
Clubhouse
Fitness Center
Pickleball Court(s)
Pool
Recreation Facilities
Spa/Hot Tub
Tennis Court(s)
Financial Information:
Taxes: $2,280.56
Tax Year: 2025
Association Fee: $570.00
Association Fee: $600.00
Association Fee Frequency: Quarterly
Association Fee Frequency: Quarterly
Exterior Features:
Hurricane Shutters
Sidewalk
Equipment:
Dishwasher
Disposal
Dryer
Electric Water Heater
Microwave
Range
Refrigerator
Washer
View:
Park/Greenbelt
Additional Information:
Building Design: Villa Detached
MLS Area: 34293 - Venice
Total Square Footage: 1,938
Price per Square Feet: $248.38
Total Floors: 1
Water: Public
Construction: Block, Stucco
Date Listed: 2026-09-16 00:00:00
Furnished: Negotiable
Windows: Shutters
Garage Description: Y
Garage Spaces: 2
Attached Garage: Y
Flooring: Luxury Vinyl, Tile
Roof: Tile
Heating: Electric, Heat Pump
Cooling: Central Air
Laundry: Electric Dryer Hookup, Inside, Laundry Room, Washer Hookup
Pets: Yes
Sewer: Public Sewer
Parcel ID: 0460080031
Amenities: Clubhouse, Fitness Center, Pickleball Court(S), Pool, Recreation Facilities, Spa/Hot Tub, Tennis Court(S)
Map of 4466 Corso Venetia Boulevard, Venice, FL 34293
Listing Courtesy Of: Florida Coastal Realty & Rentals, Llc
relyonangie@gmail.com