4465 Strathmore Drive, Lake Wales, FL 33859
For Sale $289,000


Request Club Info by Email
Calculate Your Payment
Like this listing?
Contact the Listing Agent directly:
Listing Agent: Jared Rutherford
Agent Phone:
813-444-8277
Agent Email:
offers@trgkw.com
Share Property
Save Property
View Virtual Tour
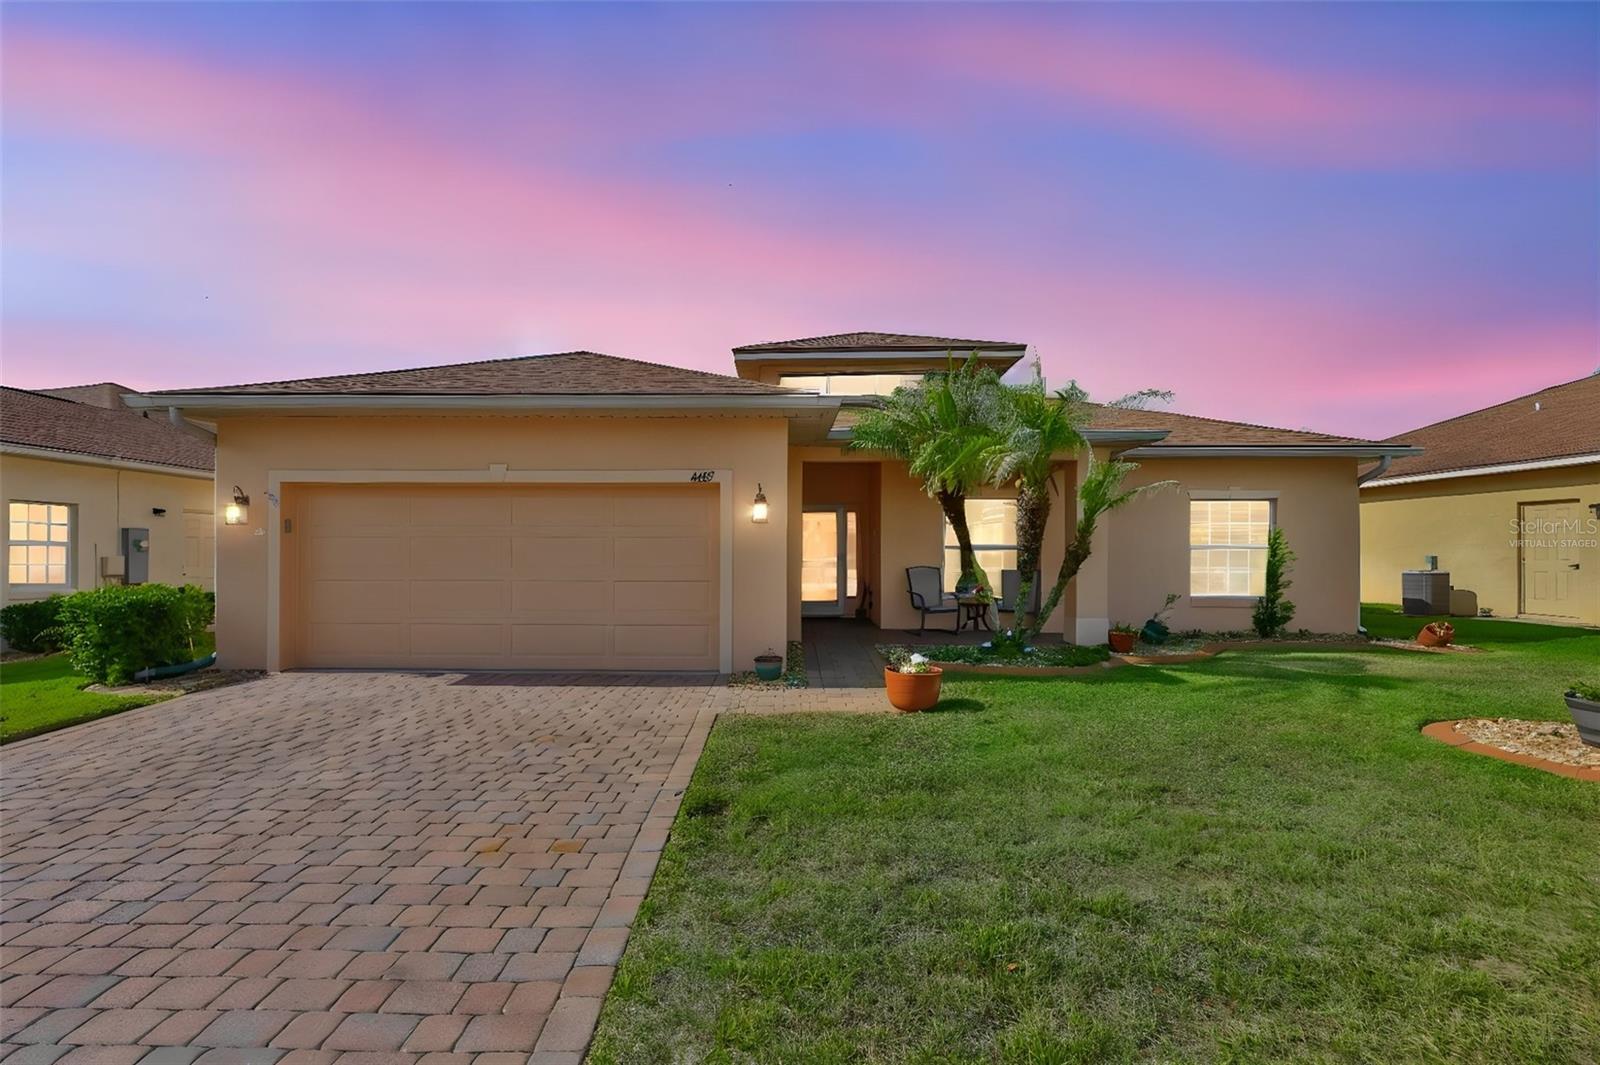
Virtually Staged. Discover easy Florida living in this beautifully maintained home in Lake Ashton featuring the popular expanded Hemingway floor plan with 2 bedrooms, 2 baths, and a versatile den perfect for a home office, hobby room, or guest space. Best of all, the CDD bond debt is fully paid. Pride of ownership shines throughout, from the landscaping and paver driveway to the move-in ready interior designed for comfort and low-maintenance living. Step inside to a welcoming foyer and spacious living room with newer carpeting and abundant natural light. The thoughtfully designed kitchen offers 42” Bristol Poplar cabinetry, granite countertops, pull-out drawers, closet pantry, snack bar seating, and updated stainless steel appliances installed in 2020. A sunny breakfast nook overlooks the beautifully landscaped yard, creating the perfect spot for morning coffee. The private primary suite features a large walk-in closet and an en-suite bath with dual sinks, elevated vanity, tiled walk-in shower, linen closet, and upgraded fixtures. Guests will appreciate the comfortable second bedroom and nearby full bath, while the den provides extra flexibility for overnight visitors or everyday use. Enjoy year-round relaxation in the spacious bonus room with ceramic tile flooring, ceiling fan, and walls of sliding glass doors bringing the outdoors in. The backyard landscaping creates a peaceful retreat ideal for entertaining or simply enjoying Florida’s beautiful weather. Additional updates include a NEW ROOF (2022), NEW AC/heat pump (2021), water heater (2019), new exterior paint (2023), upgraded washer and dryer, extra attic insulation, attic fan, rain gutters, insulated dual-pane windows, and more. The attached 2-car garage includes attic storage, service door, and space for a workshop or golf cart parking. Furniture will convey, offering a potential turnkey opportunity for seasonal or full-time residents. Golf cart available outside of contract. This exceptionally cared-for home is perfect for buyers seeking an active, carefree 55+ lifestyle in sunny Florida.
Ceiling Fans(s)
Eat-in Kitchen
Stone Counters
Walk-In Closet(s)
Taxes: $7,242.06
Tax Year: 2025
Association Fee: $174.00
Association Fee Frequency: Annually
Private Mailbox
Dryer
Range
Refrigerator
Washer
Elementary School: Frank E. Brigham Academy
Middle School: Mclaughlin Academy Of Excellence
Junior High: Mclaughlin Academy Of Excellence
High School: Lake Region High
MLS Area: 33859 - Lake Wales
Total Square Footage: 2,490
Price per Square Feet: $152.27
Total Floors: 1
Water: Public
Construction: Stucco
Date Listed: 2026-05-12 00:00:00
Furnished: Furnished
Garage Description: Y
Garage Spaces: 2
Attached Garage: Y
Flooring: Carpet, Ceramic Tile, Tile, Vinyl
Roof: Shingle
Heating: Central
Cooling: Central Air
Laundry: Inside, Laundry Room
55+ Community: Y
Pets: Number Limit
Sewer: Public Sewer
Parcel ID: 27-29-18-865154
Listing Courtesy Of: Keller Williams Tampa Prop.
offers@trgkw.com
Virtually Staged. Discover easy Florida living in this beautifully maintained home in Lake Ashton featuring the popular expanded Hemingway floor plan with 2 bedrooms, 2 baths, and a versatile den perfect for a home office, hobby room, or guest space. Best of all, the CDD bond debt is fully paid. Pride of ownership shines throughout, from the landscaping and paver driveway to the move-in ready interior designed for comfort and low-maintenance living. Step inside to a welcoming foyer and spacious living room with newer carpeting and abundant natural light. The thoughtfully designed kitchen offers 42” Bristol Poplar cabinetry, granite countertops, pull-out drawers, closet pantry, snack bar seating, and updated stainless steel appliances installed in 2020. A sunny breakfast nook overlooks the beautifully landscaped yard, creating the perfect spot for morning coffee. The private primary suite features a large walk-in closet and an en-suite bath with dual sinks, elevated vanity, tiled walk-in shower, linen closet, and upgraded fixtures. Guests will appreciate the comfortable second bedroom and nearby full bath, while the den provides extra flexibility for overnight visitors or everyday use. Enjoy year-round relaxation in the spacious bonus room with ceramic tile flooring, ceiling fan, and walls of sliding glass doors bringing the outdoors in. The backyard landscaping creates a peaceful retreat ideal for entertaining or simply enjoying Florida’s beautiful weather. Additional updates include a NEW ROOF (2022), NEW AC/heat pump (2021), water heater (2019), new exterior paint (2023), upgraded washer and dryer, extra attic insulation, attic fan, rain gutters, insulated dual-pane windows, and more. The attached 2-car garage includes attic storage, service door, and space for a workshop or golf cart parking. Furniture will convey, offering a potential turnkey opportunity for seasonal or full-time residents. Golf cart available outside of contract. This exceptionally cared-for home is perfect for buyers seeking an active, carefree 55+ lifestyle in sunny Florida.
Property Details
Price: $289,000
Sq Ft: 1,898
($152 per
sqft)
Bedrooms: 2
Bathrooms: 2
City: Lake Wales
County: Polk
Type: Single Family
Development: Lake Ashton Golf Club
Subdivision: Lake Ashton Golf Club Ph 03-A
Acres: 0.1400
Virtual Tour/Floorplan: View
Year Built: 2005
Listing Number: TB8502329
Status Code: A-Active
Taxes: $7,242.06
Tax Year: 2025
Garage:
2
/
Y
Furnishings: Furnished
Pets Allowed: Number Limit
Total Recurring Fees: $15
Total Recurring Fee Frequency: 0.00
Interior Features:
Ceiling Fans(s)
Eat-in Kitchen
Stone Counters
Walk-In Closet(s)
Financial Information:
Taxes: $7,242.06
Tax Year: 2025
Association Fee: $174.00
Association Fee Frequency: Annually
Exterior Features:
Private Mailbox
Equipment:
Dryer
Range
Refrigerator
Washer
School Information:
Elementary School: Frank E. Brigham Academy
Middle School: Mclaughlin Academy Of Excellence
Junior High: Mclaughlin Academy Of Excellence
High School: Lake Region High
Additional Information:
MLS Area: 33859 - Lake Wales
Total Square Footage: 2,490
Price per Square Feet: $152.27
Total Floors: 1
Water: Public
Construction: Stucco
Date Listed: 2026-05-12 00:00:00
Furnished: Furnished
Garage Description: Y
Garage Spaces: 2
Attached Garage: Y
Flooring: Carpet, Ceramic Tile, Tile, Vinyl
Roof: Shingle
Heating: Central
Cooling: Central Air
Laundry: Inside, Laundry Room
55+ Community: Y
Pets: Number Limit
Sewer: Public Sewer
Parcel ID: 27-29-18-865154
Map of 4465 Strathmore Drive, Lake Wales, FL 33859
Listing Courtesy Of: Keller Williams Tampa Prop.
offers@trgkw.com