4451 Begonia Ct Sw, Dunnellon, FL 34431
For Sale $324,900


Request Club Info by Email
Calculate Your Payment
Like this listing?
Contact the Listing Agent directly:
Listing Agent: Romel Camacho
Agent Phone:
352-229-2986
Agent Email:
romel@thecamachoteam.com
Share Property
Save Property
View Virtual Tour
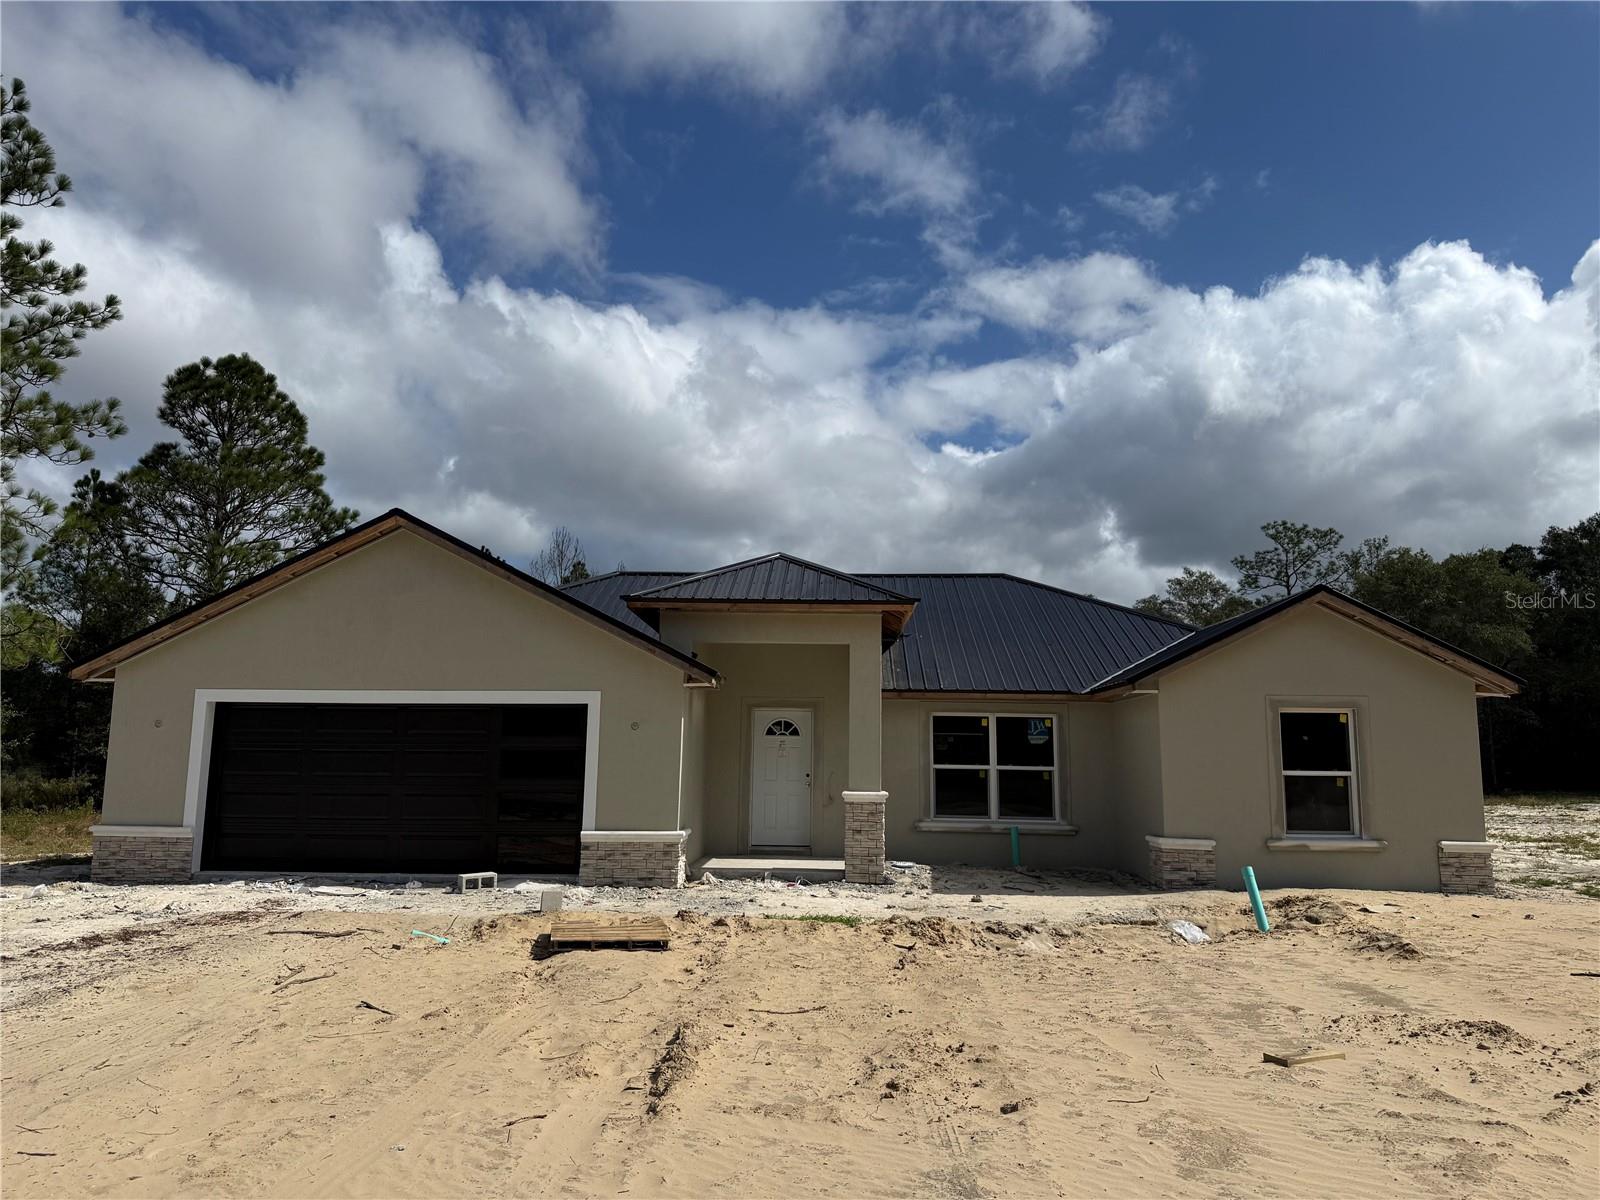
Under Construction. Custom built home is nestled in the peaceful surroundings of Rainbow Lakes Estates where serene privacy meets everyday convenience. This thoughtfully designed 3-bedroom, 2-bath home with a 2-car garage delivers the pertect balance of modern style and relaxed Florida living. Tucked away in a quiet setting yet just minutes trom Dunnellon and Ocala, you will also enjoy the close proximity to the crystal-clear Rainbow River and a short drive to the renowned World Equestrian Center. The exterior of the home has a very durable and maintenance free metal roof and is adorned with beautiful stone accents. Step inside to discover a bright, open-concept floor plan accented by luxury plank vinyl flooring throughout, creating a seamless and inviting living space ideal for both entertaining and daily life. The kitchen is truly the home's centerpiece with glistening countertops, stainless steel appliances and is perfect for gatherings, meal prep, and making endearing memories. The primary suite is a private sanctuary, featuring oversized walk-in closets and a spa-like ensuite with a walk-in shower, dual vanities. Step outside to the covered lanai overlooking the expansive backyard, an ideal space for relaxing evenings, weekend barbecues, or future outdoor enhancements. Situated on just under one acre, the property offers ample room to spread out, garden, or design your dream outdoor retreat. This exceptional newly constructed home combines quality craftsmanship, modern finishes, and an unbeatable location. PHOTOS REPRESENT THE MODEL ONLY
Cathedral Ceiling(s)
Ceiling Fans(s)
Split Bedroom
Thermostat
Tray Ceiling(s)
Walk-In Closet(s)
Taxes: $285.00
Tax Year: 2025
Lighting
Sidewalk
Dishwasher
Dryer
Microwave
Range
Refrigerator
Washer
Elementary School: Dunnellon Elementary School
Middle School: Dunnellon Middle School
Junior High: Dunnellon Middle School
High School: Dunnellon High School
MLS Area: 34431 - Dunnellon
Total Square Footage: 2,324
Price per Square Feet: $203.06
Water: Well
Construction: Block, Concrete, Stucco
Date Listed: 2026-10-29 00:00:00
Furnished: Unfurnished
Garage Description: Y
Garage Spaces: 2
Attached Garage: Y
Flooring: Luxury Vinyl
Roof: Metal
Heating: Central
Cooling: Central Air
Laundry: Inside
Pets: Yes
Sewer: Septic Tank
Lot Desc.: Paved
Parcel ID: 1802-012-023
Listing Courtesy Of: Tct Realty Group Llc
romel@thecamachoteam.com
Under Construction. Custom built home is nestled in the peaceful surroundings of Rainbow Lakes Estates where serene privacy meets everyday convenience. This thoughtfully designed 3-bedroom, 2-bath home with a 2-car garage delivers the pertect balance of modern style and relaxed Florida living. Tucked away in a quiet setting yet just minutes trom Dunnellon and Ocala, you will also enjoy the close proximity to the crystal-clear Rainbow River and a short drive to the renowned World Equestrian Center. The exterior of the home has a very durable and maintenance free metal roof and is adorned with beautiful stone accents. Step inside to discover a bright, open-concept floor plan accented by luxury plank vinyl flooring throughout, creating a seamless and inviting living space ideal for both entertaining and daily life. The kitchen is truly the home's centerpiece with glistening countertops, stainless steel appliances and is perfect for gatherings, meal prep, and making endearing memories. The primary suite is a private sanctuary, featuring oversized walk-in closets and a spa-like ensuite with a walk-in shower, dual vanities. Step outside to the covered lanai overlooking the expansive backyard, an ideal space for relaxing evenings, weekend barbecues, or future outdoor enhancements. Situated on just under one acre, the property offers ample room to spread out, garden, or design your dream outdoor retreat. This exceptional newly constructed home combines quality craftsmanship, modern finishes, and an unbeatable location. PHOTOS REPRESENT THE MODEL ONLY
Property Details
Price: $324,900
Sq Ft: 1,600
($203 per
sqft)
Bedrooms: 3
Bathrooms: 2
City: Dunnellon
County: Marion
Type: Single Family
Development: Rainbow Lakes Estate
Acres: 0.9900
Virtual Tour/Floorplan: View
Year Built: 2026
Listing Number: OM734933
Status Code: A-Active
Taxes: $285.00
Tax Year: 2025
Garage:
2
/
Y
Furnishings: Unfurnished
Pets Allowed: Yes
Interior Features:
Cathedral Ceiling(s)
Ceiling Fans(s)
Split Bedroom
Thermostat
Tray Ceiling(s)
Walk-In Closet(s)
Financial Information:
Taxes: $285.00
Tax Year: 2025
Exterior Features:
Lighting
Sidewalk
Equipment:
Dishwasher
Dryer
Microwave
Range
Refrigerator
Washer
School Information:
Elementary School: Dunnellon Elementary School
Middle School: Dunnellon Middle School
Junior High: Dunnellon Middle School
High School: Dunnellon High School
Additional Information:
MLS Area: 34431 - Dunnellon
Total Square Footage: 2,324
Price per Square Feet: $203.06
Water: Well
Construction: Block, Concrete, Stucco
Date Listed: 2026-10-29 00:00:00
Furnished: Unfurnished
Garage Description: Y
Garage Spaces: 2
Attached Garage: Y
Flooring: Luxury Vinyl
Roof: Metal
Heating: Central
Cooling: Central Air
Laundry: Inside
Pets: Yes
Sewer: Septic Tank
Lot Desc.: Paved
Parcel ID: 1802-012-023
Map of 4451 Begonia Ct Sw, Dunnellon, FL 34431
Listing Courtesy Of: Tct Realty Group Llc
romel@thecamachoteam.com