444 Famagusta Drive, Davenport, FL 33896
For Sale $479,900


Request Club Info by Email
Calculate Your Payment
Like this listing?
Contact the Listing Agent directly:
Listing Agent: Alyssa Barker
Agent Phone:
407-756-7296
Agent Email:
alyssa@jerrybarker.com
Share Property
Save Property
View Virtual Tour
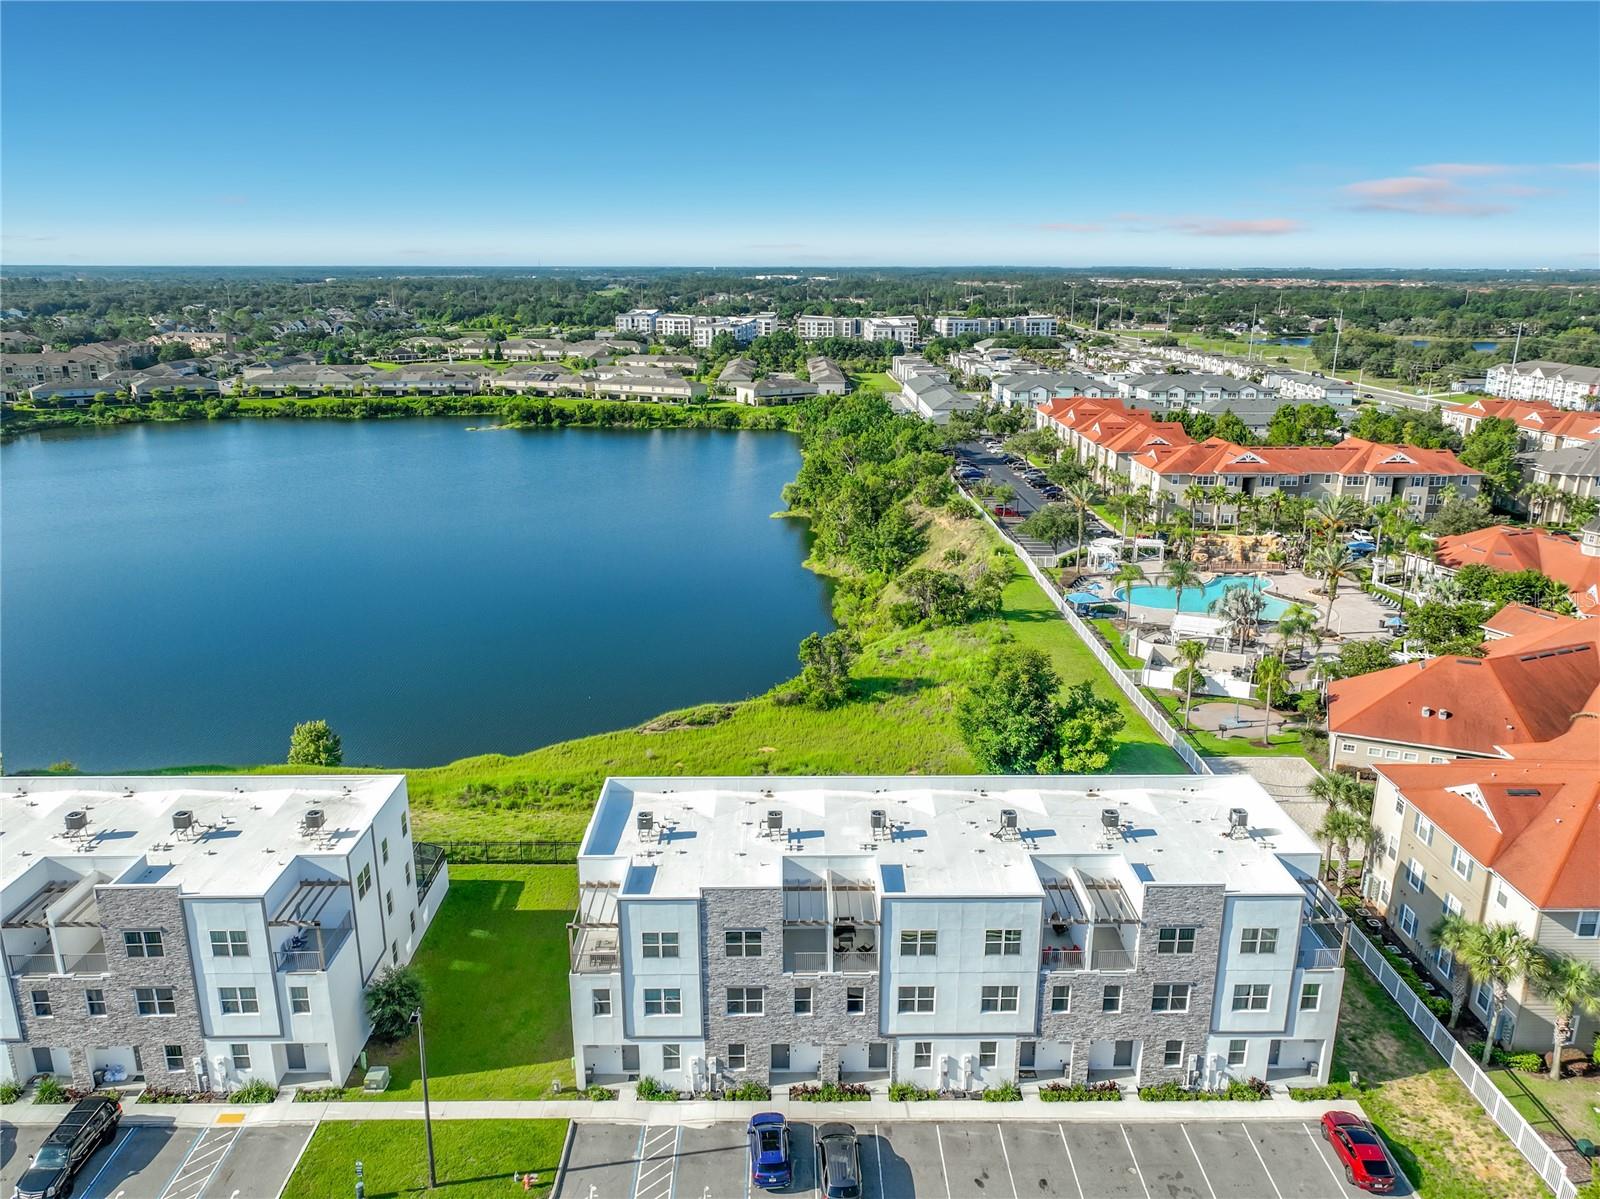
This isn’t your typical townhome — three full stories of thoughtfully separated living space, designed for flexibility you won’t find just anywhere. With 6 bedrooms and 5 bathrooms split across three distinct levels, each floor almost functions as its own private suite, making this home equally suited to multi-generational living, hosting groups, or maximizing short-term rental income. First Floor: The main living and entertaining space, paired with a private bedroom and full bath — perfect for guests or a home office setup, separate from the bustle upstairs. Second Floor: Three bedrooms and two full baths, offering a comfortable, private retreat for family or guests. Third Floor: Two bedrooms, two full baths, and a private front balcony — a quiet perch above it all, ideal for morning coffee or watching the sunset. Step outside to your own splash pool, framed by peaceful green space and water views — a rare private outdoor escape in a townhome setting. Inside, not a single inch of carpet — giving the whole home a clean, contemporary look built to handle real life (and real guests). Live in it full-time, use it as a second home, or run it as a short-term rental — this layout gives you options most properties simply can’t. And with Walt Disney World, Universal Studios, and SeaWorld just minutes away, along with nearby shopping and dining the location is perfection.
Kitchen/Family Room Combo
Open Floorplan
Thermostat
Taxes: $6,313.80
Tax Year: 2025
Association Fee: $413.51
Association Fee Frequency: Monthly
Balcony
Lighting
Sidewalk
Dishwasher
Disposal
Dryer
Electric Water Heater
Microwave
Range
Refrigerator
Washer
Park/Greenbelt
MLS Area: 33896 - Davenport / Champions Gate
Total Square Footage: 2,608
Price per Square Feet: $184.01
Total Floors: 3
Water: Public
Construction: Block, Stucco, Frame
Date Listed: 2026-07-10 00:00:00
Pool: Y
Pool Description: In Ground
Furnished: Furnished
Parking: Open
Flooring: Ceramic Tile, Luxury Vinyl
Roof: Membrane
Heating: Central
Cooling: Central Air
Laundry: Laundry Closet
Pets: Yes
Sewer: Public Sewer
Parcel ID: 27-26-02-701017
Listing Courtesy Of: The Jerry Barker Group Llc
alyssa@jerrybarker.com
This isn’t your typical townhome — three full stories of thoughtfully separated living space, designed for flexibility you won’t find just anywhere. With 6 bedrooms and 5 bathrooms split across three distinct levels, each floor almost functions as its own private suite, making this home equally suited to multi-generational living, hosting groups, or maximizing short-term rental income. First Floor: The main living and entertaining space, paired with a private bedroom and full bath — perfect for guests or a home office setup, separate from the bustle upstairs. Second Floor: Three bedrooms and two full baths, offering a comfortable, private retreat for family or guests. Third Floor: Two bedrooms, two full baths, and a private front balcony — a quiet perch above it all, ideal for morning coffee or watching the sunset. Step outside to your own splash pool, framed by peaceful green space and water views — a rare private outdoor escape in a townhome setting. Inside, not a single inch of carpet — giving the whole home a clean, contemporary look built to handle real life (and real guests). Live in it full-time, use it as a second home, or run it as a short-term rental — this layout gives you options most properties simply can’t. And with Walt Disney World, Universal Studios, and SeaWorld just minutes away, along with nearby shopping and dining the location is perfection.
Property Details
Price: $479,900
Sq Ft: 2,608
($184 per
sqft)
Bedrooms: 6
Bathrooms: 5
Partial Baths: 1
City: Davenport
County: Polk
Type: Townhouse
Development: Azur Residence
Acres: 0.0400
Virtual Tour/Floorplan: View
Year Built: 2024
Listing Number: O6424110
Status Code: A-Active
Taxes: $6,313.80
Tax Year: 2025
Garage:
Furnishings: Furnished
Pets Allowed: Yes
Total Recurring Fees: $414
Total Recurring Fee Frequency: 0.00
Interior Features:
Kitchen/Family Room Combo
Open Floorplan
Thermostat
Financial Information:
Taxes: $6,313.80
Tax Year: 2025
Association Fee: $413.51
Association Fee Frequency: Monthly
Exterior Features:
Balcony
Lighting
Sidewalk
Equipment:
Dishwasher
Disposal
Dryer
Electric Water Heater
Microwave
Range
Refrigerator
Washer
View:
Park/Greenbelt
Additional Information:
MLS Area: 33896 - Davenport / Champions Gate
Total Square Footage: 2,608
Price per Square Feet: $184.01
Total Floors: 3
Water: Public
Construction: Block, Stucco, Frame
Date Listed: 2026-07-10 00:00:00
Pool: Y
Pool Description: In Ground
Furnished: Furnished
Parking: Open
Flooring: Ceramic Tile, Luxury Vinyl
Roof: Membrane
Heating: Central
Cooling: Central Air
Laundry: Laundry Closet
Pets: Yes
Sewer: Public Sewer
Parcel ID: 27-26-02-701017
Map of 444 Famagusta Drive, Davenport, FL 33896
Listing Courtesy Of: The Jerry Barker Group Llc
alyssa@jerrybarker.com