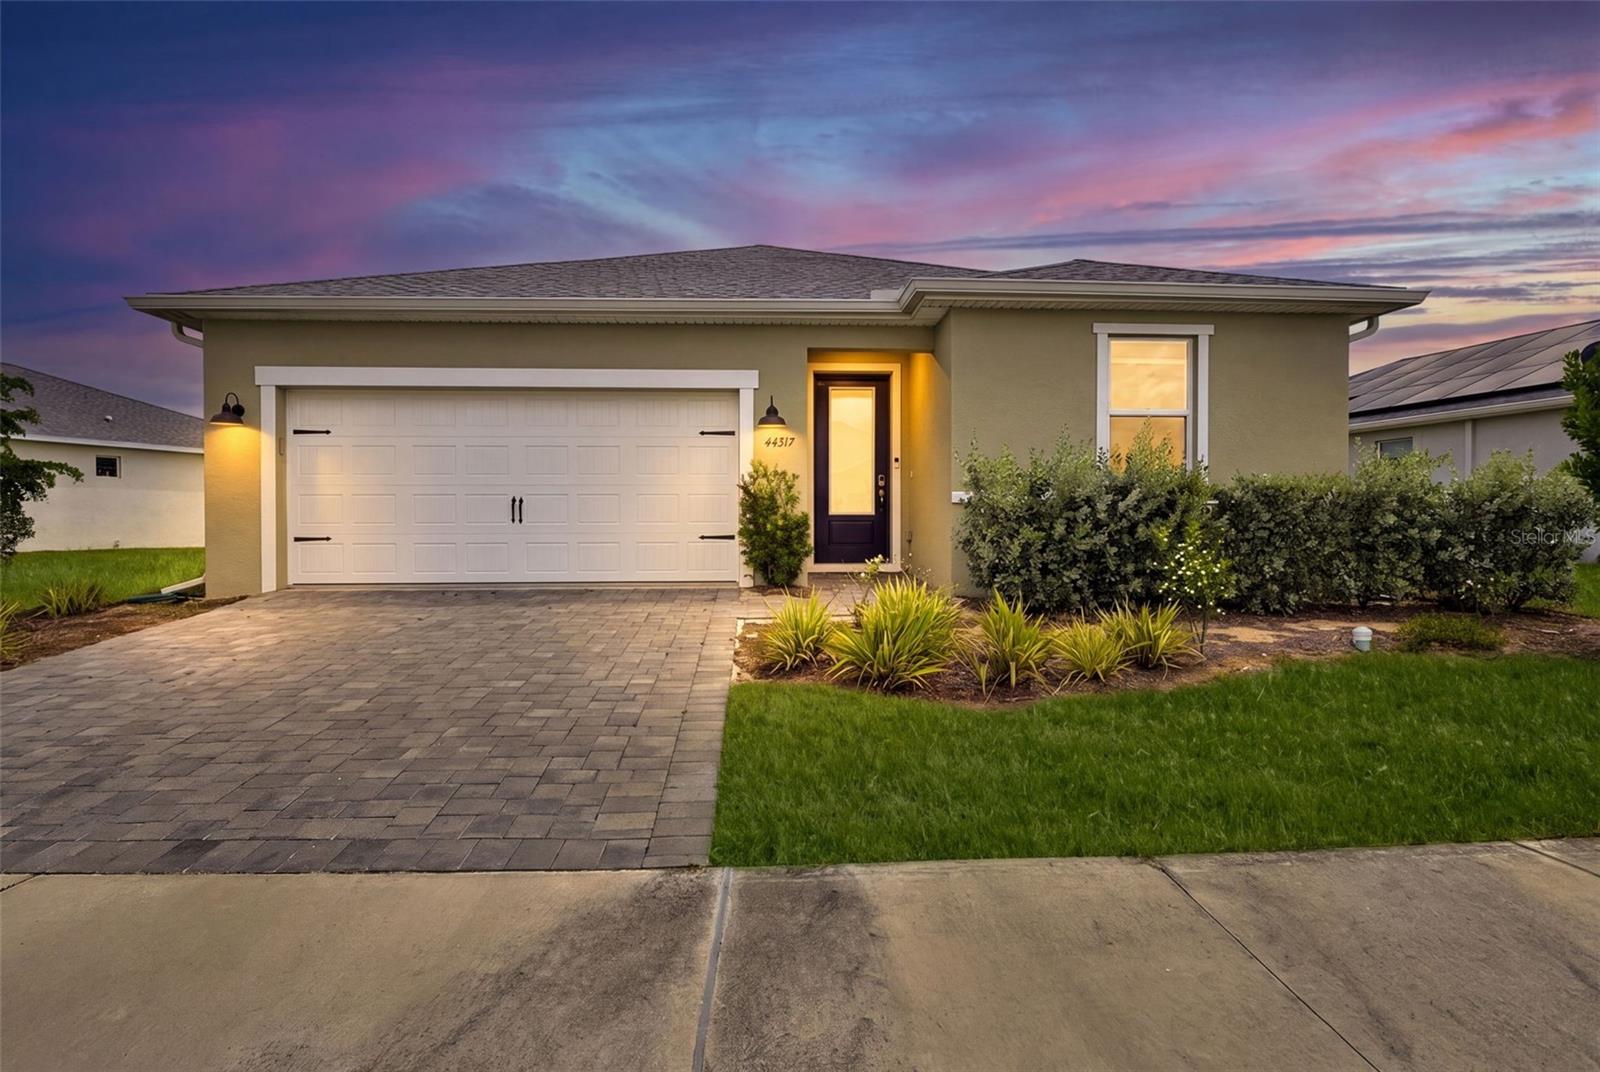
44317 Timberland Terrace, Punta Gorda, FL 33982
For Sale $329,900


Request Club Info by Email
Calculate Your Payment
Like this listing?
Contact the Listing Agent directly:
Listing Agent: Berlie Hochmuth
Agent Phone:
941-585-7996
Agent Email:
berliecb@gmail.com
Share Property
Save Property
View Virtual Tour
Welcome to this beautifully maintained 2024-built home in the highly sought-after Crescent Lakes neighborhood of Babcock Ranch, America's first solar-powered town. Offering 3 bedrooms, 2 bathrooms, and 1,659 square feet of thoughtfully designed living space, this move-in ready residence blends modern style with everyday comfort. Step inside to an open-concept floor plan featuring luxury vinyl plank flooring throughout the main living areas, tray ceilings, recessed lighting, and an abundance of natural light. The spacious kitchen is the heart of the home, complete with white cabinetry, a center island with seating, stainless steel appliances, and seamless flow into the dining and living spaces—perfect for entertaining or relaxing with family. The private primary suite offers a large walk-in closet and an elegant en-suite bath with dual vanities and a spacious walk-in shower. Two additional bedrooms provide flexibility for guests, a home office, or hobbies. Enjoy peaceful mornings or evening sunsets from the covered lanai overlooking the expansive backyard with tranquil water views and plenty of room to create your own outdoor oasis. Located in the award-winning community of Babcock Ranch, residents enjoy miles of walking and biking trails, community parks, playgrounds, lakes, shopping, dining, community events, and top-rated schools—all while embracing a sustainable lifestyle. This exceptional home is ready for its next owner to simply move in and enjoy.
Ceiling Fans(s)
Open Floorplan
Tray Ceiling(s)
Gated
Taxes: $5,904.00
Tax Year: 2025
Association Fee: $423.00
Association Fee Frequency: Quarterly
Association Fee Frequency: Quarterly
Lighting
Dishwasher
Dryer
Microwave
Range
Refrigerator
Washer
Water
Lake Privileges
View: Lake
Elementary School: East Elementary
Middle School: Punta Gorda Middle
Junior High: Punta Gorda Middle
High School: Charlotte High
Building Description: Ranch
MLS Area: 33982 - Punta Gorda
Total Square Footage: 2,262
Price per Square Feet: $198.85
Water: Public
Construction: Stucco
Date Listed: 2026-07-24 00:00:00
Furnished: Unfurnished
Garage Description: Y
Garage Spaces: 2
Attached Garage: Y
Flooring: Carpet, Luxury Vinyl, Tile
Roof: Shingle, Tile
Heating: Central
Cooling: Central Air
Laundry: Laundry Room
Pets: Cats Ok, Dogs Ok
Sewer: Public Sewer
Lot Desc.: Conservation Area, Landscaped, Near Golf Course, Sidewalk, Paved
Parcel ID: 422628200113
Amenities: Gated
Listing Courtesy Of: Coldwell Banker Realty
berliecb@gmail.com
Welcome to this beautifully maintained 2024-built home in the highly sought-after Crescent Lakes neighborhood of Babcock Ranch, America's first solar-powered town. Offering 3 bedrooms, 2 bathrooms, and 1,659 square feet of thoughtfully designed living space, this move-in ready residence blends modern style with everyday comfort. Step inside to an open-concept floor plan featuring luxury vinyl plank flooring throughout the main living areas, tray ceilings, recessed lighting, and an abundance of natural light. The spacious kitchen is the heart of the home, complete with white cabinetry, a center island with seating, stainless steel appliances, and seamless flow into the dining and living spaces—perfect for entertaining or relaxing with family. The private primary suite offers a large walk-in closet and an elegant en-suite bath with dual vanities and a spacious walk-in shower. Two additional bedrooms provide flexibility for guests, a home office, or hobbies. Enjoy peaceful mornings or evening sunsets from the covered lanai overlooking the expansive backyard with tranquil water views and plenty of room to create your own outdoor oasis. Located in the award-winning community of Babcock Ranch, residents enjoy miles of walking and biking trails, community parks, playgrounds, lakes, shopping, dining, community events, and top-rated schools—all while embracing a sustainable lifestyle. This exceptional home is ready for its next owner to simply move in and enjoy.
Property Details
Price: $329,900
Sq Ft: 1,659
($199 per
sqft)
Bedrooms: 3
Bathrooms: 2
City: Punta Gorda
County: Charlotte
Type: Single Family
Development: Babcock Ranch Community Cresce
Acres: 0.2500
Virtual Tour/Floorplan: View
Year Built: 2024
Listing Number: C7528733
Status Code: A-Active
Taxes: $5,904.00
Tax Year: 2025
Garage:
2
/
Y
Furnishings: Unfurnished
Pets Allowed: Cats OK, Dogs OK
Total Recurring Fees: $141
Total Recurring Fee Frequency: 0.00
Interior Features:
Ceiling Fans(s)
Open Floorplan
Tray Ceiling(s)
Amenities:
Gated
Financial Information:
Taxes: $5,904.00
Tax Year: 2025
Association Fee: $423.00
Association Fee Frequency: Quarterly
Association Fee Frequency: Quarterly
Exterior Features:
Lighting
Equipment:
Dishwasher
Dryer
Microwave
Range
Refrigerator
Washer
View:
Water
Waterfront Description:
Lake Privileges
View: Lake
School Information:
Elementary School: East Elementary
Middle School: Punta Gorda Middle
Junior High: Punta Gorda Middle
High School: Charlotte High
Additional Information:
Building Description: Ranch
MLS Area: 33982 - Punta Gorda
Total Square Footage: 2,262
Price per Square Feet: $198.85
Water: Public
Construction: Stucco
Date Listed: 2026-07-24 00:00:00
Furnished: Unfurnished
Garage Description: Y
Garage Spaces: 2
Attached Garage: Y
Flooring: Carpet, Luxury Vinyl, Tile
Roof: Shingle, Tile
Heating: Central
Cooling: Central Air
Laundry: Laundry Room
Pets: Cats Ok, Dogs Ok
Sewer: Public Sewer
Lot Desc.: Conservation Area, Landscaped, Near Golf Course, Sidewalk, Paved
Parcel ID: 422628200113
Amenities: Gated
Map of 44317 Timberland Terrace, Punta Gorda, FL 33982
Listing Courtesy Of: Coldwell Banker Realty
berliecb@gmail.com