4430 Sand Dollar Way, Zephyrhills, FL 33541
For Sale $337,800


Request Club Info by Email
Calculate Your Payment
Like this listing?
Contact the Listing Agent directly:
Listing Agent: Yrys Jaanbaeva
Agent Phone:
312-785-7231
Agent Email:
news4yrys@gmail.com
Share Property
Save Property
View Virtual Tour
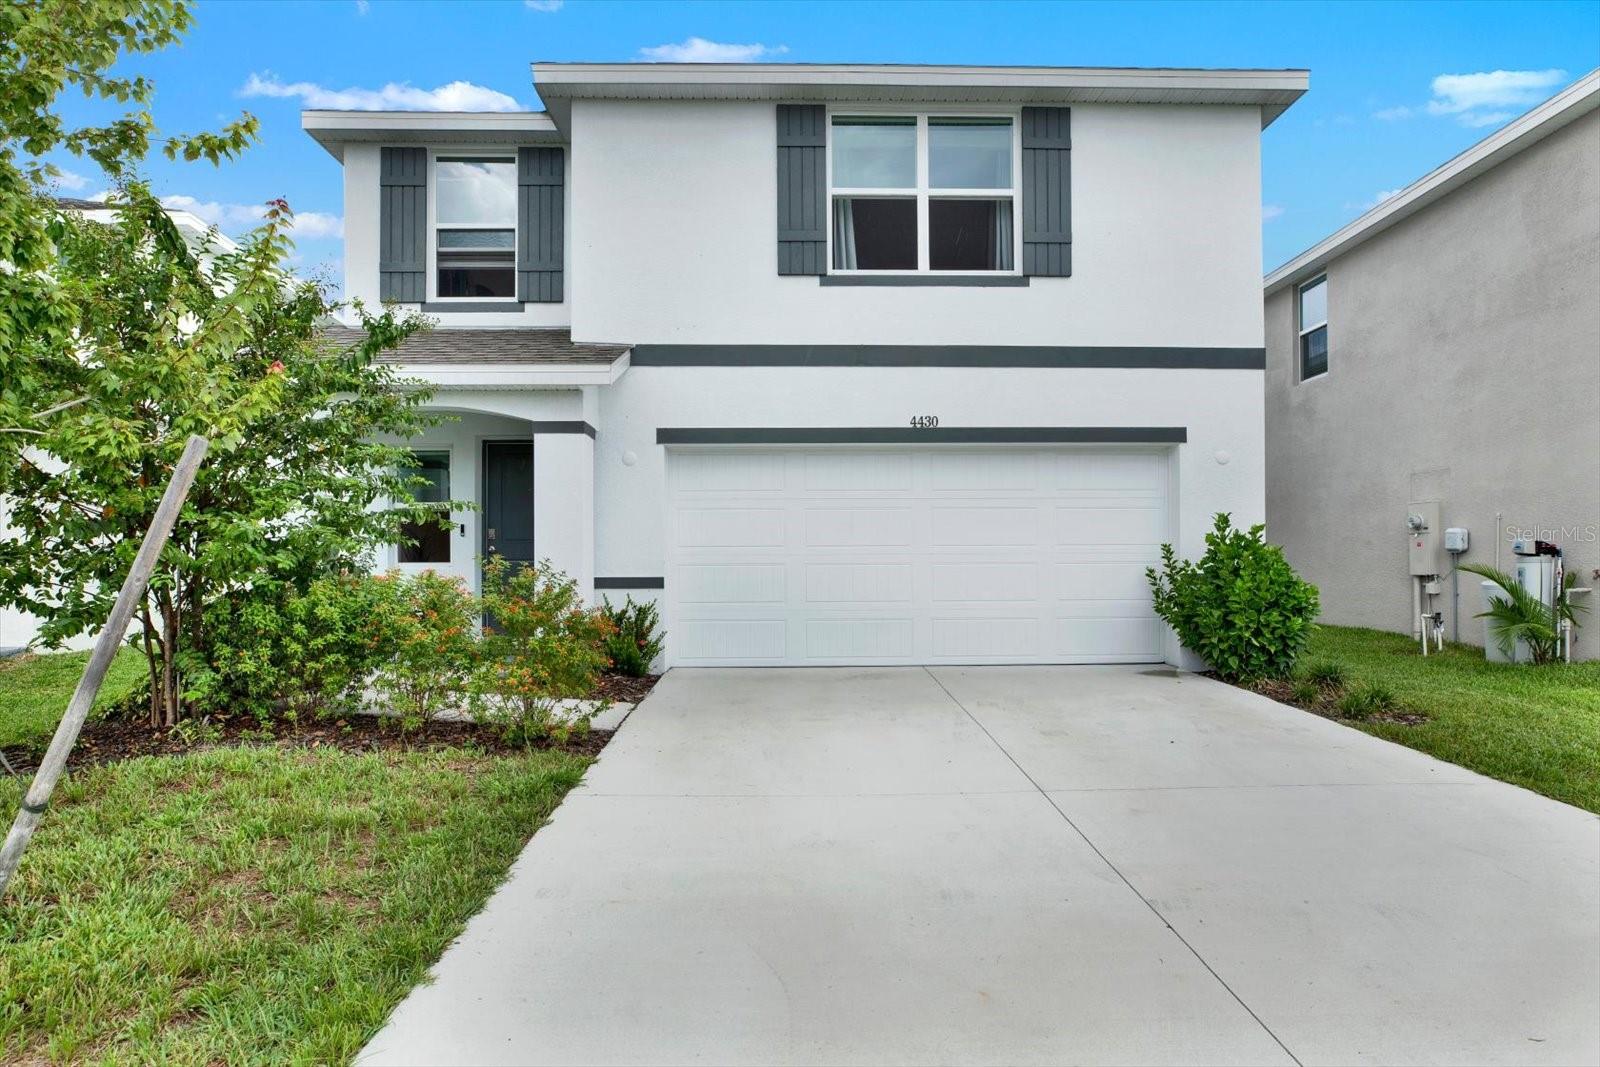
Better than new and ready to move in! Welcome to this beautifully designed 3-bedroom, 2.5-bathroom home in Harvest Ridge, a newer community in Zephyrhills. Built by D.R. Horton in 2025, this two-story home offers approximately 1,961 square feet of thoughtfully designed living space, modern finishes, and plenty of room to grow. Step inside to an inviting open-concept main level featuring durable laminate flooring throughout. The modern kitchen is the heart of the home, offering stainless steel appliances, ample cabinetry, and a spacious center island with seating. The kitchen overlooks the bright and open living room and dining area, creating an ideal space for everyday living and entertaining. Upstairs, you'll find a large loft that provides flexible space for a home office, media room, play area, or second living space. The convenient upstairs laundry room makes household chores a breeze. The spacious primary suite features a private en-suite bathroom, while two additional generously sized bedrooms provide comfortable accommodations for family, guests, or a home office. Plush carpeting throughout the second floor adds warmth and comfort. Outside, enjoy a large backyard with plenty of space for pets, play, entertaining, or creating your own outdoor retreat. A two-car garage provides convenient parking and additional storage. Harvest Ridge residents enjoy community amenities including a community pool and park, all with an exceptionally low monthly HOA. Conveniently located near hospitals, supermarkets, shopping, restaurants, and everyday conveniences, this home also offers easy access to the popular Epperson Lagoon. With convenient access to I-75 and I-275, Tampa, surrounding communities, and the beautiful Gulf Coast beaches are within easy reach. Modern construction, an open floor plan, spacious bedrooms, a large yard, community amenities, and an incredibly low HOA make this Zephyrhills home a must-see!
Eat-in Kitchen
Living Room/Dining Room Combo
Open Floorplan
Solid Wood Cabinets
Stone Counters
Thermostat
Walk-In Closet(s)
Taxes: $3,191.00
Tax Year: 2025
Association Fee: $17.00
Association Fee Frequency: Monthly
Lighting
Sidewalk
Dishwasher
Dryer
Ice Maker
Range
Refrigerator
Washer
Elementary School: Chester W Taylor Elemen-Po
Middle School: Raymond B Stewart Middle-Po
Junior High: Raymond B Stewart Middle-Po
High School: Zephryhills High School-Po
MLS Area: 33541 - Zephyrhills
Total Square Footage: 2,489
Price per Square Feet: $172.26
Water: Public
Construction: Brick, Concrete, Stucco
Date Listed: 2026-09-14 00:00:00
Furnished: Unfurnished
Parking: Driveway, Garage Door Opener
Garage Description: Y
Garage Spaces: 2
Attached Garage: Y
Flooring: Carpet, Laminate
Roof: Shingle
Heating: Central
Cooling: Central Air
Laundry: Electric Dryer Hookup, Laundry Room, Washer Hookup
Pets: Yes
Sewer: Public Sewer
Parcel ID: 21-26-15-0240-0
Listing Courtesy Of: Lpt Realty, Llc
news4yrys@gmail.com
Better than new and ready to move in! Welcome to this beautifully designed 3-bedroom, 2.5-bathroom home in Harvest Ridge, a newer community in Zephyrhills. Built by D.R. Horton in 2025, this two-story home offers approximately 1,961 square feet of thoughtfully designed living space, modern finishes, and plenty of room to grow. Step inside to an inviting open-concept main level featuring durable laminate flooring throughout. The modern kitchen is the heart of the home, offering stainless steel appliances, ample cabinetry, and a spacious center island with seating. The kitchen overlooks the bright and open living room and dining area, creating an ideal space for everyday living and entertaining. Upstairs, you'll find a large loft that provides flexible space for a home office, media room, play area, or second living space. The convenient upstairs laundry room makes household chores a breeze. The spacious primary suite features a private en-suite bathroom, while two additional generously sized bedrooms provide comfortable accommodations for family, guests, or a home office. Plush carpeting throughout the second floor adds warmth and comfort. Outside, enjoy a large backyard with plenty of space for pets, play, entertaining, or creating your own outdoor retreat. A two-car garage provides convenient parking and additional storage. Harvest Ridge residents enjoy community amenities including a community pool and park, all with an exceptionally low monthly HOA. Conveniently located near hospitals, supermarkets, shopping, restaurants, and everyday conveniences, this home also offers easy access to the popular Epperson Lagoon. With convenient access to I-75 and I-275, Tampa, surrounding communities, and the beautiful Gulf Coast beaches are within easy reach. Modern construction, an open floor plan, spacious bedrooms, a large yard, community amenities, and an incredibly low HOA make this Zephyrhills home a must-see!
Property Details
Price: $337,800
Sq Ft: 1,961
($172 per
sqft)
Bedrooms: 3
Bathrooms: 2
Partial Baths: 1
City: Zephyrhills
County: Pasco
Type: Single Family
Development: Lane Road
Subdivision: Lane Road Sub
Acres: 0.1000
Virtual Tour/Floorplan: View
Year Built: 2025
Listing Number: TB8548665
Status Code: A-Active
Taxes: $3,191.00
Tax Year: 2025
Garage:
2
/
Y
Furnishings: Unfurnished
Pets Allowed: Yes
Total Recurring Fees: $17
Total Recurring Fee Frequency: 0.00
Interior Features:
Eat-in Kitchen
Living Room/Dining Room Combo
Open Floorplan
Solid Wood Cabinets
Stone Counters
Thermostat
Walk-In Closet(s)
Financial Information:
Taxes: $3,191.00
Tax Year: 2025
Association Fee: $17.00
Association Fee Frequency: Monthly
Exterior Features:
Lighting
Sidewalk
Equipment:
Dishwasher
Dryer
Ice Maker
Range
Refrigerator
Washer
School Information:
Elementary School: Chester W Taylor Elemen-Po
Middle School: Raymond B Stewart Middle-Po
Junior High: Raymond B Stewart Middle-Po
High School: Zephryhills High School-Po
Additional Information:
MLS Area: 33541 - Zephyrhills
Total Square Footage: 2,489
Price per Square Feet: $172.26
Water: Public
Construction: Brick, Concrete, Stucco
Date Listed: 2026-09-14 00:00:00
Furnished: Unfurnished
Parking: Driveway, Garage Door Opener
Garage Description: Y
Garage Spaces: 2
Attached Garage: Y
Flooring: Carpet, Laminate
Roof: Shingle
Heating: Central
Cooling: Central Air
Laundry: Electric Dryer Hookup, Laundry Room, Washer Hookup
Pets: Yes
Sewer: Public Sewer
Parcel ID: 21-26-15-0240-0
Map of 4430 Sand Dollar Way, Zephyrhills, FL 33541
Listing Courtesy Of: Lpt Realty, Llc
news4yrys@gmail.com