443 Pomegranate Path, The Villages, FL 32163
For Sale $444,500


Request Club Info by Email
Calculate Your Payment
Like this listing?
Contact the Listing Agent directly:
Listing Agent: Francisco Nieves-Taranto
Agent Phone:
321-248-4149
Agent Email:
francisco@rentcare.net
Share Property
Save Property
View Virtual Tour
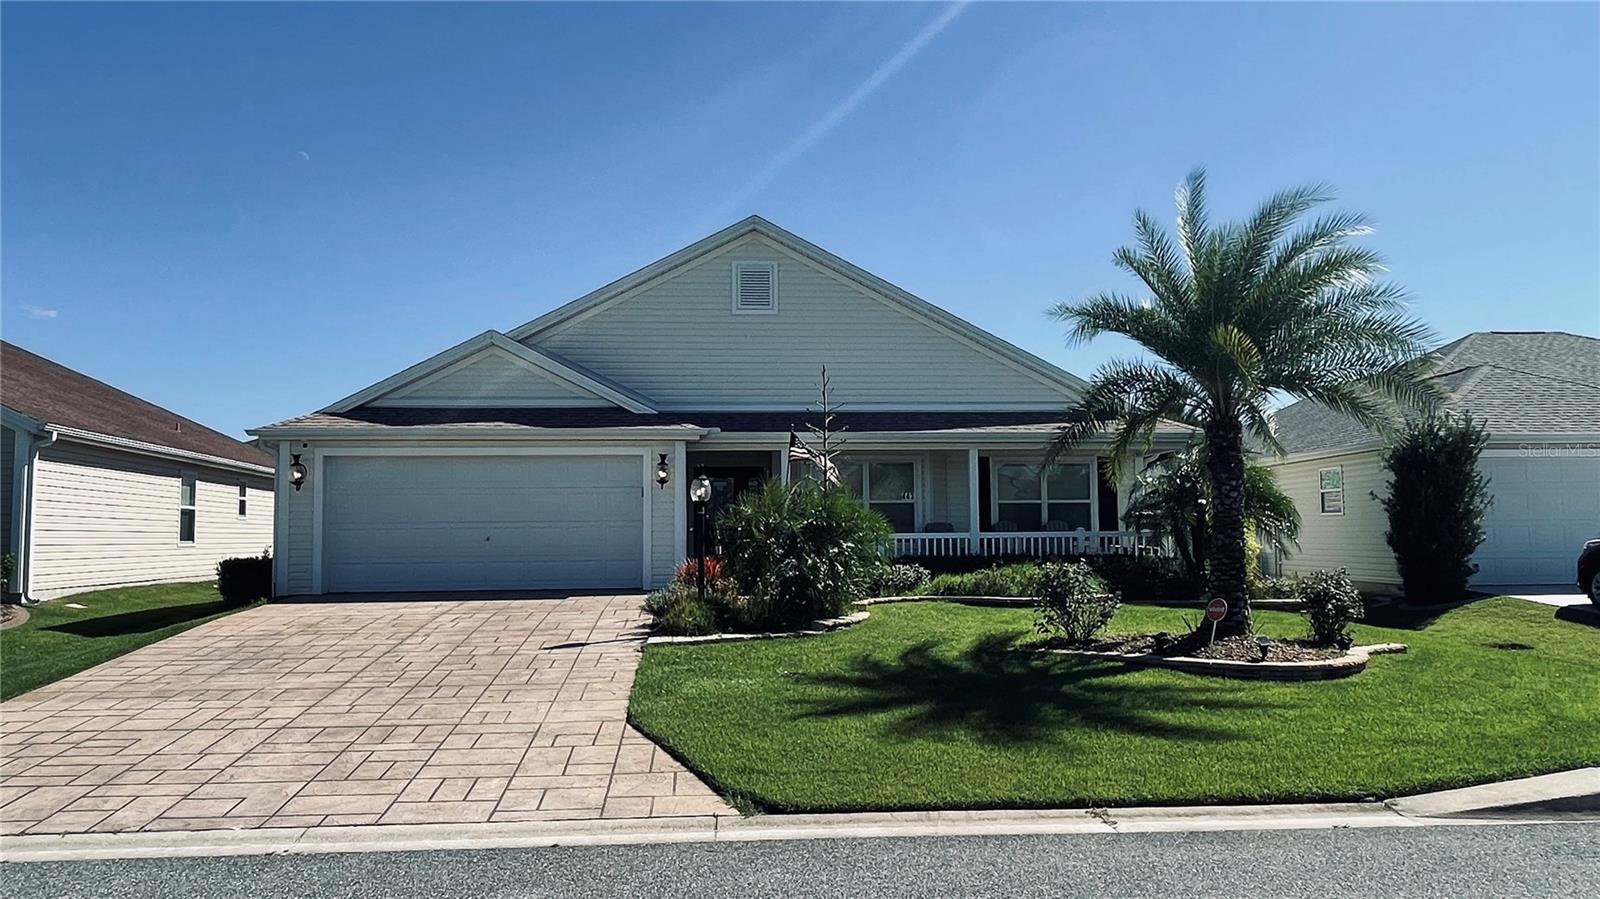
Beautiful 3 bedroom, 2 bath Sycamore model home in sought-after Labelle North, just minutes from Brownwood and Paddock Square. This home features an open layout with wood-look porcelain tile flooring throughout the living areas, crown molding, and upgraded window treatments throughout. The spacious kitchen offers granite countertops, a glass-tile backsplash with under-cabinet lighting, abundant step-down cabinetry with pull-out drawers, a breakfast bar, island, slide-in smooth-top electric range, side-by-side refrigerator, and spacious eating area. The two guest bedrooms and guest bath are located at the front of the home, with one bedroom and the bathroom separated by a pocket door for added privacy. The master suite features granite countertops, dual vanities, a Roman shower, and private commode. The spacious living room opens to an enclosed, tiled lanai with a stamped epoxy floor and wall-mounted TV. Outside, enjoy a stamped epoxy driveway, professional landscaping with stacked-stone flower beds and accent lighting, and an inviting front porch. You’ll have a 2 car garage and the community offers active 55+ lifestyle with golf, recreation centers, pools, fitness, clubs, and many activities. An alarm system is present; monitoring is optional. The Villages Requirements: The Villages is an active community for residents 55 years and older. Persons under 19 years of age are not permitted as permanent occupants. Come see for yourself what makes this home such a gem!
Ceiling Fans(s)
Crown Molding
Kitchen/Family Room Combo
Open Floorplan
Stone Counters
Thermostat
Tray Ceiling(s)
Walk-In Closet(s)
Fitness Center
Golf Course
Playground
Pool
Recreation Facilities
Taxes: $6,340.00
Tax Year: 2025
Association Fee: $204.00
Association Fee Frequency: Monthly
Rain Gutters
Dishwasher
Dryer
Microwave
Range
Refrigerator
Washer
MLS Area: 32163 - The Villages
Total Square Footage: 2,728
Price per Square Feet: $234.56
Total Floors: 1
Water: Public
Construction: Vinyl Siding, Frame
Date Listed: 2026-08-13 00:00:00
Furnished: Unfurnished
Windows: Blinds, Shades
Parking: Driveway, Garage Door Opener
Garage Description: Y
Garage Spaces: 2
Attached Garage: Y
Flooring: Carpet, Tile
Roof: Shingle
Heating: Central
Cooling: Central Air
Security: Smoke Detector(S)
Laundry: Inside, Laundry Room, Other
55+ Community: Y
Pets: Yes
Sewer: Public Sewer
Lot Desc.: Landscaped, Level, Paved
Parcel ID: G12P110
Amenities: Fitness Center, Golf Course, Playground, Pool, Recreation Facilities
Listing Courtesy Of: Ct Homes Realty Corporation
francisco@rentcare.net
Beautiful 3 bedroom, 2 bath Sycamore model home in sought-after Labelle North, just minutes from Brownwood and Paddock Square. This home features an open layout with wood-look porcelain tile flooring throughout the living areas, crown molding, and upgraded window treatments throughout. The spacious kitchen offers granite countertops, a glass-tile backsplash with under-cabinet lighting, abundant step-down cabinetry with pull-out drawers, a breakfast bar, island, slide-in smooth-top electric range, side-by-side refrigerator, and spacious eating area. The two guest bedrooms and guest bath are located at the front of the home, with one bedroom and the bathroom separated by a pocket door for added privacy. The master suite features granite countertops, dual vanities, a Roman shower, and private commode. The spacious living room opens to an enclosed, tiled lanai with a stamped epoxy floor and wall-mounted TV. Outside, enjoy a stamped epoxy driveway, professional landscaping with stacked-stone flower beds and accent lighting, and an inviting front porch. You’ll have a 2 car garage and the community offers active 55+ lifestyle with golf, recreation centers, pools, fitness, clubs, and many activities. An alarm system is present; monitoring is optional. The Villages Requirements: The Villages is an active community for residents 55 years and older. Persons under 19 years of age are not permitted as permanent occupants. Come see for yourself what makes this home such a gem!
Property Details
Price: $444,500
Sq Ft: 1,895
($235 per
sqft)
Bedrooms: 3
Bathrooms: 2
City: The Villages
County: Sumter
Type: Single Family
Development: Villages
Subdivision: Villages/Sumter
Acres: 0.1300
Virtual Tour/Floorplan: View
Year Built: 2015
Listing Number: O6432303
Status Code: A-Active
Taxes: $6,340.00
Tax Year: 2025
Garage:
2
/
Y
Furnishings: Unfurnished
Pets Allowed: Yes
Total Recurring Fees: $204
Total Recurring Fee Frequency: 0.00
Interior Features:
Ceiling Fans(s)
Crown Molding
Kitchen/Family Room Combo
Open Floorplan
Stone Counters
Thermostat
Tray Ceiling(s)
Walk-In Closet(s)
Amenities:
Fitness Center
Golf Course
Playground
Pool
Recreation Facilities
Financial Information:
Taxes: $6,340.00
Tax Year: 2025
Association Fee: $204.00
Association Fee Frequency: Monthly
Exterior Features:
Rain Gutters
Equipment:
Dishwasher
Dryer
Microwave
Range
Refrigerator
Washer
Additional Information:
MLS Area: 32163 - The Villages
Total Square Footage: 2,728
Price per Square Feet: $234.56
Total Floors: 1
Water: Public
Construction: Vinyl Siding, Frame
Date Listed: 2026-08-13 00:00:00
Furnished: Unfurnished
Windows: Blinds, Shades
Parking: Driveway, Garage Door Opener
Garage Description: Y
Garage Spaces: 2
Attached Garage: Y
Flooring: Carpet, Tile
Roof: Shingle
Heating: Central
Cooling: Central Air
Security: Smoke Detector(S)
Laundry: Inside, Laundry Room, Other
55+ Community: Y
Pets: Yes
Sewer: Public Sewer
Lot Desc.: Landscaped, Level, Paved
Parcel ID: G12P110
Amenities: Fitness Center, Golf Course, Playground, Pool, Recreation Facilities
Map of 443 Pomegranate Path, The Villages, FL 32163
Listing Courtesy Of: Ct Homes Realty Corporation
francisco@rentcare.net