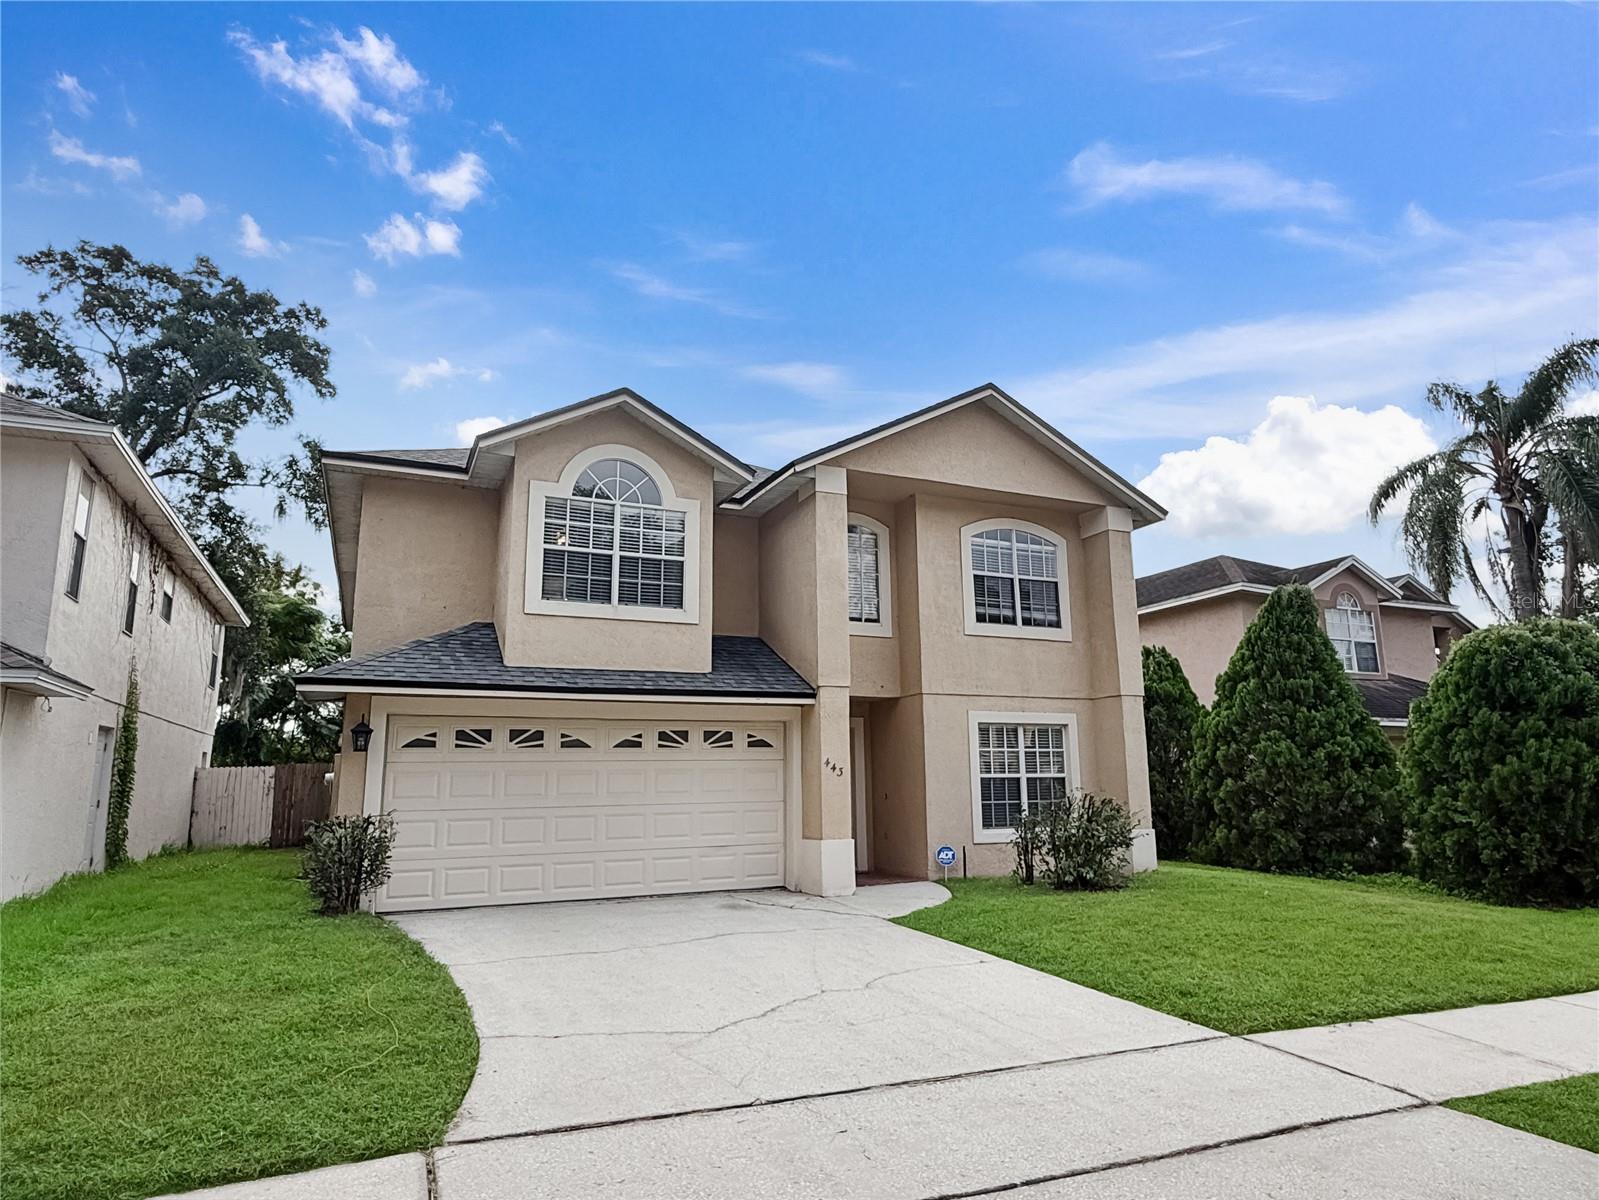
443 Opal Court, Altamonte Springs, FL 32714
Active Under Contract $424,900


Request Club Info by Email
Calculate Your Payment
Like this listing?
Contact the Listing Agent directly:
Listing Agent: Matt White
Agent Phone:
407-758-3166
Agent Email:
matt@sloanerealtyllc.com
Share Property
Save Property
View Virtual Tour
Under contract-accepting backup offers. Beautifully updated 4-bedroom, 3-bath two-story home at the end of a quiet cul-de-sac in Altamonte Springs, just minutes from I-4 via Maitland Blvd. A tiled foyer opens to an open kitchen and great room that's made for entertaining, with soaring two-story ceilings, a transom window and lots of natural light. Hardwood and ceramic tile run throughout the common areas. Vanishing sliding glass doors lead to a covered lanai overlooking the large, private fenced backyard. The kitchen has granite counters, a granite breakfast bar, a desk area, stainless steel appliances and an eat-in dining area. Just off the kitchen are a walk-in pantry and a laundry room with direct access to the oversized two-car attached garage. A downstairs guest suite with its own full bath works well for extended stays, multigenerational living or a home office. Upstairs, the primary suite offers a sitting area, a huge walk-in closet, and a spa-inspired bath with an oversized garden tub, custom tile work, a seamless glass shower and dual vanities. Two more very large bedrooms share a full bath with dual sinks. All bedrooms have carpet. Other highlights include a NEWer Trane HVAC system installed November 2020 with a Nest thermostat, NEWer ROOF installed April 2022, tiled front and rear porches, and a low HOA fee of just $200 per year. Teague Middle School, Uptown Altamonte, Altamonte Mall and Winter Park Village are all nearby. Move-in ready. Schedule your showing today!
Ceiling Fans(s)
Eat-in Kitchen
High Ceilings
Kitchen/Family Room Combo
Open Floorplan
Primary Bedroom Upstairs
Solid Wood Cabinets
Stone Counters
Walk-In Closet(s)
Taxes: $6,936.02
Tax Year: 2025
Association Fee: $200.00
Association Fee Frequency: Annually
Private Yard
Sidewalk
Dishwasher
Electric Water Heater
Microwave
Range
Refrigerator
MLS Area: 32714 - Altamonte Springs West/Forest City
Total Square Footage: 2,823
Price per Square Feet: $182.60
Total Floors: 2
Water: Public
Construction: Block, Stucco
Date Listed: 2026-09-26 00:00:00
Furnished: Unfurnished
Garage Description: Y
Garage Spaces: 2
Attached Garage: Y
Flooring: Carpet, Ceramic Tile, Wood
Roof: Shingle
Heating: Central, Electric
Cooling: Central Air
Laundry: Inside, Laundry Room
Pets: Yes
Sewer: Public Sewer
Parcel ID: 17-21-29-528-00
Listing Courtesy Of: Sloane Realty, Llc
matt@sloanerealtyllc.com
Under contract-accepting backup offers. Beautifully updated 4-bedroom, 3-bath two-story home at the end of a quiet cul-de-sac in Altamonte Springs, just minutes from I-4 via Maitland Blvd. A tiled foyer opens to an open kitchen and great room that's made for entertaining, with soaring two-story ceilings, a transom window and lots of natural light. Hardwood and ceramic tile run throughout the common areas. Vanishing sliding glass doors lead to a covered lanai overlooking the large, private fenced backyard. The kitchen has granite counters, a granite breakfast bar, a desk area, stainless steel appliances and an eat-in dining area. Just off the kitchen are a walk-in pantry and a laundry room with direct access to the oversized two-car attached garage. A downstairs guest suite with its own full bath works well for extended stays, multigenerational living or a home office. Upstairs, the primary suite offers a sitting area, a huge walk-in closet, and a spa-inspired bath with an oversized garden tub, custom tile work, a seamless glass shower and dual vanities. Two more very large bedrooms share a full bath with dual sinks. All bedrooms have carpet. Other highlights include a NEWer Trane HVAC system installed November 2020 with a Nest thermostat, NEWer ROOF installed April 2022, tiled front and rear porches, and a low HOA fee of just $200 per year. Teague Middle School, Uptown Altamonte, Altamonte Mall and Winter Park Village are all nearby. Move-in ready. Schedule your showing today!
Property Details
Price: $424,900
Sq Ft: 2,327
($183 per
sqft)
Bedrooms: 4
Bathrooms: 3
City: Altamonte Springs
County: Seminole
Type: Single Family
Development: Pearl Lake Villas
Subdivision: Pearl Lake Villas Rep
Acres: 0.1100
Virtual Tour/Floorplan: View
Year Built: 1998
Listing Number: O6444962
Status Code: Active Under Contract
Taxes: $6,936.02
Tax Year: 2025
Garage:
2
/
Y
Furnishings: Unfurnished
Pets Allowed: Yes
Total Recurring Fees: $17
Total Recurring Fee Frequency: 0.00
Interior Features:
Ceiling Fans(s)
Eat-in Kitchen
High Ceilings
Kitchen/Family Room Combo
Open Floorplan
Primary Bedroom Upstairs
Solid Wood Cabinets
Stone Counters
Walk-In Closet(s)
Financial Information:
Taxes: $6,936.02
Tax Year: 2025
Association Fee: $200.00
Association Fee Frequency: Annually
Exterior Features:
Private Yard
Sidewalk
Equipment:
Dishwasher
Electric Water Heater
Microwave
Range
Refrigerator
Additional Information:
MLS Area: 32714 - Altamonte Springs West/Forest City
Total Square Footage: 2,823
Price per Square Feet: $182.60
Total Floors: 2
Water: Public
Construction: Block, Stucco
Date Listed: 2026-09-26 00:00:00
Furnished: Unfurnished
Garage Description: Y
Garage Spaces: 2
Attached Garage: Y
Flooring: Carpet, Ceramic Tile, Wood
Roof: Shingle
Heating: Central, Electric
Cooling: Central Air
Laundry: Inside, Laundry Room
Pets: Yes
Sewer: Public Sewer
Parcel ID: 17-21-29-528-00
Map of 443 Opal Court, Altamonte Springs, FL 32714
Listing Courtesy Of: Sloane Realty, Llc
matt@sloanerealtyllc.com