443 Bermuda Isles Circle, Venice, FL 34292
For Sale $439,900


Request Club Info by Email
Calculate Your Payment
Like this listing?
Contact the Listing Agent directly:
Listing Agent: Peggy Olson
Agent Phone:
941-223-0686
Agent Email:
peggy.olson@premiersir.com
Scheduled Open Houses
2026-11-15 1:00 pm - 3:00 pm
Share Property
Save Property
View Virtual Tour
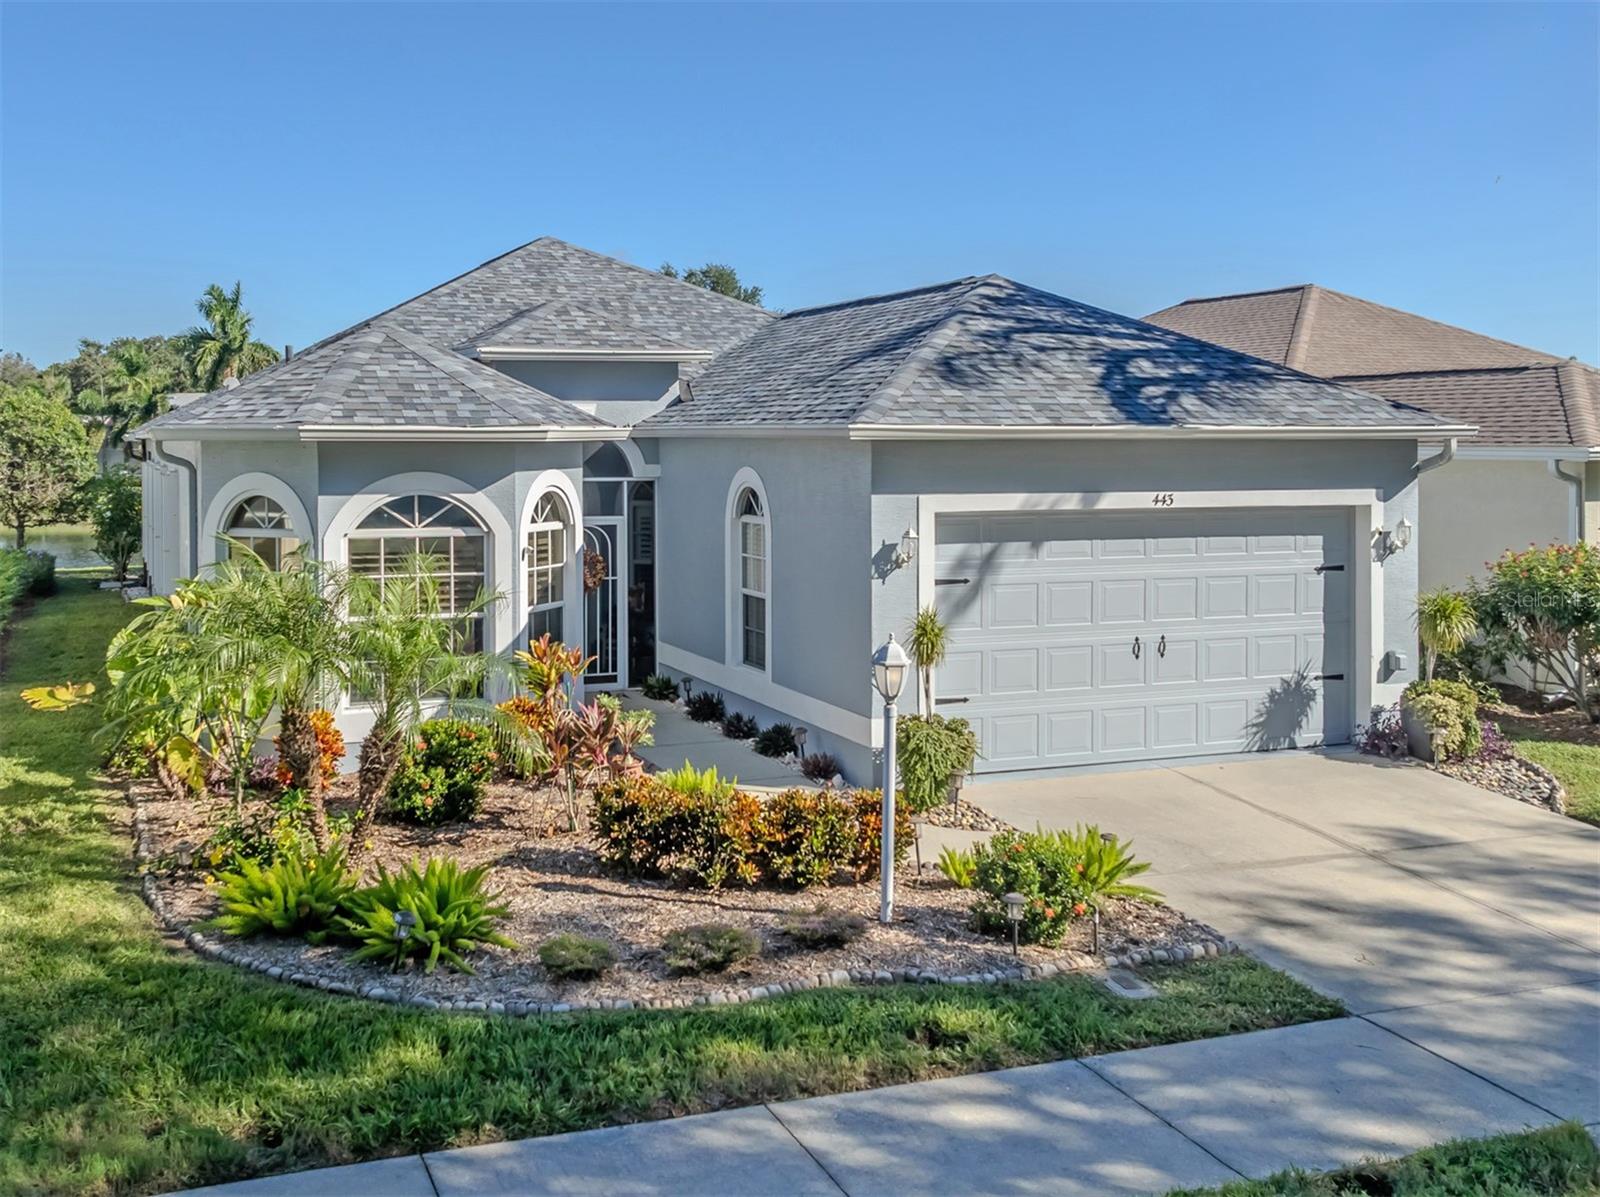
What a beautiful, move-in ready place to call home! Welcome to the lovely Isles of Chestnut Creek, where maintenance-free living, peaceful water views, lush mature landscaping and a beautifully cared-for home come together to create something special! This gorgeous three-bedroom, two-bath home with a two-car garage is filled with charm, thoughtful upgrades and a wonderful sense of comfort from the moment you arrive. Go inside and you'll immediately appreciate the immaculate condition, inviting atmosphere and beautiful lake view that greets you from the moment you enter, drawing your eyes straight through the home to the extended lanai and sparkling water beyond. Beautiful matching ceramic tile flooring flows seamlessly throughout the home, creating a polished, spacious and elegant look. Plantation shutters grace nearly every window except two, adding timeless Florida charm. The beautifully renovated kitchen features gorgeous granite countertops, an eye-catching glass tile backsplash that adds a touch of sparkle and sophistication, beautiful cabinetry, and a pantry with convenient pullout drawers that make organization and everyday access an absolute breeze. Completing this wonderful kitchen are newer appliances (2022), including a convection microwave, and reverse osmosis water filtration (2024) serving the kitchen and refrigerator. Dimmable lighting adds just the right touch of ambiance. The inviting living area features a stunning triple sliding glass door with etched glass opening to the fabulous screened lanai, expanded in 2023 and complete with remote-controlled shades, all overlooking the tranquil neighborhood lake. This inviting outdoor retreat is ideal for morning coffee, entertaining friends, or simply relaxing and enjoying the peaceful water views. The spacious primary suite features a lovely tray ceiling, two closets, including a generous walk-in, private lanai access, and an en-suite bath with dual sinks, granite countertops, a private water closet, a separate soaking tub and a refreshed grout-free walk-in shower. Two additional bedrooms add versatility, including one with a charming bay window, while the updated guest bath features a quartz vanity, new cabinetry, mirror, lighting and walk-in shower. And there's more to love. A new roof, water heater, washer and dryer were installed in 2023. Additional highlights include a laundry room with utility sink and storage, epoxy-coated garage flooring, hurricane shutters, a dedicated generator connection with manual transfer switch and an annually serviced air-conditioning system. Surrounded by scenic lakes and lush greenery, the Isles of Chestnut Creek offers a wonderful community atmosphere with a clubhouse, swimming pool, fitness center, tennis, pickleball and shuffleboard courts, all conveniently near Venice's beautiful beaches, charming downtown, shopping and dining. Beautiful inside and out, lovingly maintained and filled with those special touches that make a house feel like home. Come see for yourself, you just might fall in love.
Ceiling Fans(s)
Eat-in Kitchen
High Ceilings
Primary Bedroom Main Floor
Split Bedroom
Stone Counters
Tray Ceiling(s)
Walk-In Closet(s)
Clubhouse
Fitness Center
Pool
Recreation Facilities
Tennis Court(s)
Taxes: $4,566.97
Tax Year: 2025
Association Fee: $385.00
Association Fee: $600.00
Association Fee Frequency: Monthly
Association Fee Frequency: Annually
Hurricane Shutters
Lighting
Rain Gutters
Sidewalk
Dishwasher
Disposal
Dryer
Electric Water Heater
Kitchen Reverse Osmosis System
Microwave
Range
Refrigerator
Washer
Water
Elementary School: Garden Elementary
Middle School: Student Leadership Academy
Junior High: Student Leadership Academy
High School: Venice Senior High
MLS Area: 34292 - Venice
Total Square Footage: 2,626
Price per Square Feet: $231.89
Total Floors: 1
Water: Canal/Lake For Irrigation
Construction: Block, Stucco
Date Listed: 2026-10-19 00:00:00
Furnished: Partially
Windows: Shutters
Parking: Driveway, Garage Door Opener, Ground Level
Garage Description: Y
Garage Spaces: 2
Attached Garage: Y
Flooring: Ceramic Tile
Roof: Shingle
Heating: Central, Electric
Cooling: Central Air
Laundry: Inside, Laundry Room, Sink
Pets: Cats Ok, Dogs Ok
Sewer: Public Sewer
Parcel ID: 0422120027
Amenities: Clubhouse, Fitness Center, Pool, Recreation Facilities, Tennis Court(S)
Listing Courtesy Of: Premier Sothebys Intl Realty
peggy.olson@premiersir.com
What a beautiful, move-in ready place to call home! Welcome to the lovely Isles of Chestnut Creek, where maintenance-free living, peaceful water views, lush mature landscaping and a beautifully cared-for home come together to create something special! This gorgeous three-bedroom, two-bath home with a two-car garage is filled with charm, thoughtful upgrades and a wonderful sense of comfort from the moment you arrive. Go inside and you'll immediately appreciate the immaculate condition, inviting atmosphere and beautiful lake view that greets you from the moment you enter, drawing your eyes straight through the home to the extended lanai and sparkling water beyond. Beautiful matching ceramic tile flooring flows seamlessly throughout the home, creating a polished, spacious and elegant look. Plantation shutters grace nearly every window except two, adding timeless Florida charm. The beautifully renovated kitchen features gorgeous granite countertops, an eye-catching glass tile backsplash that adds a touch of sparkle and sophistication, beautiful cabinetry, and a pantry with convenient pullout drawers that make organization and everyday access an absolute breeze. Completing this wonderful kitchen are newer appliances (2022), including a convection microwave, and reverse osmosis water filtration (2024) serving the kitchen and refrigerator. Dimmable lighting adds just the right touch of ambiance. The inviting living area features a stunning triple sliding glass door with etched glass opening to the fabulous screened lanai, expanded in 2023 and complete with remote-controlled shades, all overlooking the tranquil neighborhood lake. This inviting outdoor retreat is ideal for morning coffee, entertaining friends, or simply relaxing and enjoying the peaceful water views. The spacious primary suite features a lovely tray ceiling, two closets, including a generous walk-in, private lanai access, and an en-suite bath with dual sinks, granite countertops, a private water closet, a separate soaking tub and a refreshed grout-free walk-in shower. Two additional bedrooms add versatility, including one with a charming bay window, while the updated guest bath features a quartz vanity, new cabinetry, mirror, lighting and walk-in shower. And there's more to love. A new roof, water heater, washer and dryer were installed in 2023. Additional highlights include a laundry room with utility sink and storage, epoxy-coated garage flooring, hurricane shutters, a dedicated generator connection with manual transfer switch and an annually serviced air-conditioning system. Surrounded by scenic lakes and lush greenery, the Isles of Chestnut Creek offers a wonderful community atmosphere with a clubhouse, swimming pool, fitness center, tennis, pickleball and shuffleboard courts, all conveniently near Venice's beautiful beaches, charming downtown, shopping and dining. Beautiful inside and out, lovingly maintained and filled with those special touches that make a house feel like home. Come see for yourself, you just might fall in love.
Property Details
Price: $439,900
Sq Ft: 1,897
($232 per
sqft)
Bedrooms: 3
Bathrooms: 2
City: Venice
County: Sarasota
Type: Single Family
Development: Isles Of Chestnut Creek
Acres: 0.1400
Virtual Tour/Floorplan: View
Year Built: 2001
Listing Number: N6146176
Status Code: A-Active
Taxes: $4,566.97
Tax Year: 2025
Garage:
2
/
Y
Furnishings: Partially
Pets Allowed: Cats OK, Dogs OK
Total Recurring Fees: $435
Total Recurring Fee Frequency: 0.00
Interior Features:
Ceiling Fans(s)
Eat-in Kitchen
High Ceilings
Primary Bedroom Main Floor
Split Bedroom
Stone Counters
Tray Ceiling(s)
Walk-In Closet(s)
Amenities:
Clubhouse
Fitness Center
Pool
Recreation Facilities
Tennis Court(s)
Financial Information:
Taxes: $4,566.97
Tax Year: 2025
Association Fee: $385.00
Association Fee: $600.00
Association Fee Frequency: Monthly
Association Fee Frequency: Annually
Exterior Features:
Hurricane Shutters
Lighting
Rain Gutters
Sidewalk
Equipment:
Dishwasher
Disposal
Dryer
Electric Water Heater
Kitchen Reverse Osmosis System
Microwave
Range
Refrigerator
Washer
View:
Water
School Information:
Elementary School: Garden Elementary
Middle School: Student Leadership Academy
Junior High: Student Leadership Academy
High School: Venice Senior High
Additional Information:
MLS Area: 34292 - Venice
Total Square Footage: 2,626
Price per Square Feet: $231.89
Total Floors: 1
Water: Canal/Lake For Irrigation
Construction: Block, Stucco
Date Listed: 2026-10-19 00:00:00
Furnished: Partially
Windows: Shutters
Parking: Driveway, Garage Door Opener, Ground Level
Garage Description: Y
Garage Spaces: 2
Attached Garage: Y
Flooring: Ceramic Tile
Roof: Shingle
Heating: Central, Electric
Cooling: Central Air
Laundry: Inside, Laundry Room, Sink
Pets: Cats Ok, Dogs Ok
Sewer: Public Sewer
Parcel ID: 0422120027
Amenities: Clubhouse, Fitness Center, Pool, Recreation Facilities, Tennis Court(S)
Map of 443 Bermuda Isles Circle, Venice, FL 34292
Listing Courtesy Of: Premier Sothebys Intl Realty
peggy.olson@premiersir.com