4429 Starlight Pointe Drive, Mulberry, FL 33860
For Sale $300,000


Request Club Info by Email
Calculate Your Payment
Like this listing?
Contact the Listing Agent directly:
Listing Agent: Melanie Fox
Agent Phone:
813-508-1807
Agent Email:
melanie@c21connects.com
Share Property
Save Property
View Virtual Tour
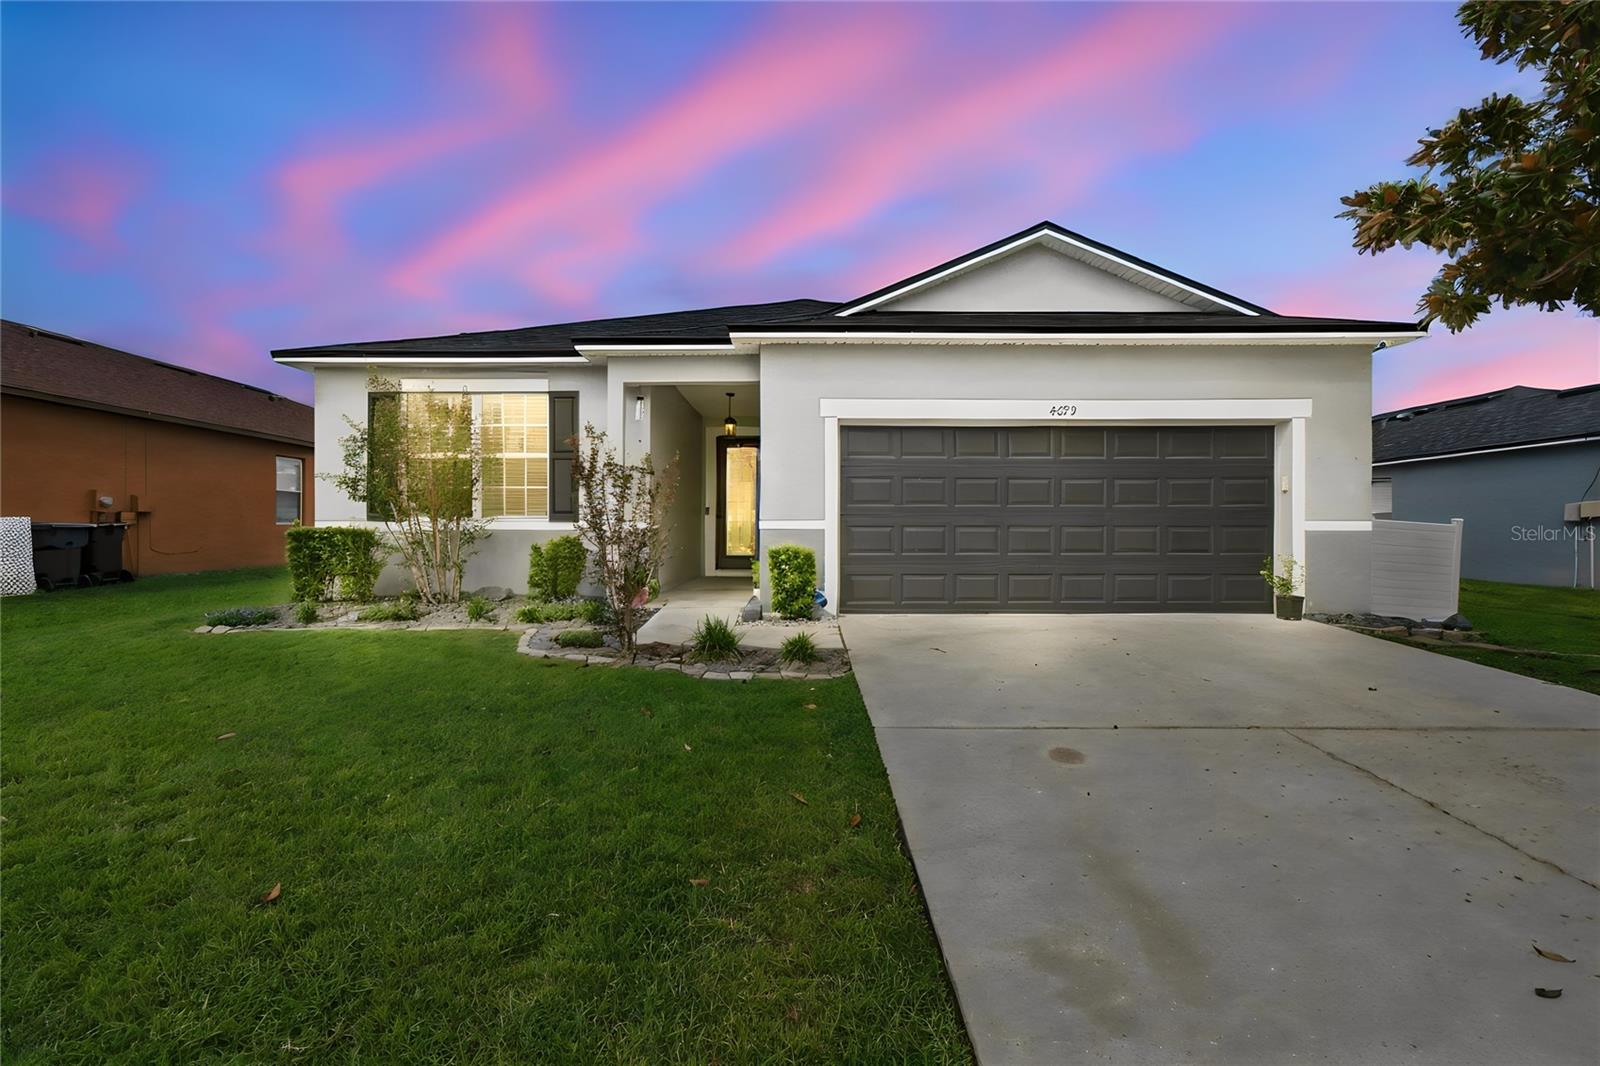
FEAST YOUR EYES ON THIS ONE… IT'S GOT ALL THE FIXIN'S! This home is serving up plenty to be THANKFUL for! With 3 bedrooms, a den/flex space, 2 bathrooms, and a 2-car garage, there's room for everyone to spread out without stepping on each other's turkey toes! And the best part? Some of the BIG-TICKET UPDATES are already DONE! A newer ROOF (2023), newer A/C, newer appliances, and fresh exterior paint mean fewer home improvement headaches and more reasons to give thanks! Inside, the bright, open-concept layout is perfect for everyday living and hosting your own Thanksgiving feast! The split-bedroom floor plan offers a little extra privacy when you've had enough family togetherness, while the versatile den can be your home office, hobby room, playroom, or extra sleeping space for those holiday guests who just won't leave! And here's something else to gobble about… NO CARPET ANYWHERE! Easy-care flooring throughout makes cleaning up life's little messes a piece of pumpkin pie! Out back, the fully fenced yard offers plenty of space for pets, backyard BBQs, outdoor gatherings, or simply soaking up that Florida sunshine while the rest of the country is shoveling snow! Conveniently located near shopping, restaurants, and entertainment, this home has all the ingredients for comfortable Florida living. DON'T LET THIS ONE GET AWAY… IT'S TOO GOOD TO BE LEFTOVERS!
Ceiling Fans(s)
High Ceilings
Living Room/Dining Room Combo
Open Floorplan
Split Bedroom
Stone Counters
Thermostat
Walk-In Closet(s)
Taxes: $3,947.45
Tax Year: 2025
Association Fee: $150.00
Association Fee Frequency: Quarterly
Dishwasher
Electric Water Heater
Microwave
Range
Refrigerator
Elementary School: James W Sikes Elem
Middle School: Mulberry Middle
Junior High: Mulberry Middle
High School: Mulberry High
MLS Area: 33860 - Mulberry
Total Square Footage: 2,218
Price per Square Feet: $177.73
Total Floors: 1
Water: Public
Construction: Block, Stucco
Date Listed: 2026-09-28 00:00:00
Furnished: Unfurnished
Windows: Blinds
Garage Description: Y
Garage Spaces: 2
Attached Garage: Y
Flooring: Laminate, Tile
Roof: Shingle
Heating: Central
Cooling: Central Air
Laundry: Electric Dryer Hookup, Inside, Laundry Room, Washer Hookup
Pets: Yes
Sewer: Public Sewer
Parcel ID: 23-29-27-142048
Listing Courtesy Of: Century 21 Alliance Realty
melanie@c21connects.com
FEAST YOUR EYES ON THIS ONE… IT'S GOT ALL THE FIXIN'S! This home is serving up plenty to be THANKFUL for! With 3 bedrooms, a den/flex space, 2 bathrooms, and a 2-car garage, there's room for everyone to spread out without stepping on each other's turkey toes! And the best part? Some of the BIG-TICKET UPDATES are already DONE! A newer ROOF (2023), newer A/C, newer appliances, and fresh exterior paint mean fewer home improvement headaches and more reasons to give thanks! Inside, the bright, open-concept layout is perfect for everyday living and hosting your own Thanksgiving feast! The split-bedroom floor plan offers a little extra privacy when you've had enough family togetherness, while the versatile den can be your home office, hobby room, playroom, or extra sleeping space for those holiday guests who just won't leave! And here's something else to gobble about… NO CARPET ANYWHERE! Easy-care flooring throughout makes cleaning up life's little messes a piece of pumpkin pie! Out back, the fully fenced yard offers plenty of space for pets, backyard BBQs, outdoor gatherings, or simply soaking up that Florida sunshine while the rest of the country is shoveling snow! Conveniently located near shopping, restaurants, and entertainment, this home has all the ingredients for comfortable Florida living. DON'T LET THIS ONE GET AWAY… IT'S TOO GOOD TO BE LEFTOVERS!
Property Details
Price: $300,000
Sq Ft: 1,688
($178 per
sqft)
Bedrooms: 3
Bathrooms: 2
City: Mulberry
County: Polk
Type: Single Family
Development: Festival Pointe At Sundance
Subdivision: Festival Pointe At Sundance Ph 01
Acres: 0.1500
Virtual Tour/Floorplan: View
Year Built: 2009
Listing Number: W7889885
Status Code: A-Active
Taxes: $3,947.45
Tax Year: 2025
Garage:
2
/
Y
Furnishings: Unfurnished
Pets Allowed: Yes
Total Recurring Fees: $50
Total Recurring Fee Frequency: 0.00
Interior Features:
Ceiling Fans(s)
High Ceilings
Living Room/Dining Room Combo
Open Floorplan
Split Bedroom
Stone Counters
Thermostat
Walk-In Closet(s)
Financial Information:
Taxes: $3,947.45
Tax Year: 2025
Association Fee: $150.00
Association Fee Frequency: Quarterly
Equipment:
Dishwasher
Electric Water Heater
Microwave
Range
Refrigerator
School Information:
Elementary School: James W Sikes Elem
Middle School: Mulberry Middle
Junior High: Mulberry Middle
High School: Mulberry High
Additional Information:
MLS Area: 33860 - Mulberry
Total Square Footage: 2,218
Price per Square Feet: $177.73
Total Floors: 1
Water: Public
Construction: Block, Stucco
Date Listed: 2026-09-28 00:00:00
Furnished: Unfurnished
Windows: Blinds
Garage Description: Y
Garage Spaces: 2
Attached Garage: Y
Flooring: Laminate, Tile
Roof: Shingle
Heating: Central
Cooling: Central Air
Laundry: Electric Dryer Hookup, Inside, Laundry Room, Washer Hookup
Pets: Yes
Sewer: Public Sewer
Parcel ID: 23-29-27-142048
Map of 4429 Starlight Pointe Drive, Mulberry, FL 33860
Listing Courtesy Of: Century 21 Alliance Realty
melanie@c21connects.com