4426 Point Look Out Road, Orlando, FL 32808
Active Under Contract $375,000


Request Club Info by Email
Calculate Your Payment
Like this listing?
Contact the Listing Agent directly:
Listing Agent: Christopher Baker
Agent Phone:
407-864-2454
Agent Email:
cbteam@kw.com
Share Property
Save Property
View Virtual Tour
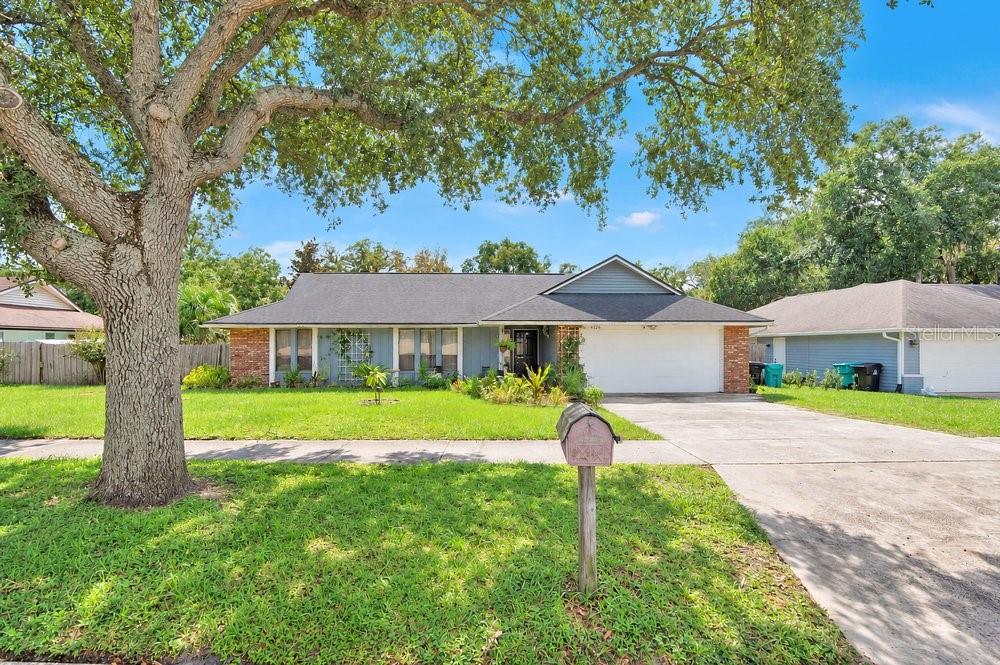
Under contract-accepting backup offers. BEAUTIFUL ORLANDO HOME WITH UPDATED KITCHEN, REMODELED BATHROOM & FENCED BACKYARD! Step inside this inviting home where stylish updates and comfortable living come together. Wood laminate flooring flows throughout the living room, dining room, and primary bedroom, while 18” diagonal tile adds character to the foyer and family room. The centrally located kitchen is the centerpiece of the home, highlighted by rich CHERRY MAPLE CABINETS WITH CROWN MOLDING, QUARTZ COUNTERTOPS, glass showcase display cabinets, a closet pantry, island, patterned tile backsplash, and a full complement of appliances including a stainless steel refrigerator and dishwasher, black stainless range, and black microwave. The spacious primary retreat features wood laminate flooring, a walk-in closet, and a tiled shower accented with decorative glass listello. The SECOND BATHROOM WAS REMODELED IN 2023 and showcases quartz countertops and a beautifully tiled shower. Ceiling fans throughout, blinds, curtains, and thoughtful finishes provide touches of comfort and style throughout the home. Step outside and enjoy Florida living in your FENCED BACKYARD, offering plenty of space to relax, entertain, or create your own outdoor oasis. Have peace of mind knowing this home features a 2019 ROOF and comes PROTECTED WITH A 1-YEAR HOME WARRANTY! Conveniently located near the Rosemont Community Center and Lake Orlando, with quick access to US-441, connecting you to shopping, dining, entertainment, and everything Central Florida has to offer. THIS IS A MUST-SEE!
Ceiling Fans(s)
Primary Bedroom Main Floor
Solid Surface Counters
Solid Wood Cabinets
Split Bedroom
Walk-In Closet(s)
Window Treatments
Taxes: $5,056.00
Tax Year: 2025
Lighting
Rain Gutters
Sidewalk
Dishwasher
Disposal
Microwave
Range
Refrigerator
Elementary School: Rosemont Elem
Middle School: College Park Middle
Junior High: College Park Middle
High School: Edgewater High
Building Description: Traditional
MLS Area: 32808 - Orlando/Pine Hills
Total Square Footage: 2,867
Price per Square Feet: $176.22
Water: Public
Construction: Vinyl Siding, Frame
Date Listed: 2026-10-12 00:00:00
Furnished: Unfurnished
Windows: Blinds
Garage Description: Y
Garage Spaces: 2
Attached Garage: Y
Flooring: Laminate, Tile
Roof: Shingle
Heating: Central, Electric
Cooling: Central Air
Laundry: Corridor Access
Pets: Yes
Sewer: Public Sewer
Parcel ID: 05-22-29-7758-0
Listing Courtesy Of: Keller Williams Advantage Iii
cbteam@kw.com
Under contract-accepting backup offers. BEAUTIFUL ORLANDO HOME WITH UPDATED KITCHEN, REMODELED BATHROOM & FENCED BACKYARD! Step inside this inviting home where stylish updates and comfortable living come together. Wood laminate flooring flows throughout the living room, dining room, and primary bedroom, while 18” diagonal tile adds character to the foyer and family room. The centrally located kitchen is the centerpiece of the home, highlighted by rich CHERRY MAPLE CABINETS WITH CROWN MOLDING, QUARTZ COUNTERTOPS, glass showcase display cabinets, a closet pantry, island, patterned tile backsplash, and a full complement of appliances including a stainless steel refrigerator and dishwasher, black stainless range, and black microwave. The spacious primary retreat features wood laminate flooring, a walk-in closet, and a tiled shower accented with decorative glass listello. The SECOND BATHROOM WAS REMODELED IN 2023 and showcases quartz countertops and a beautifully tiled shower. Ceiling fans throughout, blinds, curtains, and thoughtful finishes provide touches of comfort and style throughout the home. Step outside and enjoy Florida living in your FENCED BACKYARD, offering plenty of space to relax, entertain, or create your own outdoor oasis. Have peace of mind knowing this home features a 2019 ROOF and comes PROTECTED WITH A 1-YEAR HOME WARRANTY! Conveniently located near the Rosemont Community Center and Lake Orlando, with quick access to US-441, connecting you to shopping, dining, entertainment, and everything Central Florida has to offer. THIS IS A MUST-SEE!
Property Details
Price: $375,000
Sq Ft: 2,128
($176 per
sqft)
Bedrooms: 4
Bathrooms: 2
City: Orlando
County: Orange
Type: Single Family
Development: Rosemont
Subdivision: Rosemont Sec 12
Acres: 0.2400
Virtual Tour/Floorplan: View
Year Built: 1985
Listing Number: O6445227
Status Code: Active Under Contract
Taxes: $5,056.00
Tax Year: 2025
Garage:
2
/
Y
Furnishings: Unfurnished
Pets Allowed: Yes
Interior Features:
Ceiling Fans(s)
Primary Bedroom Main Floor
Solid Surface Counters
Solid Wood Cabinets
Split Bedroom
Walk-In Closet(s)
Window Treatments
Financial Information:
Taxes: $5,056.00
Tax Year: 2025
Exterior Features:
Lighting
Rain Gutters
Sidewalk
Equipment:
Dishwasher
Disposal
Microwave
Range
Refrigerator
School Information:
Elementary School: Rosemont Elem
Middle School: College Park Middle
Junior High: College Park Middle
High School: Edgewater High
Additional Information:
Building Description: Traditional
MLS Area: 32808 - Orlando/Pine Hills
Total Square Footage: 2,867
Price per Square Feet: $176.22
Water: Public
Construction: Vinyl Siding, Frame
Date Listed: 2026-10-12 00:00:00
Furnished: Unfurnished
Windows: Blinds
Garage Description: Y
Garage Spaces: 2
Attached Garage: Y
Flooring: Laminate, Tile
Roof: Shingle
Heating: Central, Electric
Cooling: Central Air
Laundry: Corridor Access
Pets: Yes
Sewer: Public Sewer
Parcel ID: 05-22-29-7758-0
Map of 4426 Point Look Out Road, Orlando, FL 32808
Listing Courtesy Of: Keller Williams Advantage Iii
cbteam@kw.com