4425 52Nd Circle Sw #101, Ocala, FL 34474
Active Under Contract $210,000


Request Club Info by Email
Calculate Your Payment
Like this listing?
Contact the Listing Agent directly:
Listing Agent: Teri McKeon LLC
Agent Phone:
352-205-3020
Agent Email:
teri.re.consultant@gmail.com
Share Property
Save Property
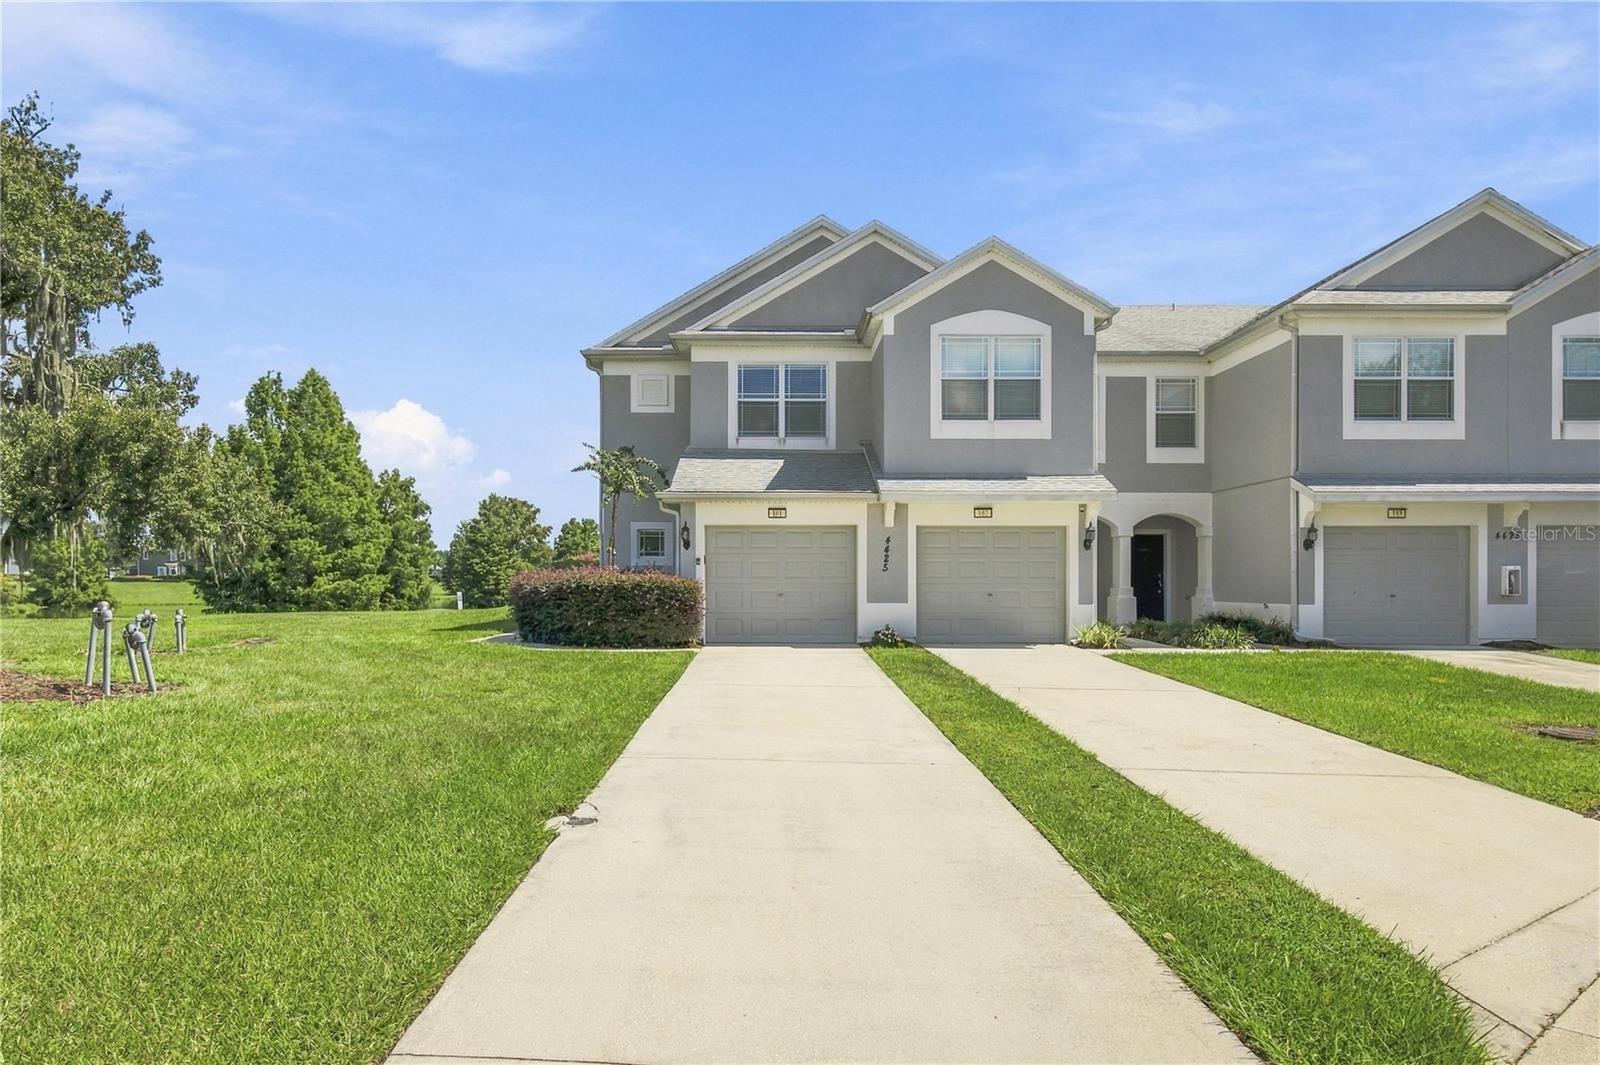
Under contract-accepting backup offers. End Unit Townhouse in Gated Community. Lovely views of mature landscaping and extra-large retention pond with abundant natural light throughout. 3 bedrooms, 2.5 baths. End bedroom joins bath. Higher ceilings, Vaulted ceilings in a two bedrooms. Large Primary bath with water closet, double quartz vanity, soaker tub and shower. Newer HVAC. Roof replaced in past few years by HOA, as well as private road repaved. Extra-long driveway. Updates include quartz countertops in kitchen and 2 full bathrooms, new sinks and hardware in kitchen and bathrooms, new upgraded carpet & pads, Grab bars in bathtub, bathrooms and stairs. Sherwin Williams paint throughout, and updated fans and lights in every room. LED recessed lighting in kitchen. All door hardware and hinges have been updated. Three toilets are comfort height & soft close. Keypad entry on garage door as well as remote control. Ring doorbells on front door an in garage. Garage has painted walls and floor plus an extra storage area. The lanai has been tiled and repainted in 2026. This home has been meticulously cared for & beautifully updated. Community amenities include pool, clubhouse, walking and bike paths, sidewalks, gym, soccer, basketball, and pickleball. Three exits from the community keep you close to medical, dining, shopping, and entertainment. HOA maintains the exterior. Roof, Jun 2022, Exterior paint, Apr 2021, Private road resurface, Sep 2022
Cathedral Ceiling(s)
Ceiling Fans(s)
High Ceilings
Living Room/Dining Room Combo
Primary Bedroom Upstairs
Solid Surface Counters
Thermostat
Window Treatments
Basketball Court
Clubhouse
Fitness Center
Maintenance
Pickleball Court(s)
Playground
Pool
Security
Tennis Court(s)
Taxes: $2,541.42
Tax Year: 2025
Association Fee: $290.00
Association Fee: $87.00
Association Fee Frequency: Monthly
Association Fee Frequency: Monthly
Sidewalk
Dishwasher
Disposal
Dryer
Electric Water Heater
Exhaust Fan
Range
Refrigerator
Washer
Garden
Water
Elementary School: Saddlewood Elementary School
Middle School: Liberty Middle School
Junior High: Liberty Middle School
High School: West Port High School
Building Description: Florida
MLS Area: 34474 - Ocala
Total Square Footage: 1,821
Price per Square Feet: $136.19
Total Floors: 2
Water: Public
Construction: Block, Stucco
Date Listed: 2026-09-22 00:00:00
Furnished: Unfurnished
Windows: Blinds, Drapes, Rods, Window Treatments
Parking: Driveway, Garage Door Opener, Ground Level, Guest, Open
Garage Description: Y
Garage Spaces: 1
Attached Garage: Y
Flooring: Carpet, Ceramic Tile, Hardwood
Roof: Shingle
Heating: Central, Electric
Cooling: Central Air
Security: Gated Community
Laundry: Laundry Closet
Pets: Cats Ok, Dogs Ok, Yes
Sewer: Public Sewer
Lot Desc.: Landscaped, Sidewalk, Paved
Parcel ID: 2386-532-000
Amenities: Basketball Court, Clubhouse, Fitness Center, Maintenance, Pickleball Court(S), Playground, Pool, Security, Tennis Court(S)
Listing Courtesy Of: Re/Max Premier Realty Hwy 200
teri.re.consultant@gmail.com
Under contract-accepting backup offers. End Unit Townhouse in Gated Community. Lovely views of mature landscaping and extra-large retention pond with abundant natural light throughout. 3 bedrooms, 2.5 baths. End bedroom joins bath. Higher ceilings, Vaulted ceilings in a two bedrooms. Large Primary bath with water closet, double quartz vanity, soaker tub and shower. Newer HVAC. Roof replaced in past few years by HOA, as well as private road repaved. Extra-long driveway. Updates include quartz countertops in kitchen and 2 full bathrooms, new sinks and hardware in kitchen and bathrooms, new upgraded carpet & pads, Grab bars in bathtub, bathrooms and stairs. Sherwin Williams paint throughout, and updated fans and lights in every room. LED recessed lighting in kitchen. All door hardware and hinges have been updated. Three toilets are comfort height & soft close. Keypad entry on garage door as well as remote control. Ring doorbells on front door an in garage. Garage has painted walls and floor plus an extra storage area. The lanai has been tiled and repainted in 2026. This home has been meticulously cared for & beautifully updated. Community amenities include pool, clubhouse, walking and bike paths, sidewalks, gym, soccer, basketball, and pickleball. Three exits from the community keep you close to medical, dining, shopping, and entertainment. HOA maintains the exterior. Roof, Jun 2022, Exterior paint, Apr 2021, Private road resurface, Sep 2022
Property Details
Price: $210,000
Sq Ft: 1,542
($136 per
sqft)
Bedrooms: 3
Bathrooms: 2
Partial Baths: 1
City: Ocala
County: Marion
Type: Townhouse
Development: Brighton
Subdivision: Brighton Twnhms
Acres: 0.0700
Year Built: 2008
Listing Number: OM732663
Status Code: Active Under Contract
Taxes: $2,541.42
Tax Year: 2025
Garage:
1
/
Y
Furnishings: Unfurnished
Pets Allowed: Cats OK, Dogs OK, Yes
Total Recurring Fees: $377
Total Recurring Fee Frequency: 0.00
Interior Features:
Cathedral Ceiling(s)
Ceiling Fans(s)
High Ceilings
Living Room/Dining Room Combo
Primary Bedroom Upstairs
Solid Surface Counters
Thermostat
Window Treatments
Amenities:
Basketball Court
Clubhouse
Fitness Center
Maintenance
Pickleball Court(s)
Playground
Pool
Security
Tennis Court(s)
Financial Information:
Taxes: $2,541.42
Tax Year: 2025
Association Fee: $290.00
Association Fee: $87.00
Association Fee Frequency: Monthly
Association Fee Frequency: Monthly
Exterior Features:
Sidewalk
Equipment:
Dishwasher
Disposal
Dryer
Electric Water Heater
Exhaust Fan
Range
Refrigerator
Washer
View:
Garden
Water
School Information:
Elementary School: Saddlewood Elementary School
Middle School: Liberty Middle School
Junior High: Liberty Middle School
High School: West Port High School
Additional Information:
Building Description: Florida
MLS Area: 34474 - Ocala
Total Square Footage: 1,821
Price per Square Feet: $136.19
Total Floors: 2
Water: Public
Construction: Block, Stucco
Date Listed: 2026-09-22 00:00:00
Furnished: Unfurnished
Windows: Blinds, Drapes, Rods, Window Treatments
Parking: Driveway, Garage Door Opener, Ground Level, Guest, Open
Garage Description: Y
Garage Spaces: 1
Attached Garage: Y
Flooring: Carpet, Ceramic Tile, Hardwood
Roof: Shingle
Heating: Central, Electric
Cooling: Central Air
Security: Gated Community
Laundry: Laundry Closet
Pets: Cats Ok, Dogs Ok, Yes
Sewer: Public Sewer
Lot Desc.: Landscaped, Sidewalk, Paved
Parcel ID: 2386-532-000
Amenities: Basketball Court, Clubhouse, Fitness Center, Maintenance, Pickleball Court(S), Playground, Pool, Security, Tennis Court(S)
Map of 4425 52Nd Circle Sw #101, Ocala, FL 34474
Listing Courtesy Of: Re/Max Premier Realty Hwy 200
teri.re.consultant@gmail.com