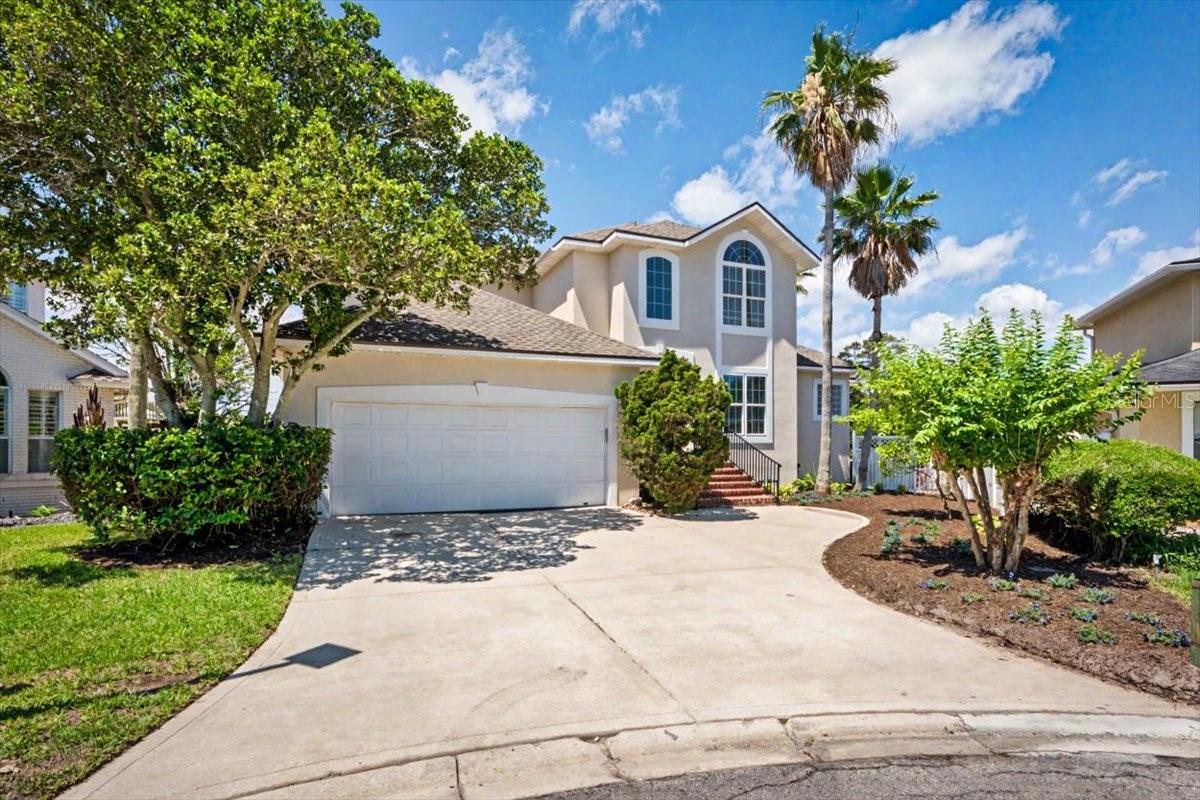
4422 Tideview Drive, Jacksonville, FL 32250
For Sale $895,000


Request Club Info by Email
Calculate Your Payment
Like this listing?
Contact the Listing Agent directly:
Listing Agent: Carla Cottrell
Agent Phone:
386-319-5850
Agent Email:
carla.cottrell@orchard.com
Share Property
Save Property
View Virtual Tour
Experience the ultimate waterfront lifestyle in this beautifully appointed 3-bed, 4-bath Jacksonville canal-front home with very quick access to the glorious Intercoastal Waterway! Featuring a private boat lift, floating kayak or paddleboard dock, a spacious screened lanai, and an open-concept layout designed to maximize tranquil water views, this property offers direct boating access right from your backyard. Waterfront Living: Enjoy direct canal access with a private boat lift, perfect for kayaking, fishing, or taking a scenic cruise out to the St. Johns River or the Intracoastal Waterway. Open & Bright: Flooded with natural light, the open-concept living and dining areas flow seamlessly, framing picturesque water views from every angle. Restful Sanctuaries: The primary suite serves as a true retreat, offering a generous walk-in closet and an en-suite bath. The remaining bedrooms provide ample space for family, guests, or a dedicated home office. Nestled in a highly desirable, tree-lined Jacksonville neighborhood, this home combines neighborhood tranquility with everyday convenience. You are just minutes from top-rated dining, local shopping, and Jacksonville's pristine beaches. Whether you are an avid boater or simply crave the serenity of waterfront living, this property is a must-see. Contact us today to schedule your private tour and make this Florida dream home yours!
Cathedral Ceiling(s)
Ceiling Fans(s)
Open Floorplan
Primary Bedroom Main Floor
Solid Surface Counters
Split Bedroom
Thermostat
Taxes: $10,536.68
Tax Year: 2025
Other
Built-In Oven
Dishwasher
Dryer
Microwave
Range
Range Hood
Refrigerator
Washer
Water
Riparian Rights
River Front
Lift
Lift - Covered
St Johns River
View: Intracoastal Waterway
River
Building Description: Florida
MLS Area: 32250 - Jacksonville Beach
Total Square Footage: 3,206
Price per Square Feet: $338.63
Water: Public
Construction: Stucco, Frame
Date Listed: 2026-05-21 00:00:00
Furnished: Unfurnished
Garage Description: Y
Garage Spaces: 2
Attached Garage: Y
Flooring: Tile, Wood
Roof: Shingle
Heating: Heat Pump
Cooling: Central Air
Fireplace: Y
Laundry: Inside, Laundry Room
Pets: Cats Ok, Dogs Ok
Sewer: Public Sewer
Lot Desc.: Cul-De-Sac, Landscaped, Paved
Parcel ID: 180014-0000
Listing Courtesy Of: Orchard Brokerage, Llc
carla.cottrell@orchard.com
Experience the ultimate waterfront lifestyle in this beautifully appointed 3-bed, 4-bath Jacksonville canal-front home with very quick access to the glorious Intercoastal Waterway! Featuring a private boat lift, floating kayak or paddleboard dock, a spacious screened lanai, and an open-concept layout designed to maximize tranquil water views, this property offers direct boating access right from your backyard. Waterfront Living: Enjoy direct canal access with a private boat lift, perfect for kayaking, fishing, or taking a scenic cruise out to the St. Johns River or the Intracoastal Waterway. Open & Bright: Flooded with natural light, the open-concept living and dining areas flow seamlessly, framing picturesque water views from every angle. Restful Sanctuaries: The primary suite serves as a true retreat, offering a generous walk-in closet and an en-suite bath. The remaining bedrooms provide ample space for family, guests, or a dedicated home office. Nestled in a highly desirable, tree-lined Jacksonville neighborhood, this home combines neighborhood tranquility with everyday convenience. You are just minutes from top-rated dining, local shopping, and Jacksonville's pristine beaches. Whether you are an avid boater or simply crave the serenity of waterfront living, this property is a must-see. Contact us today to schedule your private tour and make this Florida dream home yours!
Property Details
Price: $895,000
Sq Ft: 2,643
($339 per
sqft)
Bedrooms: 3
Bathrooms: 3
Partial Baths: 1
City: Jacksonville
County: Duval
Type: Single Family
Development: Estate/H P Demery Prcl 1
Acres: 0.2100
Virtual Tour/Floorplan: View
Year Built: 2000
Listing Number: NS1088275
Status Code: A-Active
Taxes: $10,536.68
Tax Year: 2025
Garage:
2
/
Y
Furnishings: Unfurnished
Pets Allowed: Cats OK, Dogs OK
Interior Features:
Cathedral Ceiling(s)
Ceiling Fans(s)
Open Floorplan
Primary Bedroom Main Floor
Solid Surface Counters
Split Bedroom
Thermostat
Financial Information:
Taxes: $10,536.68
Tax Year: 2025
Exterior Features:
Other
Equipment:
Built-In Oven
Dishwasher
Dryer
Microwave
Range
Range Hood
Refrigerator
Washer
View:
Water
Waterfront Description:
Riparian Rights
River Front
Lift
Lift - Covered
St Johns River
View: Intracoastal Waterway
River
Additional Information:
Building Description: Florida
MLS Area: 32250 - Jacksonville Beach
Total Square Footage: 3,206
Price per Square Feet: $338.63
Water: Public
Construction: Stucco, Frame
Date Listed: 2026-05-21 00:00:00
Furnished: Unfurnished
Garage Description: Y
Garage Spaces: 2
Attached Garage: Y
Flooring: Tile, Wood
Roof: Shingle
Heating: Heat Pump
Cooling: Central Air
Fireplace: Y
Laundry: Inside, Laundry Room
Pets: Cats Ok, Dogs Ok
Sewer: Public Sewer
Lot Desc.: Cul-De-Sac, Landscaped, Paved
Parcel ID: 180014-0000
Map of 4422 Tideview Drive, Jacksonville, FL 32250
Listing Courtesy Of: Orchard Brokerage, Llc
carla.cottrell@orchard.com