4420 Pompano Drive, St Petersburg, FL 33705
For Sale $340,000


Request Club Info by Email
Calculate Your Payment
Like this listing?
Contact the Listing Agent directly:
Listing Agent: Liane Jamason
Agent Phone:
727-755-3325
Agent Email:
liane.jamason@corcorandwellings.com
Share Property
Save Property
View Virtual Tour
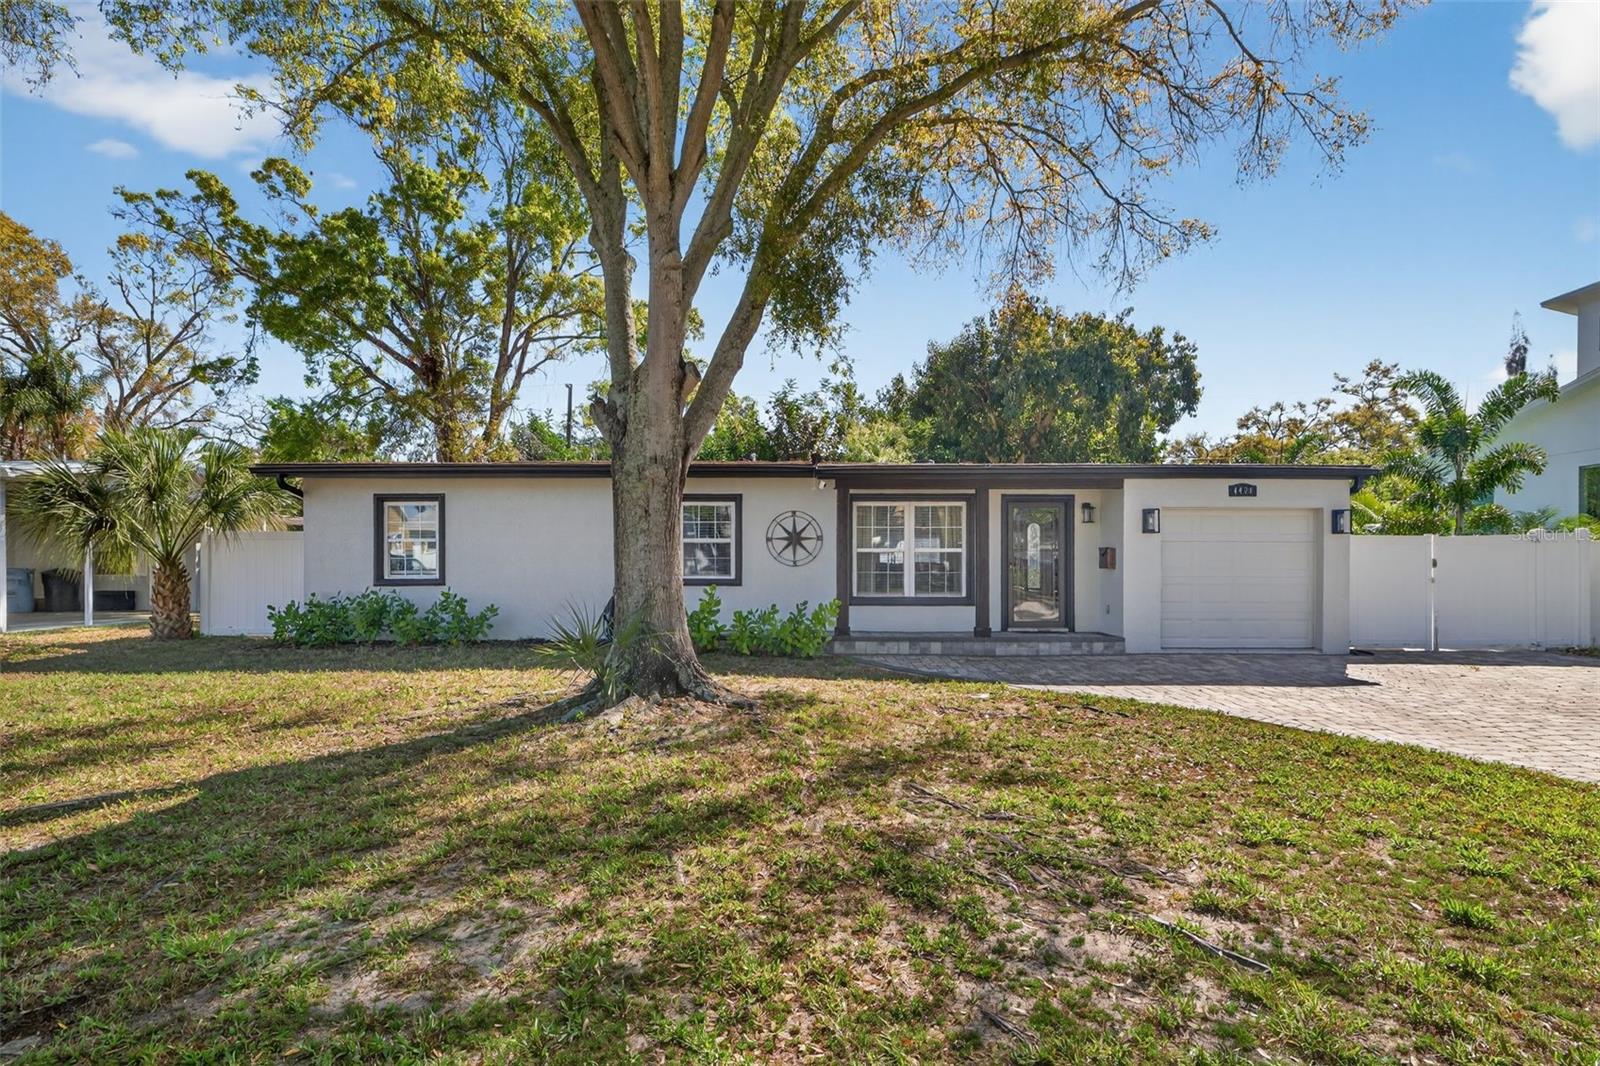
Welcome home to this stylishly renovated 3-bedroom, 1-bath block home nestled in the heart of St. Petersburg! From the moment you arrive, the expansive paver driveway and freshly updated exterior make a lasting first impression. Step through the elegant glass-panel entry door into a bright, open-concept living space featuring luxury vinyl plank flooring, crown molding, recessed lighting, and a sleek modern ceiling fan. The designer kitchen is truly the showpiece of the home — boasting quartz countertops with gold veining, crisp white shaker cabinets with brushed gold hardware, a striking bronze subway tile backsplash, stainless steel appliances, and a dramatic oversized island with a gold undermount sink and statement faucet. Whether you're entertaining or cooking for the family, this kitchen delivers both style and function. The open layout flows seamlessly between the kitchen and living area, making this home ideal for everyday living and entertaining alike. Outside, the fully fenced backyard offers a private retreat with a brand-new wood-framed covered pavilion over a paver patio — perfect for outdoor dining, entertaining, or future pool plans. A storage shed and generous green space round out the yard. Additional highlights include a 1-car garage, vinyl privacy fence, and an unbeatable location close to downtown St. Pete, world-class beaches, shopping, and dining. Don't miss this one — schedule your private showing today! Preferred lender credit offered of up to 1% of the loan amount for qualified buyers towards closing costs or rate buydown.
Ceiling Fans(s)
Open Floorplan
Primary Bedroom Main Floor
Solid Surface Counters
Window Treatments
Taxes: $504.03
Tax Year: 2025
Private Yard
Dishwasher
Microwave
Range
Refrigerator
Building Description: Ranch
MLS Area: 33705 - St Pete
Total Square Footage: 1,258
Price per Square Feet: $296.68
Total Floors: 1
Water: Public
Construction: Block, Stucco
Date Listed: 2026-10-03 00:00:00
Furnished: Negotiable
Windows: Blinds
Parking: Garage Door Opener
Garage Description: Y
Garage Spaces: 1
Attached Garage: Y
Flooring: Luxury Vinyl
Roof: Shingle
Heating: Central, Electric
Cooling: Central Air
Laundry: Laundry Room
Pets: Cats Ok, Dogs Ok
Sewer: Public Sewer
Parcel ID: 06-32-17-51444-
Listing Courtesy Of: Corcoran Dwellings
liane.jamason@corcorandwellings.com
Welcome home to this stylishly renovated 3-bedroom, 1-bath block home nestled in the heart of St. Petersburg! From the moment you arrive, the expansive paver driveway and freshly updated exterior make a lasting first impression. Step through the elegant glass-panel entry door into a bright, open-concept living space featuring luxury vinyl plank flooring, crown molding, recessed lighting, and a sleek modern ceiling fan. The designer kitchen is truly the showpiece of the home — boasting quartz countertops with gold veining, crisp white shaker cabinets with brushed gold hardware, a striking bronze subway tile backsplash, stainless steel appliances, and a dramatic oversized island with a gold undermount sink and statement faucet. Whether you're entertaining or cooking for the family, this kitchen delivers both style and function. The open layout flows seamlessly between the kitchen and living area, making this home ideal for everyday living and entertaining alike. Outside, the fully fenced backyard offers a private retreat with a brand-new wood-framed covered pavilion over a paver patio — perfect for outdoor dining, entertaining, or future pool plans. A storage shed and generous green space round out the yard. Additional highlights include a 1-car garage, vinyl privacy fence, and an unbeatable location close to downtown St. Pete, world-class beaches, shopping, and dining. Don't miss this one — schedule your private showing today! Preferred lender credit offered of up to 1% of the loan amount for qualified buyers towards closing costs or rate buydown.
Property Details
Price: $340,000
Sq Ft: 1,146
($297 per
sqft)
Bedrooms: 3
Bathrooms: 1
City: St Petersburg
County: Pinellas
Type: Single Family
Development: Lewis Island
Subdivision: Lewis Island Sec 1
Acres: 0.1700
Virtual Tour/Floorplan: View
Year Built: 1957
Listing Number: TB8554400
Status Code: A-Active
Taxes: $504.03
Tax Year: 2025
Garage:
1
/
Y
Furnishings: Negotiable
Pets Allowed: Cats OK, Dogs OK
Interior Features:
Ceiling Fans(s)
Open Floorplan
Primary Bedroom Main Floor
Solid Surface Counters
Window Treatments
Financial Information:
Taxes: $504.03
Tax Year: 2025
Exterior Features:
Private Yard
Equipment:
Dishwasher
Microwave
Range
Refrigerator
Additional Information:
Building Description: Ranch
MLS Area: 33705 - St Pete
Total Square Footage: 1,258
Price per Square Feet: $296.68
Total Floors: 1
Water: Public
Construction: Block, Stucco
Date Listed: 2026-10-03 00:00:00
Furnished: Negotiable
Windows: Blinds
Parking: Garage Door Opener
Garage Description: Y
Garage Spaces: 1
Attached Garage: Y
Flooring: Luxury Vinyl
Roof: Shingle
Heating: Central, Electric
Cooling: Central Air
Laundry: Laundry Room
Pets: Cats Ok, Dogs Ok
Sewer: Public Sewer
Parcel ID: 06-32-17-51444-
Map of 4420 Pompano Drive, St Petersburg, FL 33705
Listing Courtesy Of: Corcoran Dwellings
liane.jamason@corcorandwellings.com