442 Cherry Pop Drive N, Inverness, FL 34453
Pending $408,000


Request Club Info by Email
Calculate Your Payment
Like this listing?
Contact the Listing Agent directly:
Listing Agent: Wendi Dwyer
Agent Phone:
727-602-4768
Agent Email:
wendi.dwyer@remax.net
Share Property
Save Property
View Virtual Tour
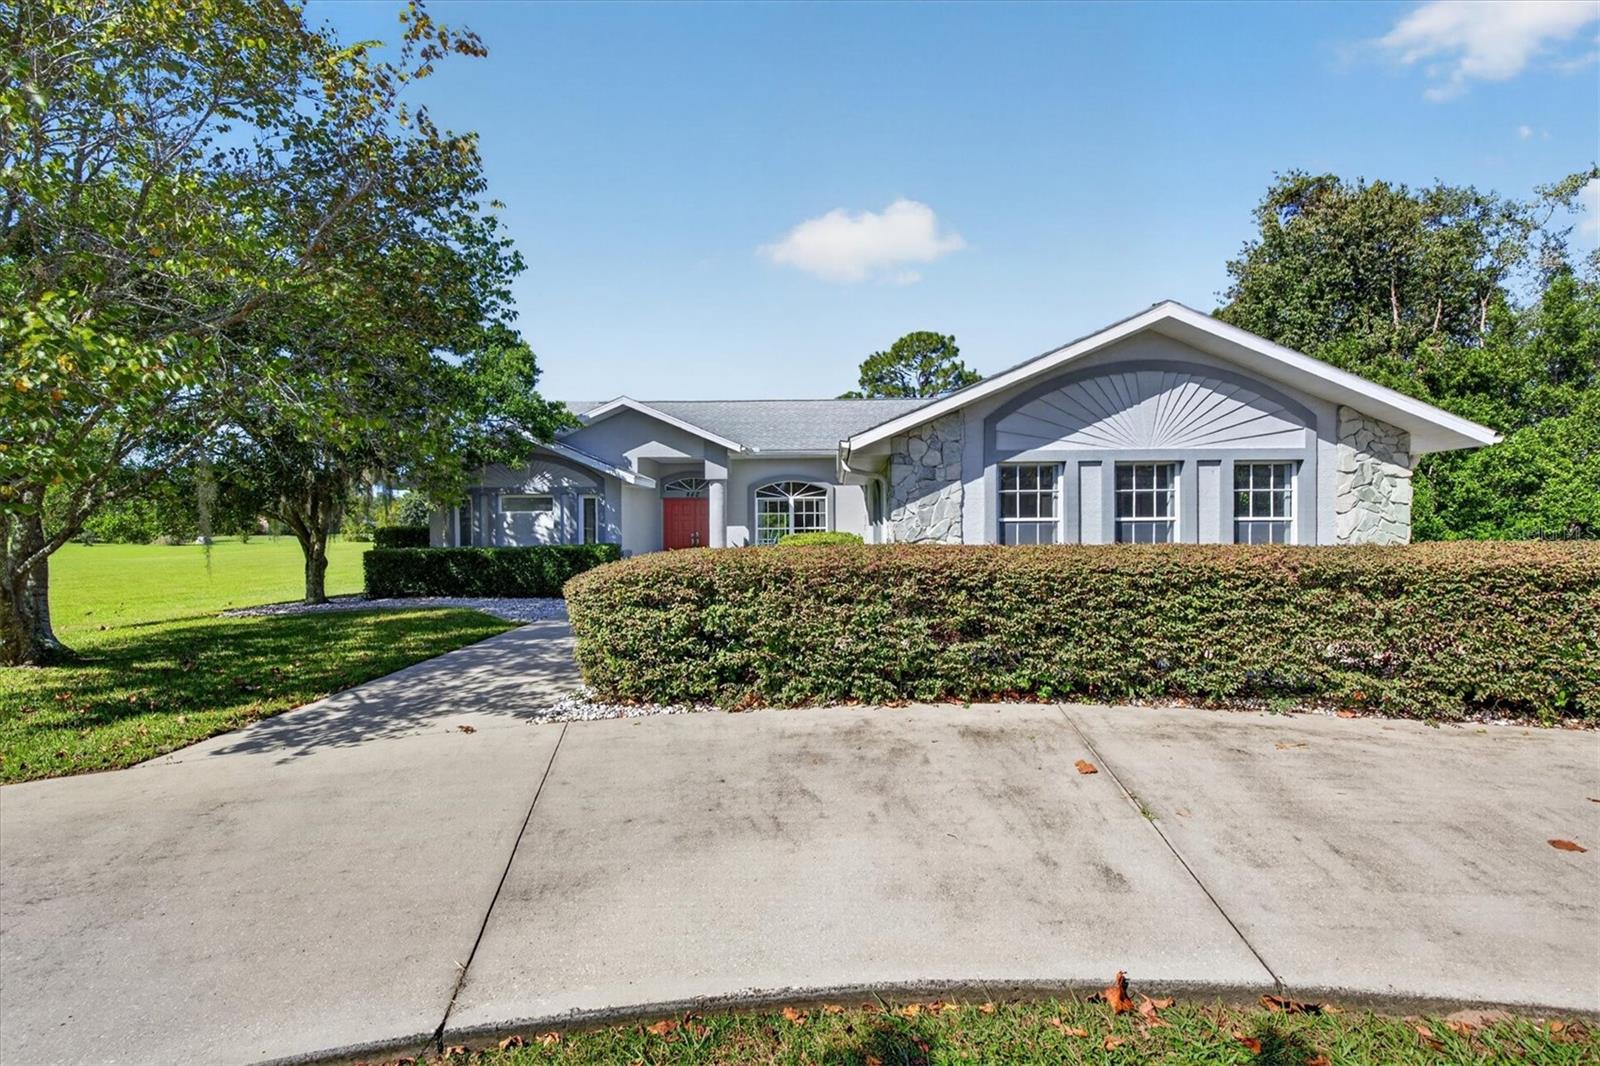
Virtually Staged. NEARLY AN ACRE, A 52-FOOT HEATED LAP POOL, AND BEAUTIFULLY RENOVATED FLORIDA LIVING! Welcome to 442 N. Cherry Pop Drive, where peaceful surroundings, thoughtful updates, and the Florida lifestyle come together! Set back from the road on a beautifully landscaped .99-acre lot in an established Inverness neighborhood, this 3BR, 2.5BA home makes a wonderful first impression with two fruit-bearing loquat trees flanking the driveway entrance, an inviting circular driveway, mature landscaping, and an attractive side-entry two-car garage. Step through the double-door entrance and discover a home that beautifully blends modern updates with classic Florida character! Extensively renovated since 2023, walls were removed to create a bright, open-concept floor plan connecting the kitchen, dining, and living spaces. The beautifully remodeled kitchen is the heart of the home, featuring quartz countertops, a gorgeous tile backsplash, a generous center island, and stainless steel appliances. Luxury vinyl plank flooring enhances the main living areas, while the bedrooms and bathrooms feature terrazzo flooring. A charming breakfast nook offers lovely views of the pool. The split-bedroom floor plan provides privacy and flexibility. The spacious primary suite features direct access to the lanai, a walk-in closet, and a beautifully updated bathroom with an oversized tiled walk-in shower. Both additional bathrooms have also been renovated, bringing a fresh, modern feel throughout the home. And then there's the outdoor living! An impressive 16' x 52' heated lap pool takes center stage, with a spacious covered lanai, all within one expansive screened pool enclosure. The pool heater and screening were replaced approximately three years ago. Whether you're swimming your morning laps, entertaining friends, or simply unwinding with your favorite beverage, this is Florida living at its finest! Beyond the pool, the sprawling backyard offers peaceful green views and a wonderful variety of trees and shrubs that attract beautiful birds. Nearly an acre of your very own Florida retreat! The thoughtful improvements continue with a NEW ROOF 2021, NEW HVAC 2024 (recently serviced), and WATER HEATER replaced approximately 2023. Smart-home conveniences include a smart thermostat and smart irrigation system. A whole-house Culligan water softening and filtration system, along with a separate reverse osmosis drinking-water system at the kitchen sink, conveys with the property. Additional conveniences include an interior laundry room with utility sink, cabinetry, and folding space, plus a side-entry two-car garage featuring extensive built-in storage and workspace. Located in charming Inverness, enjoy the appeal of historic downtown, local shops and restaurants, nearby lakes, parks, and the scenic Withlacoochee State Trail. The natural beauty of Florida's Nature Coast, including Crystal River and its famous springs, offers even more opportunities for outdoor adventures. Beautifully updated, surrounded by nature, and offering the space to truly enjoy Florida living, this home is ready for its next chapter. Schedule your private showing and come experience it for yourself!
Ceiling Fans(s)
Eat-in Kitchen
Open Floorplan
Primary Bedroom Main Floor
Split Bedroom
Stone Counters
Walk-In Closet(s)
Window Treatments
Taxes: $5,070.00
Tax Year: 2025
Association Fee: $281.00
Association Fee Frequency: Annually
Smart Irrigation
Dishwasher
Disposal
Kitchen Reverse Osmosis System
Microwave
Refrigerator
Water Filtration System
Elementary School: Hernando Elementary
Middle School: Inverness Middle School
Junior High: Inverness Middle School
High School: Citrus High School
MLS Area: 34453 - Inverness
Total Square Footage: 2,795
Price per Square Feet: $213.61
Water: Public
Construction: Block, Stucco
Date Listed: 2026-10-27 00:00:00
Pool: Y
Pool Description: In Ground, Gunite, Heated, Lap, Screen Enclosure
Furnished: Unfurnished
Windows: Skylight(S)
Parking: Circular Driveway, Driveway, Garage Door Opener, Garage Faces Side
Garage Description: Y
Attached Garage: Y
Flooring: Luxury Vinyl, Terrazzo
Roof: Shingle
Heating: Electric, Heat Pump
Cooling: Central Air
Laundry: Electric Dryer Hookup, Inside, Laundry Room, Sink, Washer Hookup
Pets: Yes
Sewer: Septic Tank
Lot Desc.: Landscaped, Level
Parcel ID: 19E-18S-33-0050
Listing Courtesy Of: Re/Max Alliance Group
wendi.dwyer@remax.net
Virtually Staged. NEARLY AN ACRE, A 52-FOOT HEATED LAP POOL, AND BEAUTIFULLY RENOVATED FLORIDA LIVING! Welcome to 442 N. Cherry Pop Drive, where peaceful surroundings, thoughtful updates, and the Florida lifestyle come together! Set back from the road on a beautifully landscaped .99-acre lot in an established Inverness neighborhood, this 3BR, 2.5BA home makes a wonderful first impression with two fruit-bearing loquat trees flanking the driveway entrance, an inviting circular driveway, mature landscaping, and an attractive side-entry two-car garage. Step through the double-door entrance and discover a home that beautifully blends modern updates with classic Florida character! Extensively renovated since 2023, walls were removed to create a bright, open-concept floor plan connecting the kitchen, dining, and living spaces. The beautifully remodeled kitchen is the heart of the home, featuring quartz countertops, a gorgeous tile backsplash, a generous center island, and stainless steel appliances. Luxury vinyl plank flooring enhances the main living areas, while the bedrooms and bathrooms feature terrazzo flooring. A charming breakfast nook offers lovely views of the pool. The split-bedroom floor plan provides privacy and flexibility. The spacious primary suite features direct access to the lanai, a walk-in closet, and a beautifully updated bathroom with an oversized tiled walk-in shower. Both additional bathrooms have also been renovated, bringing a fresh, modern feel throughout the home. And then there's the outdoor living! An impressive 16' x 52' heated lap pool takes center stage, with a spacious covered lanai, all within one expansive screened pool enclosure. The pool heater and screening were replaced approximately three years ago. Whether you're swimming your morning laps, entertaining friends, or simply unwinding with your favorite beverage, this is Florida living at its finest! Beyond the pool, the sprawling backyard offers peaceful green views and a wonderful variety of trees and shrubs that attract beautiful birds. Nearly an acre of your very own Florida retreat! The thoughtful improvements continue with a NEW ROOF 2021, NEW HVAC 2024 (recently serviced), and WATER HEATER replaced approximately 2023. Smart-home conveniences include a smart thermostat and smart irrigation system. A whole-house Culligan water softening and filtration system, along with a separate reverse osmosis drinking-water system at the kitchen sink, conveys with the property. Additional conveniences include an interior laundry room with utility sink, cabinetry, and folding space, plus a side-entry two-car garage featuring extensive built-in storage and workspace. Located in charming Inverness, enjoy the appeal of historic downtown, local shops and restaurants, nearby lakes, parks, and the scenic Withlacoochee State Trail. The natural beauty of Florida's Nature Coast, including Crystal River and its famous springs, offers even more opportunities for outdoor adventures. Beautifully updated, surrounded by nature, and offering the space to truly enjoy Florida living, this home is ready for its next chapter. Schedule your private showing and come experience it for yourself!
Property Details
Price: $408,000
Sq Ft: 1,910
($214 per
sqft)
Bedrooms: 3
Bathrooms: 2
Partial Baths: 1
City: Inverness
County: Citrus
Type: Single Family
Development: Citrus Hills
Subdivision: Clearview Estates Second Add
Acres: 0.9900
Virtual Tour/Floorplan: View
Year Built: 1999
Listing Number: W7890533
Status Code: Pending
Taxes: $5,070.00
Tax Year: 2025
Garage:
Y
Furnishings: Unfurnished
Pets Allowed: Yes
Total Recurring Fees: $23
Total Recurring Fee Frequency: 0.00
Interior Features:
Ceiling Fans(s)
Eat-in Kitchen
Open Floorplan
Primary Bedroom Main Floor
Split Bedroom
Stone Counters
Walk-In Closet(s)
Window Treatments
Financial Information:
Taxes: $5,070.00
Tax Year: 2025
Association Fee: $281.00
Association Fee Frequency: Annually
Exterior Features:
Smart Irrigation
Equipment:
Dishwasher
Disposal
Kitchen Reverse Osmosis System
Microwave
Refrigerator
Water Filtration System
School Information:
Elementary School: Hernando Elementary
Middle School: Inverness Middle School
Junior High: Inverness Middle School
High School: Citrus High School
Additional Information:
MLS Area: 34453 - Inverness
Total Square Footage: 2,795
Price per Square Feet: $213.61
Water: Public
Construction: Block, Stucco
Date Listed: 2026-10-27 00:00:00
Pool: Y
Pool Description: In Ground, Gunite, Heated, Lap, Screen Enclosure
Furnished: Unfurnished
Windows: Skylight(S)
Parking: Circular Driveway, Driveway, Garage Door Opener, Garage Faces Side
Garage Description: Y
Attached Garage: Y
Flooring: Luxury Vinyl, Terrazzo
Roof: Shingle
Heating: Electric, Heat Pump
Cooling: Central Air
Laundry: Electric Dryer Hookup, Inside, Laundry Room, Sink, Washer Hookup
Pets: Yes
Sewer: Septic Tank
Lot Desc.: Landscaped, Level
Parcel ID: 19E-18S-33-0050
Map of 442 Cherry Pop Drive N, Inverness, FL 34453
Listing Courtesy Of: Re/Max Alliance Group
wendi.dwyer@remax.net