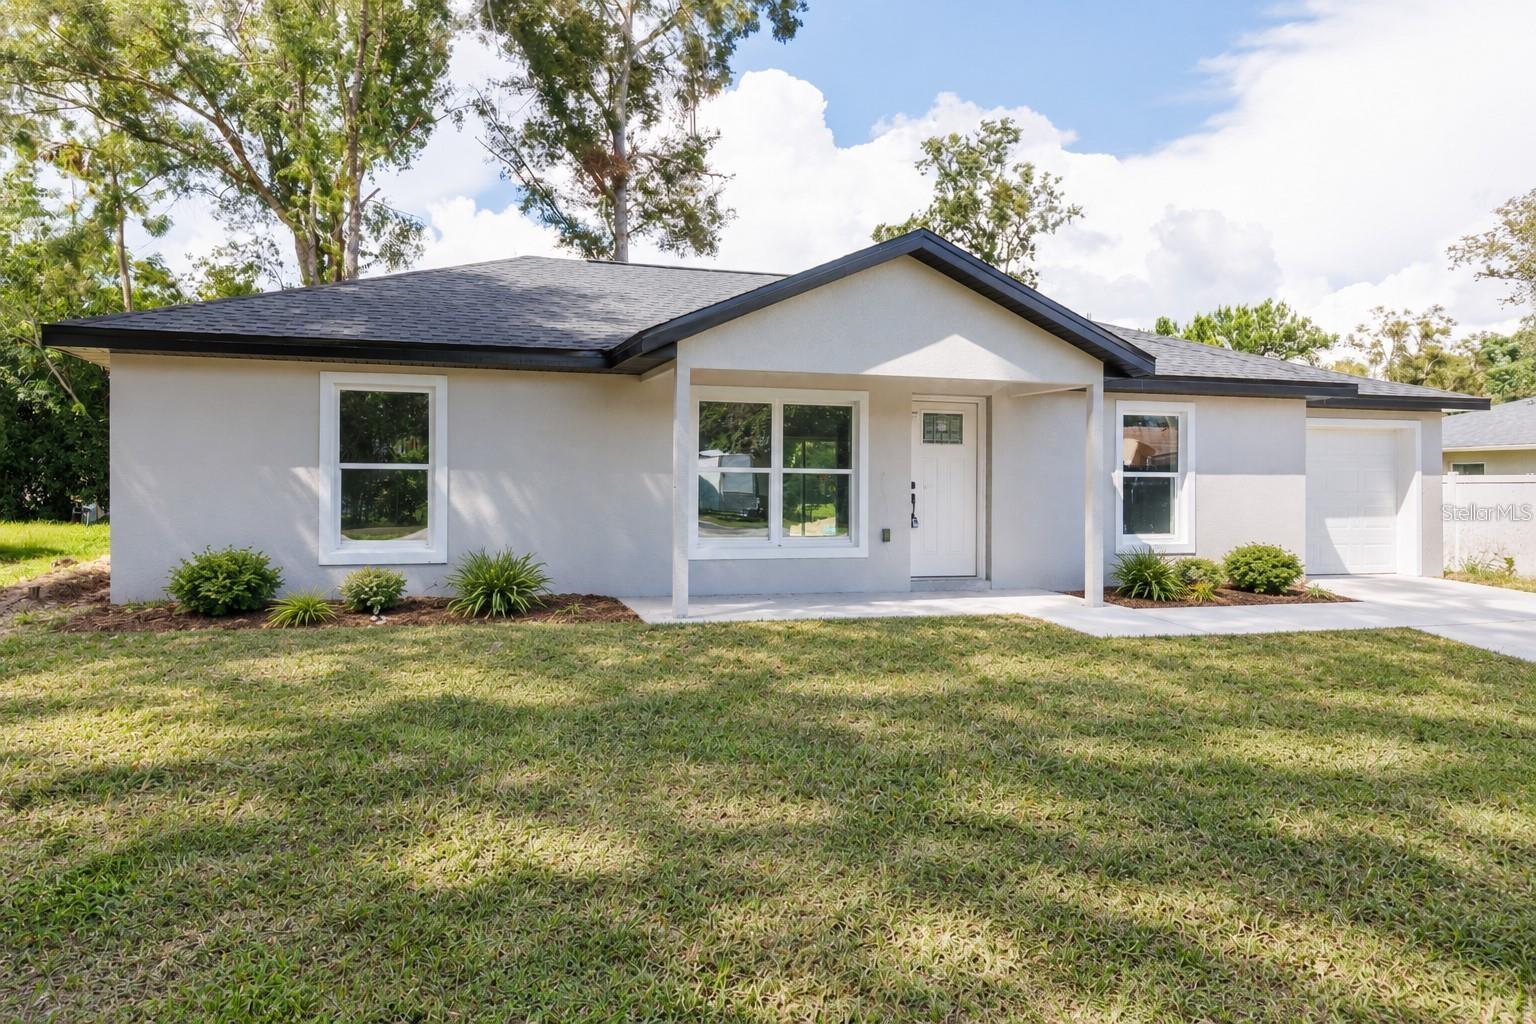
442 64Th Place Nw, Ocala, FL 34475
For Sale $240,000


Request Club Info by Email
Calculate Your Payment
Like this listing?
Contact the Listing Agent directly:
Listing Agent: David Hijar
Agent Phone:
904-910-4516
Agent Email:
davidhijar@thehijargroup.com
Scheduled Open Houses
2026-11-15 11:00 am - 5:00 pm
Share Property
Save Property
Brand New Build with ** NO HOA** READY TO TOUR Now & MOVE IN READY *** HOME INCLUDES 1. 36" SHAKER KITCHEN CABINETS with SOFT CLOSE DOORS & DRAWERS, 2. STONE QUARTZ COUNTERTOPS in KITCHEN & BATHROOMS!! 3. STAINLESS STEEL APPLIANCES IN THE KITCHEN INCLUDED & SMART GARAGE DOOR OPENER INCLUDED. 4. GRASS Included in FRONT & REAR 5.SHOWER is TILED from the FLOOR TO CEILING w/MOSAIC TILE FLOORING (no plastic/fiber glass or half wall tiling like other builders) 6.TRUE BATHTUB NOT CHEAP PLASTIC TUB & TILE FROM TUB TO CEILING 7.CEILING FANS THROUGHOUT 8. FRONT LARGE COVERED LANAI (PORCH) w/LIGHTING 9. LIGHTING THROUGHOUT with ceiling fans with a light in the living room and all bedrooms 10.Under mount Kitchen Sink 11. Gooseneck Single Handle Kitchen FAUCET . AIRBNB, VRBO AND SHORT TERM RENTALS, No HOA!! Located across the street from The Club at Iron Lake, Formerly Adena Golf & Country Club, the property was acquired in a $63 million transaction and rebranded in 2026. It features championship golf, tennis, fitness, and a major clubhouse. The surrounding IronCrest community is undergoing residential development. Located minutes from the WORLD EQUESTRIAN CENTER, The Jockey Club, and Downtown Ocala, the home also offers convenient access to major roads and highways for easy travel to Gainesville, Tampa, Orlando, and Florida’s natural springs and beaches.
Ceiling Fans(s)
Open Floorplan
Primary Bedroom Main Floor
Split Bedroom
Stone Counters
Thermostat
Walk-In Closet(s)
Taxes: $258.72
Tax Year: 2025
Lighting
Cooktop
Dishwasher
Microwave
Range
Refrigerator
Trees/Woods
Elementary School: Sparr Elementary School
Middle School: North Marion Middle School
Junior High: North Marion Middle School
High School: North Marion High School
Building Description: Traditional
MLS Area: 34475 - Ocala
Total Square Footage: 1,612
Price per Square Feet: $204.60
Water: Well
Construction: Stucco
Date Listed: 2026-11-11 00:00:00
Furnished: Unfurnished
Parking: Boat, Covered, Curb Parking, Driveway, Garage Door Opener, Golf Cart Parking, Ground Level, Guest, Open, Rv Access/Parking
Garage Description: Y
Garage Spaces: 1
Attached Garage: Y
Flooring: Luxury Vinyl, Tile
Roof: Shingle
Heating: Central, Electric
Cooling: Central Air
Laundry: Electric Dryer Hookup, Inside, Laundry Room, Washer Hookup
Pets: Cats Ok, Dogs Ok, Yes
Sewer: Septic Tank
Lot Desc.: Cleared, City Limits, Landscaped, Level, Near Golf Course, Private, Paved
Parcel ID: 1470-031-008
Listing Courtesy Of: Olympus Executive Realty Inc
davidhijar@thehijargroup.com
Brand New Build with ** NO HOA** READY TO TOUR Now & MOVE IN READY *** HOME INCLUDES 1. 36" SHAKER KITCHEN CABINETS with SOFT CLOSE DOORS & DRAWERS, 2. STONE QUARTZ COUNTERTOPS in KITCHEN & BATHROOMS!! 3. STAINLESS STEEL APPLIANCES IN THE KITCHEN INCLUDED & SMART GARAGE DOOR OPENER INCLUDED. 4. GRASS Included in FRONT & REAR 5.SHOWER is TILED from the FLOOR TO CEILING w/MOSAIC TILE FLOORING (no plastic/fiber glass or half wall tiling like other builders) 6.TRUE BATHTUB NOT CHEAP PLASTIC TUB & TILE FROM TUB TO CEILING 7.CEILING FANS THROUGHOUT 8. FRONT LARGE COVERED LANAI (PORCH) w/LIGHTING 9. LIGHTING THROUGHOUT with ceiling fans with a light in the living room and all bedrooms 10.Under mount Kitchen Sink 11. Gooseneck Single Handle Kitchen FAUCET . AIRBNB, VRBO AND SHORT TERM RENTALS, No HOA!! Located across the street from The Club at Iron Lake, Formerly Adena Golf & Country Club, the property was acquired in a $63 million transaction and rebranded in 2026. It features championship golf, tennis, fitness, and a major clubhouse. The surrounding IronCrest community is undergoing residential development. Located minutes from the WORLD EQUESTRIAN CENTER, The Jockey Club, and Downtown Ocala, the home also offers convenient access to major roads and highways for easy travel to Gainesville, Tampa, Orlando, and Florida’s natural springs and beaches.
Property Details
Price: $240,000
Sq Ft: 1,173
($205 per
sqft)
Bedrooms: 3
Bathrooms: 2
City: Ocala
County: Marion
Type: Single Family
Development: Ocala Highlands Estate
Acres: 0.2500
Year Built: 2026
Listing Number: O6456710
Status Code: A-Active
Taxes: $258.72
Tax Year: 2025
Garage:
1
/
Y
Furnishings: Unfurnished
Pets Allowed: Cats OK, Dogs OK, Yes
Interior Features:
Ceiling Fans(s)
Open Floorplan
Primary Bedroom Main Floor
Split Bedroom
Stone Counters
Thermostat
Walk-In Closet(s)
Financial Information:
Taxes: $258.72
Tax Year: 2025
Exterior Features:
Lighting
Equipment:
Cooktop
Dishwasher
Microwave
Range
Refrigerator
View:
Trees/Woods
School Information:
Elementary School: Sparr Elementary School
Middle School: North Marion Middle School
Junior High: North Marion Middle School
High School: North Marion High School
Additional Information:
Building Description: Traditional
MLS Area: 34475 - Ocala
Total Square Footage: 1,612
Price per Square Feet: $204.60
Water: Well
Construction: Stucco
Date Listed: 2026-11-11 00:00:00
Furnished: Unfurnished
Parking: Boat, Covered, Curb Parking, Driveway, Garage Door Opener, Golf Cart Parking, Ground Level, Guest, Open, Rv Access/Parking
Garage Description: Y
Garage Spaces: 1
Attached Garage: Y
Flooring: Luxury Vinyl, Tile
Roof: Shingle
Heating: Central, Electric
Cooling: Central Air
Laundry: Electric Dryer Hookup, Inside, Laundry Room, Washer Hookup
Pets: Cats Ok, Dogs Ok, Yes
Sewer: Septic Tank
Lot Desc.: Cleared, City Limits, Landscaped, Level, Near Golf Course, Private, Paved
Parcel ID: 1470-031-008
Map of 442 64Th Place Nw, Ocala, FL 34475
Listing Courtesy Of: Olympus Executive Realty Inc
davidhijar@thehijargroup.com