4418 4Th Street Ne, Ocala, FL 34470
For Sale $289,900


Request Club Info by Email
Calculate Your Payment
Like this listing?
Contact the Listing Agent directly:
Listing Agent: Denise Bibeau
Agent Phone:
352-804-5661
Agent Email:
denisebeebo@gmail.com
Share Property
Save Property
View Virtual Tour
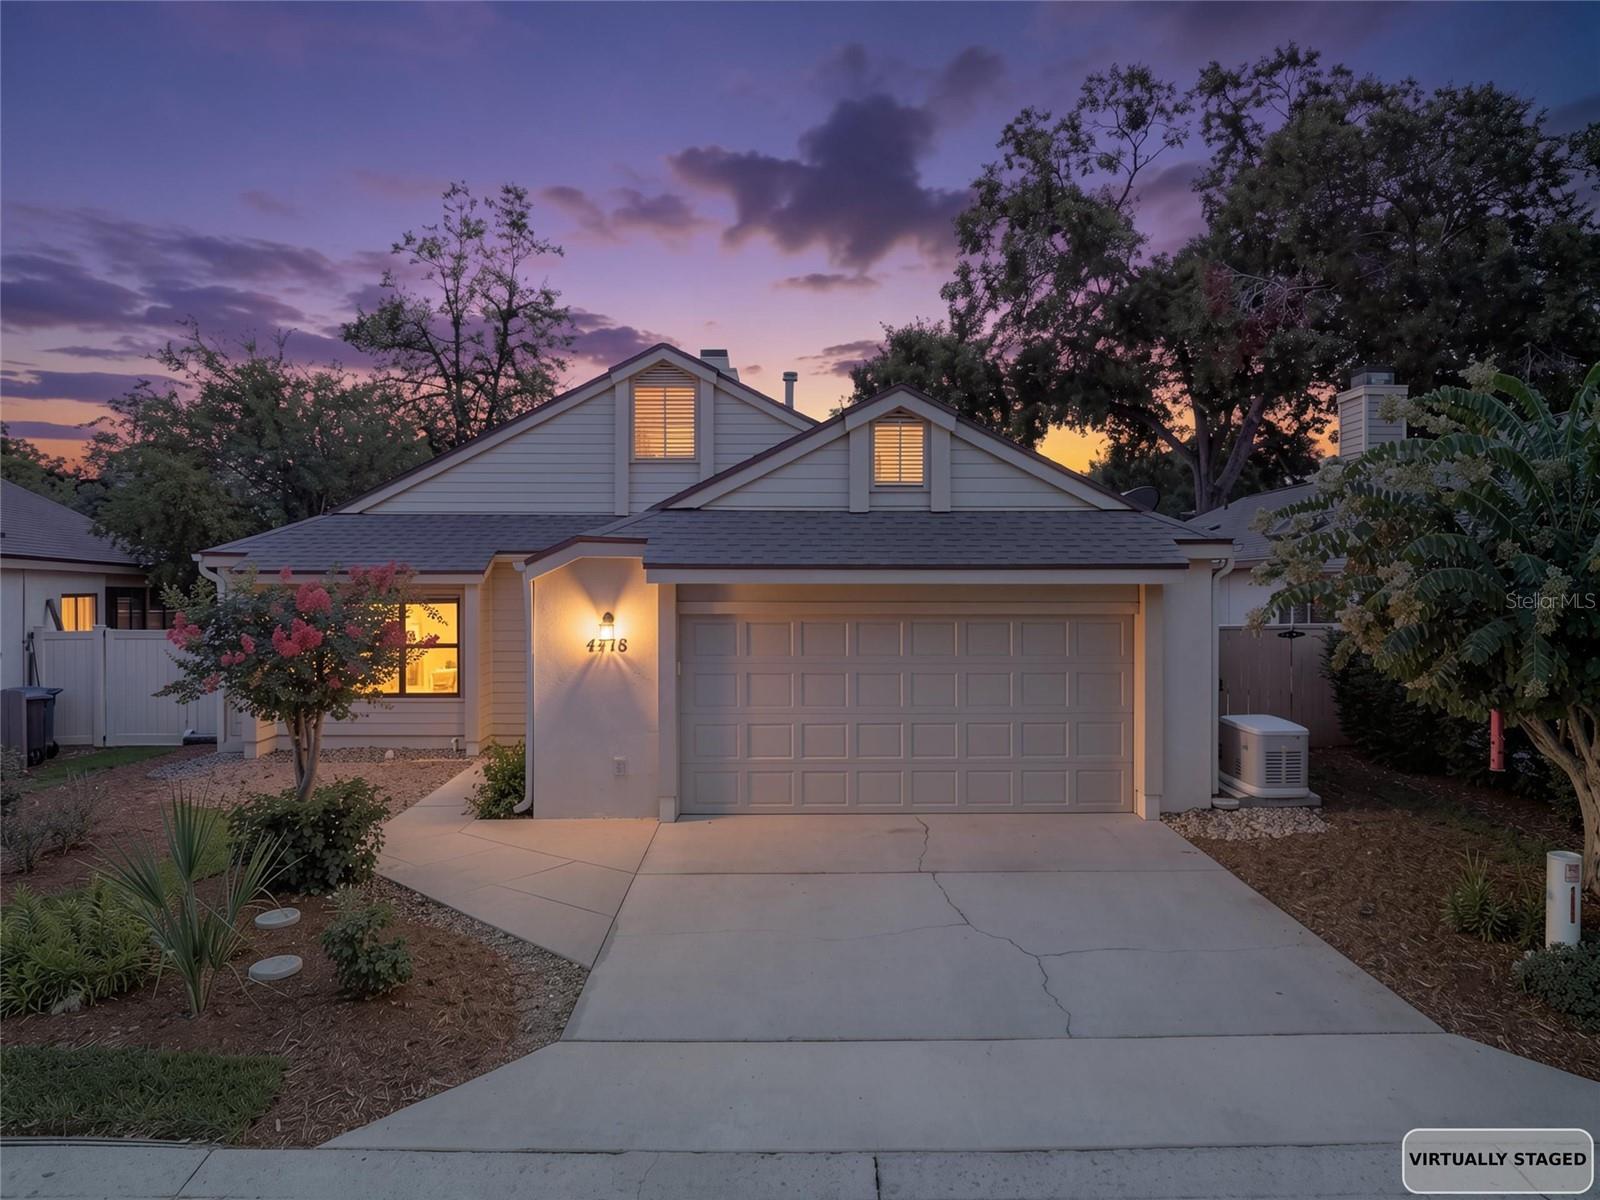
Virtually Staged. VIRTUALLY STAGED. NEW PRICE — NOW OFFERED AT $289,900! Discover the space, flexibility and possibilities this beautifully updated villa offers in desirable Stonewood Villas. With nearly 2,000 square feet and multiple living areas, this home offers room to spread out, work from home, entertain and create spaces that fit your lifestyle. Step inside to find updated flooring, fresh finishes and abundant natural light. The versatile living and dining areas are a standout feature, offering multiple possibilities for how the space can be used. Create a formal dining room with an adjoining home office, reading nook, conversation area or additional sitting space—the virtually staged photos showcase just some of the possibilities. The spacious family room features a gas-burning fireplace, while the updated kitchen offers quartz countertops, stainless steel appliances, updated cabinetry, decorative backsplash and distinctive custom-style cabinetry that adds both character and storage. The generously sized primary suite includes a private bath, while two additional bedrooms provide comfortable accommodations for family or guests. A separate flex space provides even more options for a home office, media room, hobby space or additional sitting area. Major improvements include the roof, HVAC and water heater, along with updated flooring, appliances, lighting, doors, trim and more. The home is also wired for a whole-house generator. A two-car garage and low-maintenance villa lifestyle add to the convenience. Located in the heart of Ocala near shopping, dining, medical facilities and everyday necessities, this home combines space, updates and versatility at an attractive new price of $289,900. Be sure to view the walkthrough video and virtually staged photos to see just how much this home has to offer!
Ceiling Fans(s)
High Ceilings
Stone Counters
Walk-In Closet(s)
Taxes: $2,264.65
Tax Year: 2025
Association Fee: $384.00
Association Fee Frequency: Annually
Lighting
Rain Gutters
Storage
Dishwasher
Disposal
Microwave
Range
Refrigerator
Elementary School: Ward-Highlands Elem. School
Middle School: Ft Mccoy Middle
Junior High: Ft Mccoy Middle
High School: Vanguard High School
MLS Area: 34470 - Ocala
Total Square Footage: 2,544
Price per Square Feet: $147.68
Total Floors: 1
Water: Public
Construction: Block, Concrete, Hardi Plank Type, Stucco
Date Listed: 2026-07-20 00:00:00
Furnished: Unfurnished
Windows: Skylight(S), Shades
Garage Description: Y
Garage Spaces: 2
Attached Garage: Y
Flooring: Luxury Vinyl, Tile
Roof: Shingle
Heating: Natural Gas
Cooling: Central Air
Fireplace: Y
Laundry: In Garage
Pets: Yes
Sewer: Public Sewer
Parcel ID: 2769-002-015
Listing Courtesy Of: Re/Max Allstars Realty
denisebeebo@gmail.com
Virtually Staged. VIRTUALLY STAGED. NEW PRICE — NOW OFFERED AT $289,900! Discover the space, flexibility and possibilities this beautifully updated villa offers in desirable Stonewood Villas. With nearly 2,000 square feet and multiple living areas, this home offers room to spread out, work from home, entertain and create spaces that fit your lifestyle. Step inside to find updated flooring, fresh finishes and abundant natural light. The versatile living and dining areas are a standout feature, offering multiple possibilities for how the space can be used. Create a formal dining room with an adjoining home office, reading nook, conversation area or additional sitting space—the virtually staged photos showcase just some of the possibilities. The spacious family room features a gas-burning fireplace, while the updated kitchen offers quartz countertops, stainless steel appliances, updated cabinetry, decorative backsplash and distinctive custom-style cabinetry that adds both character and storage. The generously sized primary suite includes a private bath, while two additional bedrooms provide comfortable accommodations for family or guests. A separate flex space provides even more options for a home office, media room, hobby space or additional sitting area. Major improvements include the roof, HVAC and water heater, along with updated flooring, appliances, lighting, doors, trim and more. The home is also wired for a whole-house generator. A two-car garage and low-maintenance villa lifestyle add to the convenience. Located in the heart of Ocala near shopping, dining, medical facilities and everyday necessities, this home combines space, updates and versatility at an attractive new price of $289,900. Be sure to view the walkthrough video and virtually staged photos to see just how much this home has to offer!
Property Details
Price: $289,900
Sq Ft: 1,963
($148 per
sqft)
Bedrooms: 3
Bathrooms: 2
City: Ocala
County: Marion
Type: Single Family
Development: Stonewood Villas
Acres: 0.1200
Virtual Tour/Floorplan: View
Year Built: 1995
Listing Number: OM728732
Status Code: A-Active
Taxes: $2,264.65
Tax Year: 2025
Garage:
2
/
Y
Furnishings: Unfurnished
Pets Allowed: Yes
Total Recurring Fees: $32
Total Recurring Fee Frequency: 0.00
Interior Features:
Ceiling Fans(s)
High Ceilings
Stone Counters
Walk-In Closet(s)
Financial Information:
Taxes: $2,264.65
Tax Year: 2025
Association Fee: $384.00
Association Fee Frequency: Annually
Exterior Features:
Lighting
Rain Gutters
Storage
Equipment:
Dishwasher
Disposal
Microwave
Range
Refrigerator
School Information:
Elementary School: Ward-Highlands Elem. School
Middle School: Ft Mccoy Middle
Junior High: Ft Mccoy Middle
High School: Vanguard High School
Additional Information:
MLS Area: 34470 - Ocala
Total Square Footage: 2,544
Price per Square Feet: $147.68
Total Floors: 1
Water: Public
Construction: Block, Concrete, Hardi Plank Type, Stucco
Date Listed: 2026-07-20 00:00:00
Furnished: Unfurnished
Windows: Skylight(S), Shades
Garage Description: Y
Garage Spaces: 2
Attached Garage: Y
Flooring: Luxury Vinyl, Tile
Roof: Shingle
Heating: Natural Gas
Cooling: Central Air
Fireplace: Y
Laundry: In Garage
Pets: Yes
Sewer: Public Sewer
Parcel ID: 2769-002-015
Map of 4418 4Th Street Ne, Ocala, FL 34470
Listing Courtesy Of: Re/Max Allstars Realty
denisebeebo@gmail.com