441 Overhill Drive, Brandon, FL 33511
For Sale $549,900


Request Club Info by Email
Calculate Your Payment
Like this listing?
Contact the Listing Agent directly:
Listing Agent: Renee Perry
Agent Phone:
954-448-8485
Agent Email:
renee.southshorerealty@gmail.com
Share Property
Save Property
View Virtual Tour
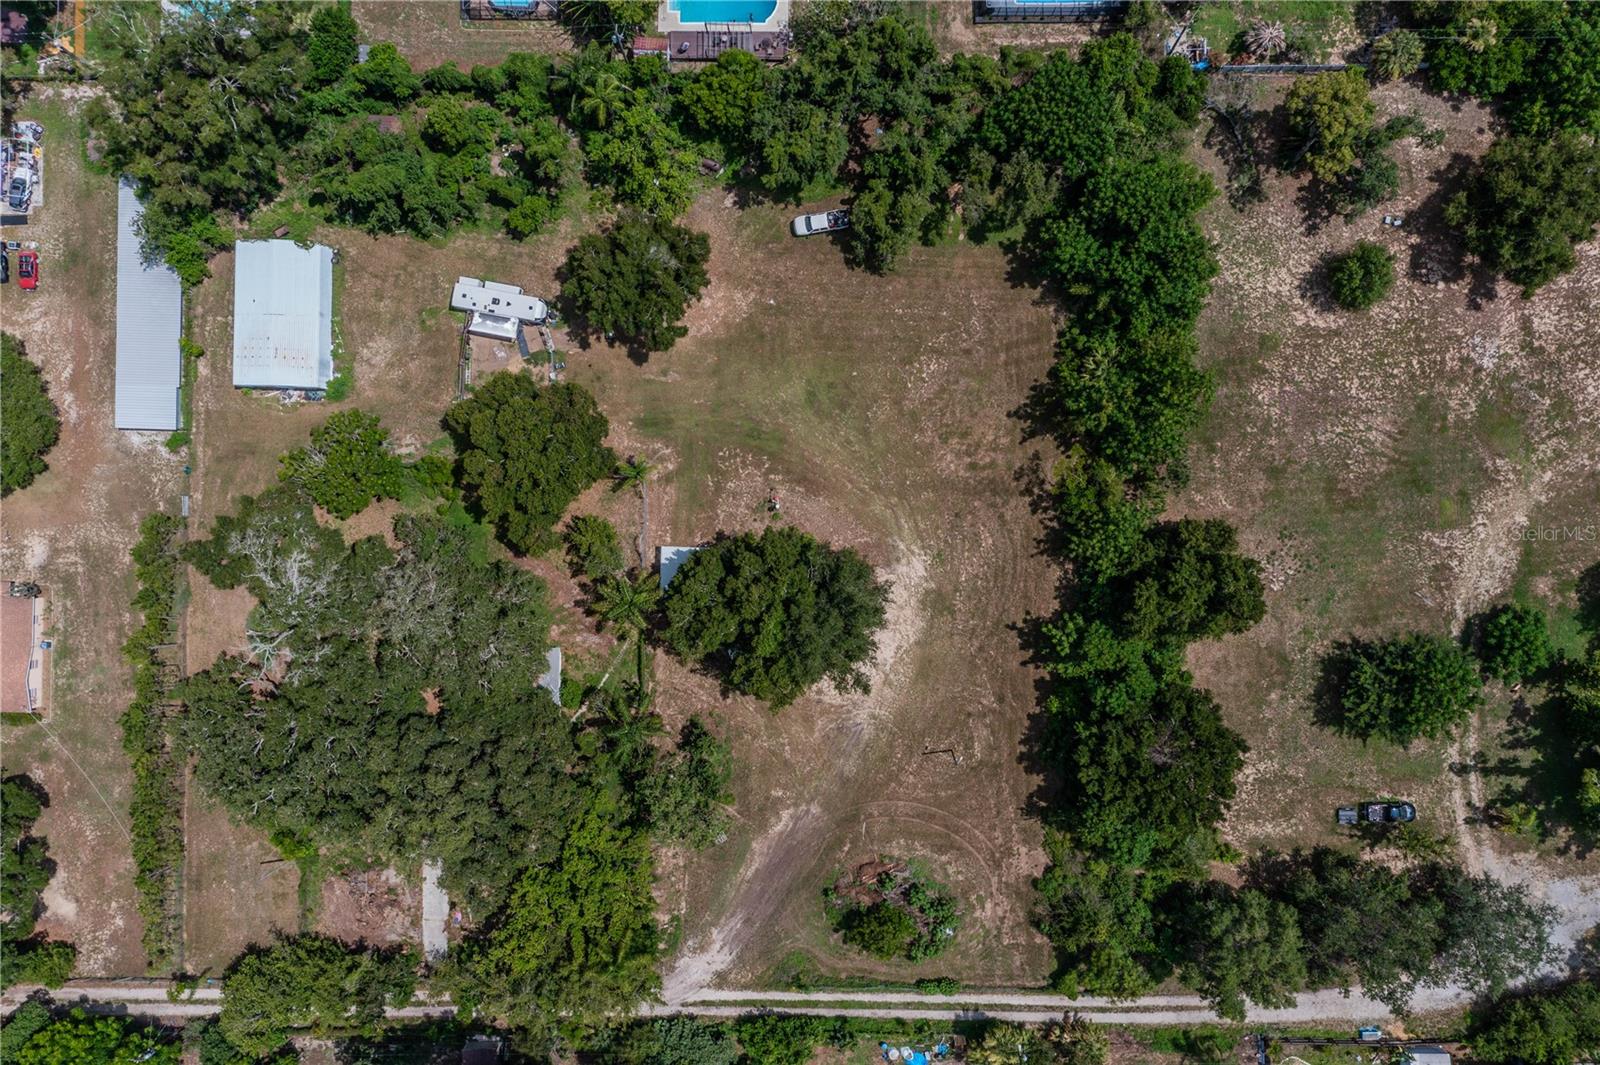
Prime Development Opportunity in the Heart of Brandon! Rarely does a property with this much potential become available in such a highly desirable location. Situated on 2.64 acres in the sought-after Southeast Lumsden Road and John Moore Road corridor, this property is surrounded by established neighborhoods and offers exceptional possibilities for builders, developers, or those looking to create a private estate close to Lithia Pinecrest Road. Currently zoned RSC-6, the property may allow up to six residential homes PER acre. The existing 1,088-square-foot concrete block home, built in 1958, requires substantial renovation and is being sold as-is. The primary value is in the land. Additional improvements include a 50’ x 30’ metal garage/workshop (built in 2004), two wells (one currently operational), and an existing septic system. Enjoy the freedom of No HOA, No CDD, and Flood Zone X—no flood insurance required. Located within the highly regarded Brooker Elementary, Burns Middle, and Bloomingdale High School districts. Conveniently positioned with quick access to US-301, I-75, I-4, and Downtown Tampa, making commuting throughout the Tampa Bay area a breeze. Whether you’re envisioning a new residential development, a family compound, or your own private estate surrounded by mature trees, this is an exceptional opportunity in one of Brandon’s most desirable growth corridors. Competitively priced and offered for cash or conventional financing only. Buyers are encouraged to perform their own due diligence regarding zoning, land use, density, utilities, and future development opportunities.
Other
Taxes: $3,293.53
Tax Year: 2025
Private Mailbox
Dishwasher
Dryer
Electric Water Heater
Refrigerator
Trees/Woods
Elementary School: Brooker-Hb
Middle School: Burns-Hb
Junior High: Burns-Hb
High School: Bloomingdale-Hb
Building Description: Custom, Ranch
MLS Area: 33511 - Brandon
Total Square Footage: 1,430
Price per Square Feet: $505.42
Total Floors: 1
Water: Well
Construction: Block
Date Listed: 2026-07-12 00:00:00
Furnished: Negotiable
Flooring: Other
Roof: Metal
Heating: Electric, Ductless
Cooling: Wall/Window Unit(S)
Fireplace: Y
Laundry: Other
Pets: Yes
Sewer: Septic Tank
Lot Desc.: Cleared, In County, Oversized Lot, Pasture, Private, Zoned For Horses
Parcel ID: U-35-29-20-Zzz-
Listing Courtesy Of: Future Home Realty Inc
renee.southshorerealty@gmail.com
Prime Development Opportunity in the Heart of Brandon! Rarely does a property with this much potential become available in such a highly desirable location. Situated on 2.64 acres in the sought-after Southeast Lumsden Road and John Moore Road corridor, this property is surrounded by established neighborhoods and offers exceptional possibilities for builders, developers, or those looking to create a private estate close to Lithia Pinecrest Road. Currently zoned RSC-6, the property may allow up to six residential homes PER acre. The existing 1,088-square-foot concrete block home, built in 1958, requires substantial renovation and is being sold as-is. The primary value is in the land. Additional improvements include a 50’ x 30’ metal garage/workshop (built in 2004), two wells (one currently operational), and an existing septic system. Enjoy the freedom of No HOA, No CDD, and Flood Zone X—no flood insurance required. Located within the highly regarded Brooker Elementary, Burns Middle, and Bloomingdale High School districts. Conveniently positioned with quick access to US-301, I-75, I-4, and Downtown Tampa, making commuting throughout the Tampa Bay area a breeze. Whether you’re envisioning a new residential development, a family compound, or your own private estate surrounded by mature trees, this is an exceptional opportunity in one of Brandon’s most desirable growth corridors. Competitively priced and offered for cash or conventional financing only. Buyers are encouraged to perform their own due diligence regarding zoning, land use, density, utilities, and future development opportunities.
Property Details
Price: $549,900
Sq Ft: 1,088
($505 per
sqft)
Bedrooms: 2
Bathrooms: 1
City: Brandon
County: Hillsborough
Type: Single Family
Development: Unplatted
Acres: 2.6400
Virtual Tour/Floorplan: View
Year Built: 1958
Listing Number: TB8527312
Status Code: A-Active
Taxes: $3,293.53
Tax Year: 2025
Garage:
Furnishings: Negotiable
Pets Allowed: Yes
Interior Features:
Other
Financial Information:
Taxes: $3,293.53
Tax Year: 2025
Exterior Features:
Private Mailbox
Equipment:
Dishwasher
Dryer
Electric Water Heater
Refrigerator
View:
Trees/Woods
School Information:
Elementary School: Brooker-Hb
Middle School: Burns-Hb
Junior High: Burns-Hb
High School: Bloomingdale-Hb
Additional Information:
Building Description: Custom, Ranch
MLS Area: 33511 - Brandon
Total Square Footage: 1,430
Price per Square Feet: $505.42
Total Floors: 1
Water: Well
Construction: Block
Date Listed: 2026-07-12 00:00:00
Furnished: Negotiable
Flooring: Other
Roof: Metal
Heating: Electric, Ductless
Cooling: Wall/Window Unit(S)
Fireplace: Y
Laundry: Other
Pets: Yes
Sewer: Septic Tank
Lot Desc.: Cleared, In County, Oversized Lot, Pasture, Private, Zoned For Horses
Parcel ID: U-35-29-20-Zzz-
Map of 441 Overhill Drive, Brandon, FL 33511
Listing Courtesy Of: Future Home Realty Inc
renee.southshorerealty@gmail.com