441 Macarthur Street, Bartow, FL 33830
For Sale $296,900


Request Club Info by Email
Calculate Your Payment
Like this listing?
Contact the Listing Agent directly:
Listing Agent: Natalie Frye
Agent Phone:
336-414-0102
Agent Email:
nataliefryesoldit@gmail.com
Share Property
Save Property
View Virtual Tour
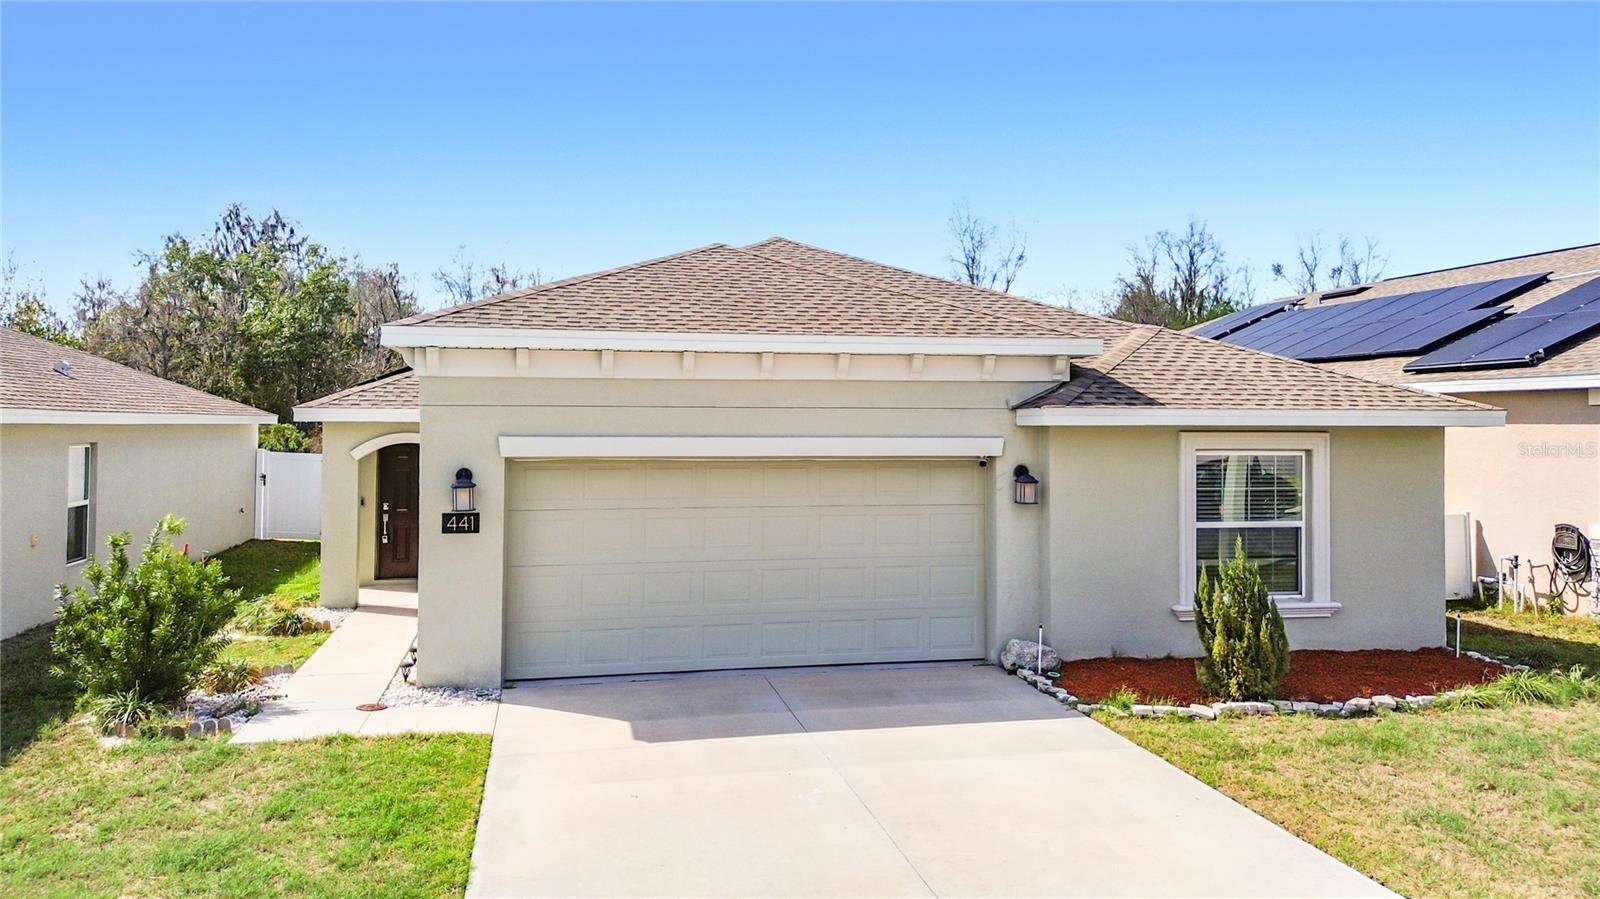
Virtually Staged. Short Sale. **MOTIVATED SELLER! ASSUMABLE VA LOAN OPPORTUNITY + USDA ELIGIBLE AREA!** Welcome to this move-in-ready 4-bedroom, 2-bath home located on a quiet cul-de-sac in Bartow! This beautifully maintained home features a desirable open and split floor plan, offering a spacious and inviting layout with privacy for everyday living. The kitchen is equipped with granite countertops, stainless steel appliances including stove, dishwasher, microwave, and refrigerator, plus a pantry for added storage. Tile flooring flows throughout the main living areas, while the bedrooms feature comfortable carpet. The spacious primary suite offers private en-suite bathroom, a walk-in shower and a huge walk in closet. You’ll also appreciate the generous storage throughout the home, including a linen closet, pantry and additional storage spaces. Additional features include a 2-car garage and solar panels with a very low monthly payment that may be lower than your average electric bill. The community was designed with energy efficiency in mind, with every home originally equipped with solar panels. Contact us for more information regarding the solar system and payment. **The assumable VA loan could provide a fantastic financing opportunity for a qualified buyer, and the property is located in a USDA eligibility area.** With a motivated seller, a move-in-ready home, energy-efficient features, and potential financing advantages, this is an opportunity you won’t want to miss! Schedule your showing today and make this Bartow home yours!
Ceiling Fans(s)
Kitchen/Family Room Combo
Living Room/Dining Room Combo
Open Floorplan
Split Bedroom
Taxes: $3,891.84
Tax Year: 2025
Association Fee: $65.00
Association Fee Frequency: Monthly
Dishwasher
Microwave
Range
Refrigerator
MLS Area: 33830 - Bartow
Total Square Footage: 2,300
Price per Square Feet: $161.27
Water: Public
Construction: Block, Stucco
Date Listed: 2026-03-07 00:00:00
Furnished: Unfurnished
Garage Description: Y
Garage Spaces: 2
Attached Garage: Y
Flooring: Carpet, Tile
Roof: Shingle
Heating: Heat Pump
Cooling: Central Air
Laundry: Inside, Laundry Room
Pets: Cats Ok, Dogs Ok
Sewer: Public Sewer
Parcel ID: 25-29-13-359368
Listing Courtesy Of: Exp Realty Llc
nataliefryesoldit@gmail.com
Virtually Staged. Short Sale. **MOTIVATED SELLER! ASSUMABLE VA LOAN OPPORTUNITY + USDA ELIGIBLE AREA!** Welcome to this move-in-ready 4-bedroom, 2-bath home located on a quiet cul-de-sac in Bartow! This beautifully maintained home features a desirable open and split floor plan, offering a spacious and inviting layout with privacy for everyday living. The kitchen is equipped with granite countertops, stainless steel appliances including stove, dishwasher, microwave, and refrigerator, plus a pantry for added storage. Tile flooring flows throughout the main living areas, while the bedrooms feature comfortable carpet. The spacious primary suite offers private en-suite bathroom, a walk-in shower and a huge walk in closet. You’ll also appreciate the generous storage throughout the home, including a linen closet, pantry and additional storage spaces. Additional features include a 2-car garage and solar panels with a very low monthly payment that may be lower than your average electric bill. The community was designed with energy efficiency in mind, with every home originally equipped with solar panels. Contact us for more information regarding the solar system and payment. **The assumable VA loan could provide a fantastic financing opportunity for a qualified buyer, and the property is located in a USDA eligibility area.** With a motivated seller, a move-in-ready home, energy-efficient features, and potential financing advantages, this is an opportunity you won’t want to miss! Schedule your showing today and make this Bartow home yours!
Property Details
Price: $296,900
Sq Ft: 1,841
($161 per
sqft)
Bedrooms: 4
Bathrooms: 2
City: Bartow
County: Polk
Type: Single Family
Development: Liberty Ridge
Subdivision: Liberty Ridge Phase Two Pb 176 Pgs 27-28Lot 176
Acres: 0.1300
Virtual Tour/Floorplan: View
Year Built: 2022
Listing Number: G5109243
Status Code: A-Active
Taxes: $3,891.84
Tax Year: 2025
Garage:
2
/
Y
Furnishings: Unfurnished
Pets Allowed: Cats OK, Dogs OK
Total Recurring Fees: $65
Total Recurring Fee Frequency: 0.00
Interior Features:
Ceiling Fans(s)
Kitchen/Family Room Combo
Living Room/Dining Room Combo
Open Floorplan
Split Bedroom
Financial Information:
Taxes: $3,891.84
Tax Year: 2025
Association Fee: $65.00
Association Fee Frequency: Monthly
Equipment:
Dishwasher
Microwave
Range
Refrigerator
Additional Information:
MLS Area: 33830 - Bartow
Total Square Footage: 2,300
Price per Square Feet: $161.27
Water: Public
Construction: Block, Stucco
Date Listed: 2026-03-07 00:00:00
Furnished: Unfurnished
Garage Description: Y
Garage Spaces: 2
Attached Garage: Y
Flooring: Carpet, Tile
Roof: Shingle
Heating: Heat Pump
Cooling: Central Air
Laundry: Inside, Laundry Room
Pets: Cats Ok, Dogs Ok
Sewer: Public Sewer
Parcel ID: 25-29-13-359368
Map of 441 Macarthur Street, Bartow, FL 33830
Listing Courtesy Of: Exp Realty Llc
nataliefryesoldit@gmail.com