4406 82Nd Loop Sw, Ocala, FL 34476
For Sale $487,650


Request Club Info by Email
Calculate Your Payment
Like this listing?
Contact the Listing Agent directly:
Listing Agent: Jacque Gendron
Agent Phone:
813-743-4550
Agent Email:
tampalistings@pulte.com
Scheduled Open Houses
2026-11-14 10:00 am - 6:00 pm
2026-11-15 12:00 pm - 6:00 pm
2026-11-21 10:00 am - 6:00 pm
2026-11-22 12:00 pm - 6:00 pm
Share Property
Save Property
View Virtual Tour
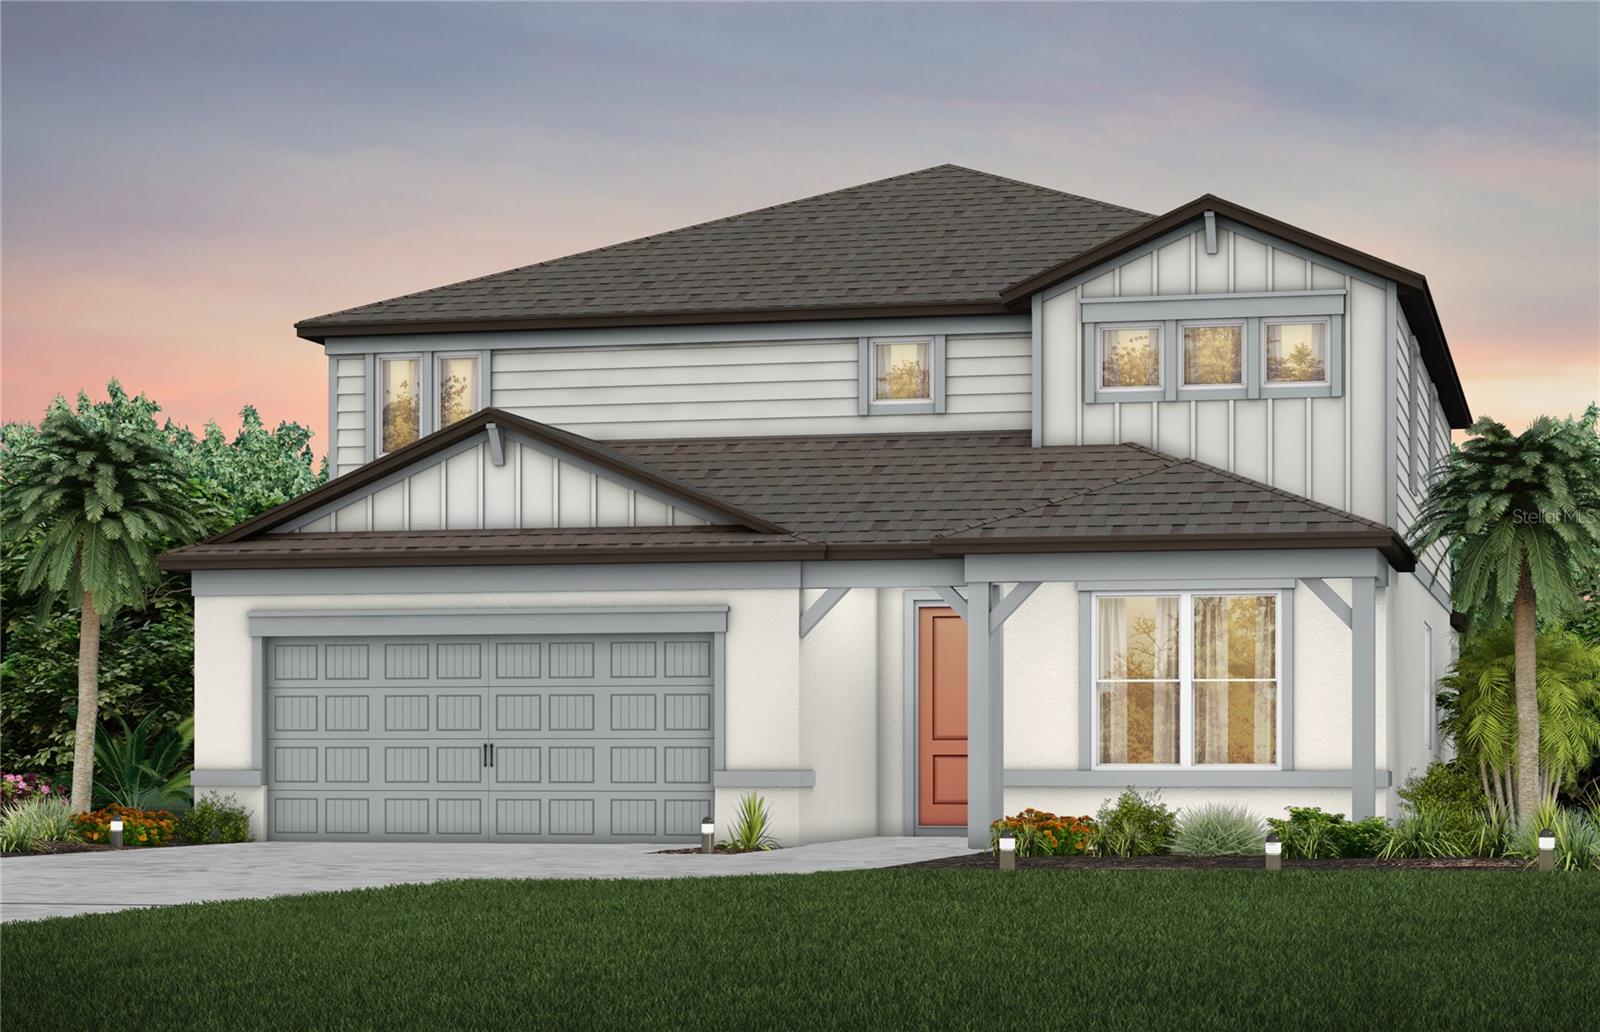
Under Construction. Pulte Homes is Selling in Marion Ranch! Enjoy all the benefits of a new construction home in this highly amenitized community located in Ocala, FL. This new community will feature a resort-style pool with open cabanas, a clubhouse, a fitness center, a playground, sports courts, and much more! Plus, with close proximity to I-75 and a quick commute to shopping, entertaining, and dining – you’ll love coming home! Featuring the popular Yellowstone floor plan, this home has the space you’ve been looking for. The stylish kitchen showcases a large center island, white cabinets, quartz countertops with a 3"x6" subway white tiled backsplash, Whirlpool stainless steel appliances including a built-in oven and microwave, stovetop with range hood, and dishwasher. The bathrooms have matching white cabinets and quartz countertops and dual sinks in the Owner's bath. There is luxury vinyl plank flooring in the main living areas, flex room and 1st floor bedroom, 18”x18” tile flooring in the baths, and laundry room, and stain-resistant carpet in the 2nd floor bedrooms and loft. This home has an ideal layout with a 1st-floor bedroom with full bath, oversized loft, versatile flex room, convenient 2nd-floor laundry room, walk-in closets in 4 of the 5 bedrooms, storage under the stairs, pocket sliding glass doors that open to a large, covered lanai, and a 2-car garage. Additional upgrades include LED downlights and floor outlet in the gathering room, pendant pre-wiring in the kitchen, whole house cabinet hardware, and a Smart Home technology package with a video doorbell. Enjoy peace of mind with Pulte’s transferable, 10-year Limited Structural Warranty that covers materials and workmanship in the 1st year, workability of plumbing, electrical, HVAC, and other mechanical systems through the 2nd year, various types of water infiltration and internal leaks through the 5th year, and the structural integrity of the home through the 10th year. Plus, we’re currently offering limited-time incentives and below-market rates!
Built-in Features
Eat-in Kitchen
In Wall Pest System
Open Floorplan
Primary Bedroom Upstairs
Solid Surface Counters
Thermostat
Walk-In Closet(s)
Tax Year: 2025
Association Fee: $447.00
Association Fee Frequency: Semi-Annually
Built-In Oven
Cooktop
Dishwasher
Disposal
Electric Water Heater
Microwave
Range Hood
Elementary School: Hammett Bowen Jr. Elementary
Middle School: Liberty Middle School
Junior High: Liberty Middle School
High School: West Port High School
Building Description: Florida
MLS Area: 34476 - Ocala
Total Square Footage: 4,233
Price per Square Feet: $142.75
Total Floors: 2
Water: Public
Construction: Stucco
Date Listed: 2026-08-26 00:00:00
Pool Description: Other
Furnished: Unfurnished
Windows: Low-Emissivity Windows
Parking: Driveway, Garage Door Opener, Tandem
Garage Description: Y
Garage Spaces: 3
Attached Garage: Y
Flooring: Carpet, Luxury Vinyl, Tile
Roof: Shingle
Heating: Central, Heat Pump
Cooling: Central Air
Security: Smoke Detector(S)
Laundry: Inside, Laundry Room, Upper Level
Pets: Number Limit, Yes
Sewer: Public Sewer
Lot Desc.: Landscaped, Sidewalk, Paved
Parcel ID: 35623-93-171
Listing Courtesy Of: Pulte Realty Of West Florida Llc
tampalistings@pulte.com
Under Construction. Pulte Homes is Selling in Marion Ranch! Enjoy all the benefits of a new construction home in this highly amenitized community located in Ocala, FL. This new community will feature a resort-style pool with open cabanas, a clubhouse, a fitness center, a playground, sports courts, and much more! Plus, with close proximity to I-75 and a quick commute to shopping, entertaining, and dining – you’ll love coming home! Featuring the popular Yellowstone floor plan, this home has the space you’ve been looking for. The stylish kitchen showcases a large center island, white cabinets, quartz countertops with a 3"x6" subway white tiled backsplash, Whirlpool stainless steel appliances including a built-in oven and microwave, stovetop with range hood, and dishwasher. The bathrooms have matching white cabinets and quartz countertops and dual sinks in the Owner's bath. There is luxury vinyl plank flooring in the main living areas, flex room and 1st floor bedroom, 18”x18” tile flooring in the baths, and laundry room, and stain-resistant carpet in the 2nd floor bedrooms and loft. This home has an ideal layout with a 1st-floor bedroom with full bath, oversized loft, versatile flex room, convenient 2nd-floor laundry room, walk-in closets in 4 of the 5 bedrooms, storage under the stairs, pocket sliding glass doors that open to a large, covered lanai, and a 2-car garage. Additional upgrades include LED downlights and floor outlet in the gathering room, pendant pre-wiring in the kitchen, whole house cabinet hardware, and a Smart Home technology package with a video doorbell. Enjoy peace of mind with Pulte’s transferable, 10-year Limited Structural Warranty that covers materials and workmanship in the 1st year, workability of plumbing, electrical, HVAC, and other mechanical systems through the 2nd year, various types of water infiltration and internal leaks through the 5th year, and the structural integrity of the home through the 10th year. Plus, we’re currently offering limited-time incentives and below-market rates!
Property Details
Price: $487,650
Sq Ft: 3,416
($143 per
sqft)
Bedrooms: 5
Bathrooms: 4
Partial Baths: 1
City: Ocala
County: Marion
Type: Single Family
Development: Marion Ranch
Subdivision: Marion Ranch Phases 3 And 4
Acres: 0.1400
Virtual Tour/Floorplan: View
Year Built: 2026
Listing Number: TB8541927
Status Code: A-Active
Tax Year: 2025
Garage:
3
/
Y
Furnishings: Unfurnished
Pets Allowed: Number Limit, Yes
Total Recurring Fees: $75
Total Recurring Fee Frequency: 0.00
Interior Features:
Built-in Features
Eat-in Kitchen
In Wall Pest System
Open Floorplan
Primary Bedroom Upstairs
Solid Surface Counters
Thermostat
Walk-In Closet(s)
Financial Information:
Tax Year: 2025
Association Fee: $447.00
Association Fee Frequency: Semi-Annually
Equipment:
Built-In Oven
Cooktop
Dishwasher
Disposal
Electric Water Heater
Microwave
Range Hood
School Information:
Elementary School: Hammett Bowen Jr. Elementary
Middle School: Liberty Middle School
Junior High: Liberty Middle School
High School: West Port High School
Additional Information:
Building Description: Florida
MLS Area: 34476 - Ocala
Total Square Footage: 4,233
Price per Square Feet: $142.75
Total Floors: 2
Water: Public
Construction: Stucco
Date Listed: 2026-08-26 00:00:00
Pool Description: Other
Furnished: Unfurnished
Windows: Low-Emissivity Windows
Parking: Driveway, Garage Door Opener, Tandem
Garage Description: Y
Garage Spaces: 3
Attached Garage: Y
Flooring: Carpet, Luxury Vinyl, Tile
Roof: Shingle
Heating: Central, Heat Pump
Cooling: Central Air
Security: Smoke Detector(S)
Laundry: Inside, Laundry Room, Upper Level
Pets: Number Limit, Yes
Sewer: Public Sewer
Lot Desc.: Landscaped, Sidewalk, Paved
Parcel ID: 35623-93-171
Map of 4406 82Nd Loop Sw, Ocala, FL 34476
Listing Courtesy Of: Pulte Realty Of West Florida Llc
tampalistings@pulte.com