4403 Jetty Lane Ne, Palm Bay, FL 32905
Pending $248,390


Request Club Info by Email
Calculate Your Payment
Like this listing?
Contact the Listing Agent directly:
Listing Agent: Adrienne Escott
Agent Phone:
407-250-9131
Agent Email:
pultecflmls@pulte.com
Share Property
Save Property
View Virtual Tour
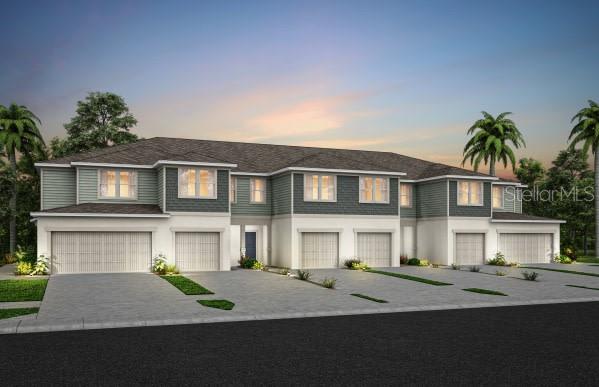
Under Construction. Welcome to Harbor Square! This charming neighborhood showcases spacious new construction townhomes nestled in the heart of Palm Bay in Melbourne, FL. With upscale finishes, integrated smart home technology, and on-site amenities. Plus, they're conveniently located within easy access from I-95 and minutes to the beautiful Atlantic Beaches. This gorgeous interior-unit Springdale two-story townhome features 3 bedrooms, 2 full bathrooms, a powder room, a single-car garage, and a patio. The spacious first floor is ideal for entertaining, featuring a powder room, open concept gathering room, café and kitchen and patio. The kitchen is equipped with a pantry, bright white cabinetry, quartz countertops, beautiful subway tile backsplash, and stainless-steel Whirlpool appliances, including a refrigerator. After a long day, retreat upstairs to your private oasis. The Owner's Suite features a spacious walk-in closet and en suite bathroom with a quartz-topped double sink vanity, a linen closet, private water closet and walk-in shower. Two additional bedrooms, the secondary bathroom, and the laundry are also on the second floor, offering privacy and space for everyone. Professionally curated design selections for this popular Springdale townhome include a Whirlpool washer and dryer, 2”’ faux wood blinds, designer tile accents in the kitchen and showers, tile throughout the first floor and in in the bathrooms and laundry room, and soft, stain-resistant carpet in the bedrooms and second floor living areas and so much more!
Eat-in Kitchen
Kitchen/Family Room Combo
Open Floorplan
Primary Bedroom Upstairs
Split Bedroom
Stone Counters
Thermostat
Walk-In Closet(s)
Fence Restrictions
Taxes: $164.77
Tax Year: 2025
Association Fee: $165.00
Association Fee Frequency: Monthly
Lighting
Sidewalk
Dishwasher
Disposal
Dryer
Electric Water Heater
Microwave
Range
Refrigerator
Washer
Middle School: Stone Magnet Middle
Junior High: Stone Magnet Middle
High School: Palm Bay Magnet High
Building Description: Craftsman
MLS Area: 32905 - Palm Bay/Melbourne
Total Square Footage: 1,699
Price per Square Feet: $146.20
Total Floors: 2
Water: Public
Construction: Block, Hardi Plank Type, Stucco, Frame
Date Listed: 2026-09-15 00:00:00
Furnished: Unfurnished
Windows: Blinds, Double Pane Windows, Insulated Windows, Low-Emissivity Windows, Window Treatments
Parking: Driveway, Garage Door Opener
Garage Description: Y
Garage Spaces: 1
Attached Garage: Y
Flooring: Carpet, Tile
Roof: Shingle
Heating: Central, Electric, Heat Pump
Cooling: Central Air
Laundry: Inside, Laundry Closet, Upper Level
Pets: Cats Ok, Dogs Ok, Number Limit
Sewer: Public Sewer
Lot Desc.: Cleared, Landscaped, Sidewalk, Paved
Parcel ID: 28-37-14-56-*-8
Amenities: Fence Restrictions
Listing Courtesy Of: Pulte Realty Of North Florida Llc
pultecflmls@pulte.com
Under Construction. Welcome to Harbor Square! This charming neighborhood showcases spacious new construction townhomes nestled in the heart of Palm Bay in Melbourne, FL. With upscale finishes, integrated smart home technology, and on-site amenities. Plus, they're conveniently located within easy access from I-95 and minutes to the beautiful Atlantic Beaches. This gorgeous interior-unit Springdale two-story townhome features 3 bedrooms, 2 full bathrooms, a powder room, a single-car garage, and a patio. The spacious first floor is ideal for entertaining, featuring a powder room, open concept gathering room, café and kitchen and patio. The kitchen is equipped with a pantry, bright white cabinetry, quartz countertops, beautiful subway tile backsplash, and stainless-steel Whirlpool appliances, including a refrigerator. After a long day, retreat upstairs to your private oasis. The Owner's Suite features a spacious walk-in closet and en suite bathroom with a quartz-topped double sink vanity, a linen closet, private water closet and walk-in shower. Two additional bedrooms, the secondary bathroom, and the laundry are also on the second floor, offering privacy and space for everyone. Professionally curated design selections for this popular Springdale townhome include a Whirlpool washer and dryer, 2”’ faux wood blinds, designer tile accents in the kitchen and showers, tile throughout the first floor and in in the bathrooms and laundry room, and soft, stain-resistant carpet in the bedrooms and second floor living areas and so much more!
Property Details
Price: $248,390
Sq Ft: 1,699
($146 per
sqft)
Bedrooms: 3
Bathrooms: 2
Partial Baths: 1
City: Palm Bay
County: Brevard
Type: Townhouse
Development: Harbor Square
Acres: 0.0400
Virtual Tour/Floorplan: View
Year Built: 2026
Listing Number: O6442159
Status Code: Pending
Taxes: $164.77
Tax Year: 2025
Garage:
1
/
Y
Furnishings: Unfurnished
Pets Allowed: Cats OK, Dogs OK, Number Limit
Total Recurring Fees: $165
Total Recurring Fee Frequency: 0.00
Interior Features:
Eat-in Kitchen
Kitchen/Family Room Combo
Open Floorplan
Primary Bedroom Upstairs
Split Bedroom
Stone Counters
Thermostat
Walk-In Closet(s)
Amenities:
Fence Restrictions
Financial Information:
Taxes: $164.77
Tax Year: 2025
Association Fee: $165.00
Association Fee Frequency: Monthly
Exterior Features:
Lighting
Sidewalk
Equipment:
Dishwasher
Disposal
Dryer
Electric Water Heater
Microwave
Range
Refrigerator
Washer
School Information:
Middle School: Stone Magnet Middle
Junior High: Stone Magnet Middle
High School: Palm Bay Magnet High
Additional Information:
Building Description: Craftsman
MLS Area: 32905 - Palm Bay/Melbourne
Total Square Footage: 1,699
Price per Square Feet: $146.20
Total Floors: 2
Water: Public
Construction: Block, Hardi Plank Type, Stucco, Frame
Date Listed: 2026-09-15 00:00:00
Furnished: Unfurnished
Windows: Blinds, Double Pane Windows, Insulated Windows, Low-Emissivity Windows, Window Treatments
Parking: Driveway, Garage Door Opener
Garage Description: Y
Garage Spaces: 1
Attached Garage: Y
Flooring: Carpet, Tile
Roof: Shingle
Heating: Central, Electric, Heat Pump
Cooling: Central Air
Laundry: Inside, Laundry Closet, Upper Level
Pets: Cats Ok, Dogs Ok, Number Limit
Sewer: Public Sewer
Lot Desc.: Cleared, Landscaped, Sidewalk, Paved
Parcel ID: 28-37-14-56-*-8
Amenities: Fence Restrictions
Map of 4403 Jetty Lane Ne, Palm Bay, FL 32905
Listing Courtesy Of: Pulte Realty Of North Florida Llc
pultecflmls@pulte.com