4401 Maderia Avenue, Sebring, FL 33872
For Sale $284,500


Request Club Info by Email
Calculate Your Payment
Like this listing?
Contact the Listing Agent directly:
Listing Agent: Angelica Diaz Bajo
Agent Phone:
407-223-5969
Agent Email:
angelicadiaz.realestate@gmail.com
Share Property
Save Property
View Virtual Tour
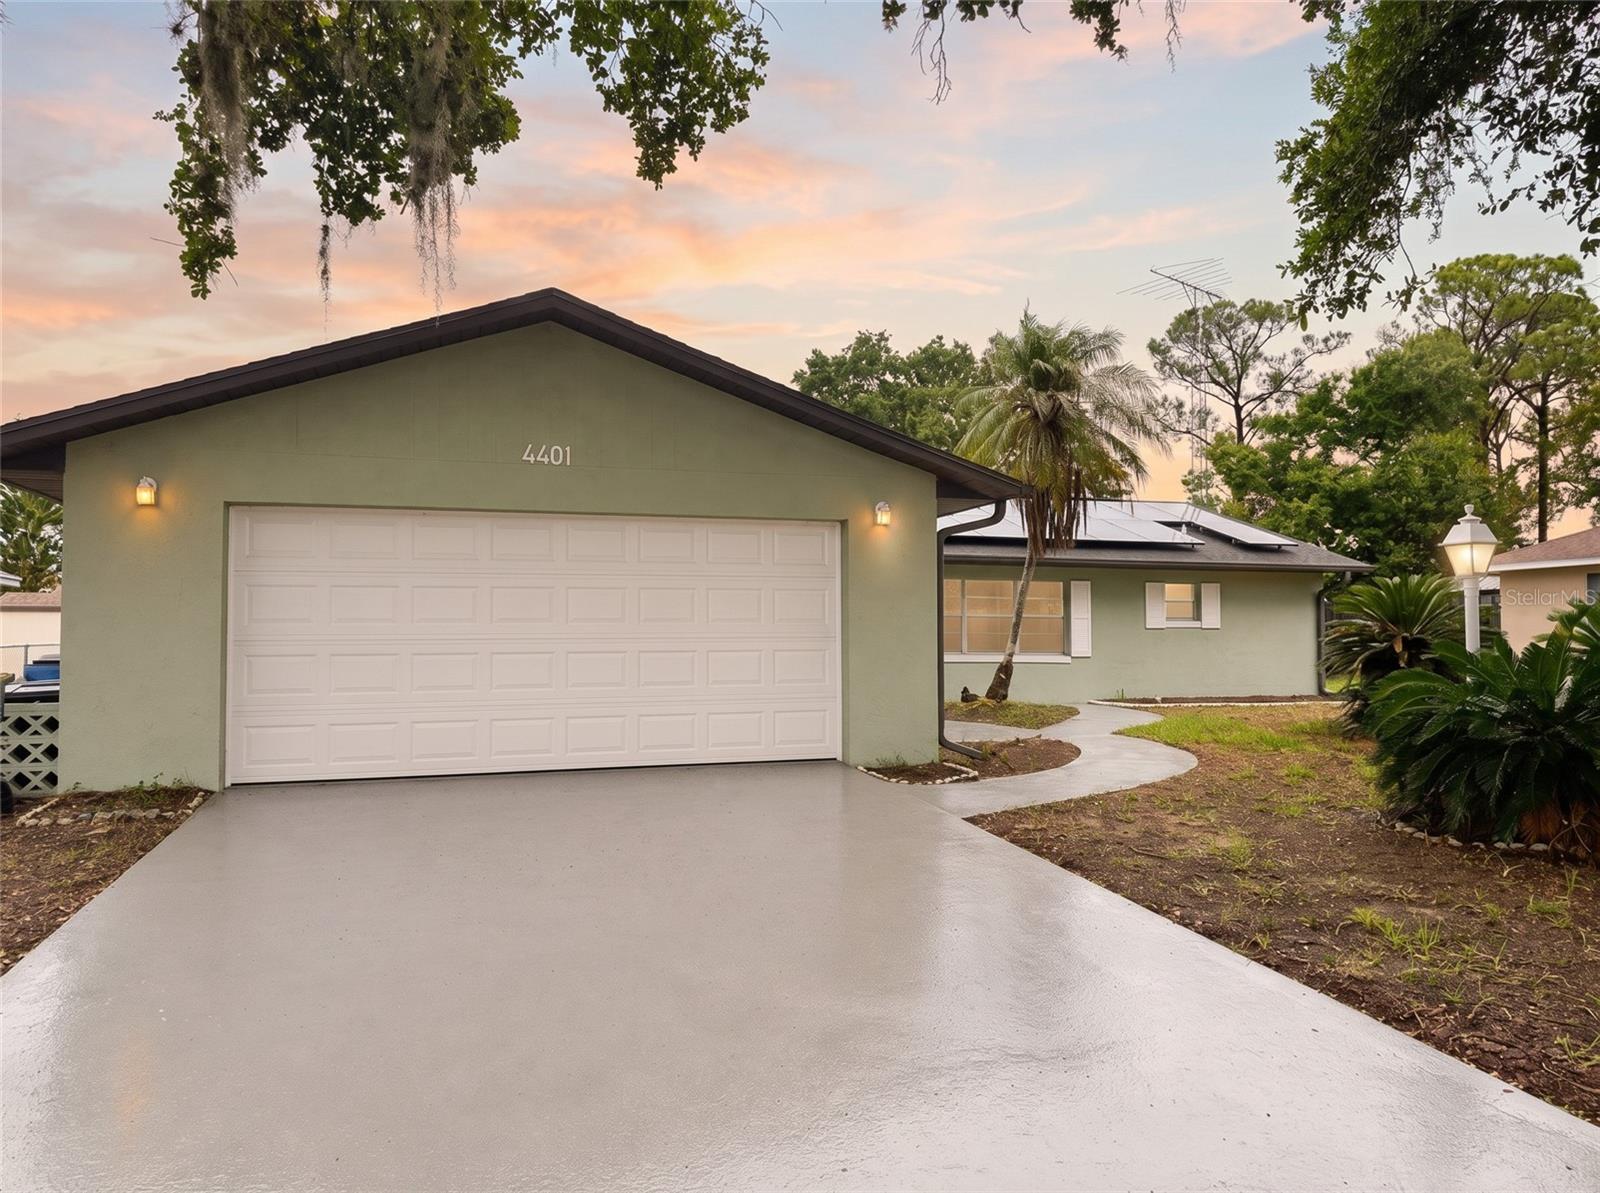
Welcome to this beautifully updated 3-bedroom, 2-bathroom home in the desirable Sun N Lake community of Sebring! Offering 1,790 square feet of heated living space, this inviting residence combines modern upgrades with a comfortable, functional layout. The home features wood-look laminate flooring throughout, a renovated kitchen with stainless steel appliances, stone countertops, and solid wood cabinetry. The spacious primary suite includes a walk-in closet and an ensuite bathroom enhanced by elegant marble tilework and contemporary finishes. The open-concept living, dining, and kitchen areas create a bright, welcoming atmosphere, complemented by large windows and sliding glass doors that bring in plenty of natural light. Central heating and air conditioning provide year-round comfort, while the solid block and stucco construction offers lasting durability. Additional highlights include an attached 2-car garage with automatic door openers, a newly poured concrete driveway, a screened patio, and well-maintained landscaping across a generous 10,000-square-foot lot. Enjoy the added value of fully paid-off solar panels, with no remaining solar loan or lease payments and the potential for long-term energy savings. Conveniently located in Sun N Lake with easy access to US-27, this property is close to schools, shopping, and everyday essentials. With no annual HOA fees, a Flood Zone X designation, and the home vacant and ready for immediate occupancy, this is an excellent opportunity to settle into a well-maintained property with valuable upgrades. Multiple financing options are available. Contact your agent today to schedule a private showing!
Ceiling Fans(s)
Eat-in Kitchen
Kitchen/Family Room Combo
Living Room/Dining Room Combo
Open Floorplan
Primary Bedroom Main Floor
Solid Wood Cabinets
Stone Counters
Thermostat
Walk-In Closet(s)
Taxes: $2,611.00
Tax Year: 2025
Garden
Sidewalk
Dishwasher
Microwave
Range
Refrigerator
MLS Area: 33872 - Sebring
Total Square Footage: 1,950
Price per Square Feet: $158.94
Water: Public
Construction: Block, Stucco
Date Listed: 2026-08-05 00:00:00
Furnished: Unfurnished
Parking: Driveway, Garage Door Opener
Garage Description: Y
Garage Spaces: 2
Attached Garage: Y
Flooring: Laminate, Vinyl
Roof: Shingle
Heating: Central
Cooling: Central Air
Laundry: Inside, Laundry Room
Sewer: Public Sewer
Parcel ID: C-04-34-28-020-
Listing Courtesy Of: Wra Business & Real Estate
angelicadiaz.realestate@gmail.com
Welcome to this beautifully updated 3-bedroom, 2-bathroom home in the desirable Sun N Lake community of Sebring! Offering 1,790 square feet of heated living space, this inviting residence combines modern upgrades with a comfortable, functional layout. The home features wood-look laminate flooring throughout, a renovated kitchen with stainless steel appliances, stone countertops, and solid wood cabinetry. The spacious primary suite includes a walk-in closet and an ensuite bathroom enhanced by elegant marble tilework and contemporary finishes. The open-concept living, dining, and kitchen areas create a bright, welcoming atmosphere, complemented by large windows and sliding glass doors that bring in plenty of natural light. Central heating and air conditioning provide year-round comfort, while the solid block and stucco construction offers lasting durability. Additional highlights include an attached 2-car garage with automatic door openers, a newly poured concrete driveway, a screened patio, and well-maintained landscaping across a generous 10,000-square-foot lot. Enjoy the added value of fully paid-off solar panels, with no remaining solar loan or lease payments and the potential for long-term energy savings. Conveniently located in Sun N Lake with easy access to US-27, this property is close to schools, shopping, and everyday essentials. With no annual HOA fees, a Flood Zone X designation, and the home vacant and ready for immediate occupancy, this is an excellent opportunity to settle into a well-maintained property with valuable upgrades. Multiple financing options are available. Contact your agent today to schedule a private showing!
Property Details
Price: $284,500
Sq Ft: 1,790
($159 per
sqft)
Bedrooms: 3
Bathrooms: 2
City: Sebring
County: Highlands
Type: Single Family
Development: Sun N Lake
Acres: 0.2300
Virtual Tour/Floorplan: View
Year Built: 1977
Listing Number: O6430854
Status Code: A-Active
Taxes: $2,611.00
Tax Year: 2025
Garage:
2
/
Y
Furnishings: Unfurnished
Interior Features:
Ceiling Fans(s)
Eat-in Kitchen
Kitchen/Family Room Combo
Living Room/Dining Room Combo
Open Floorplan
Primary Bedroom Main Floor
Solid Wood Cabinets
Stone Counters
Thermostat
Walk-In Closet(s)
Financial Information:
Taxes: $2,611.00
Tax Year: 2025
Exterior Features:
Garden
Sidewalk
Equipment:
Dishwasher
Microwave
Range
Refrigerator
Additional Information:
MLS Area: 33872 - Sebring
Total Square Footage: 1,950
Price per Square Feet: $158.94
Water: Public
Construction: Block, Stucco
Date Listed: 2026-08-05 00:00:00
Furnished: Unfurnished
Parking: Driveway, Garage Door Opener
Garage Description: Y
Garage Spaces: 2
Attached Garage: Y
Flooring: Laminate, Vinyl
Roof: Shingle
Heating: Central
Cooling: Central Air
Laundry: Inside, Laundry Room
Sewer: Public Sewer
Parcel ID: C-04-34-28-020-
Map of 4401 Maderia Avenue, Sebring, FL 33872
Listing Courtesy Of: Wra Business & Real Estate
angelicadiaz.realestate@gmail.com