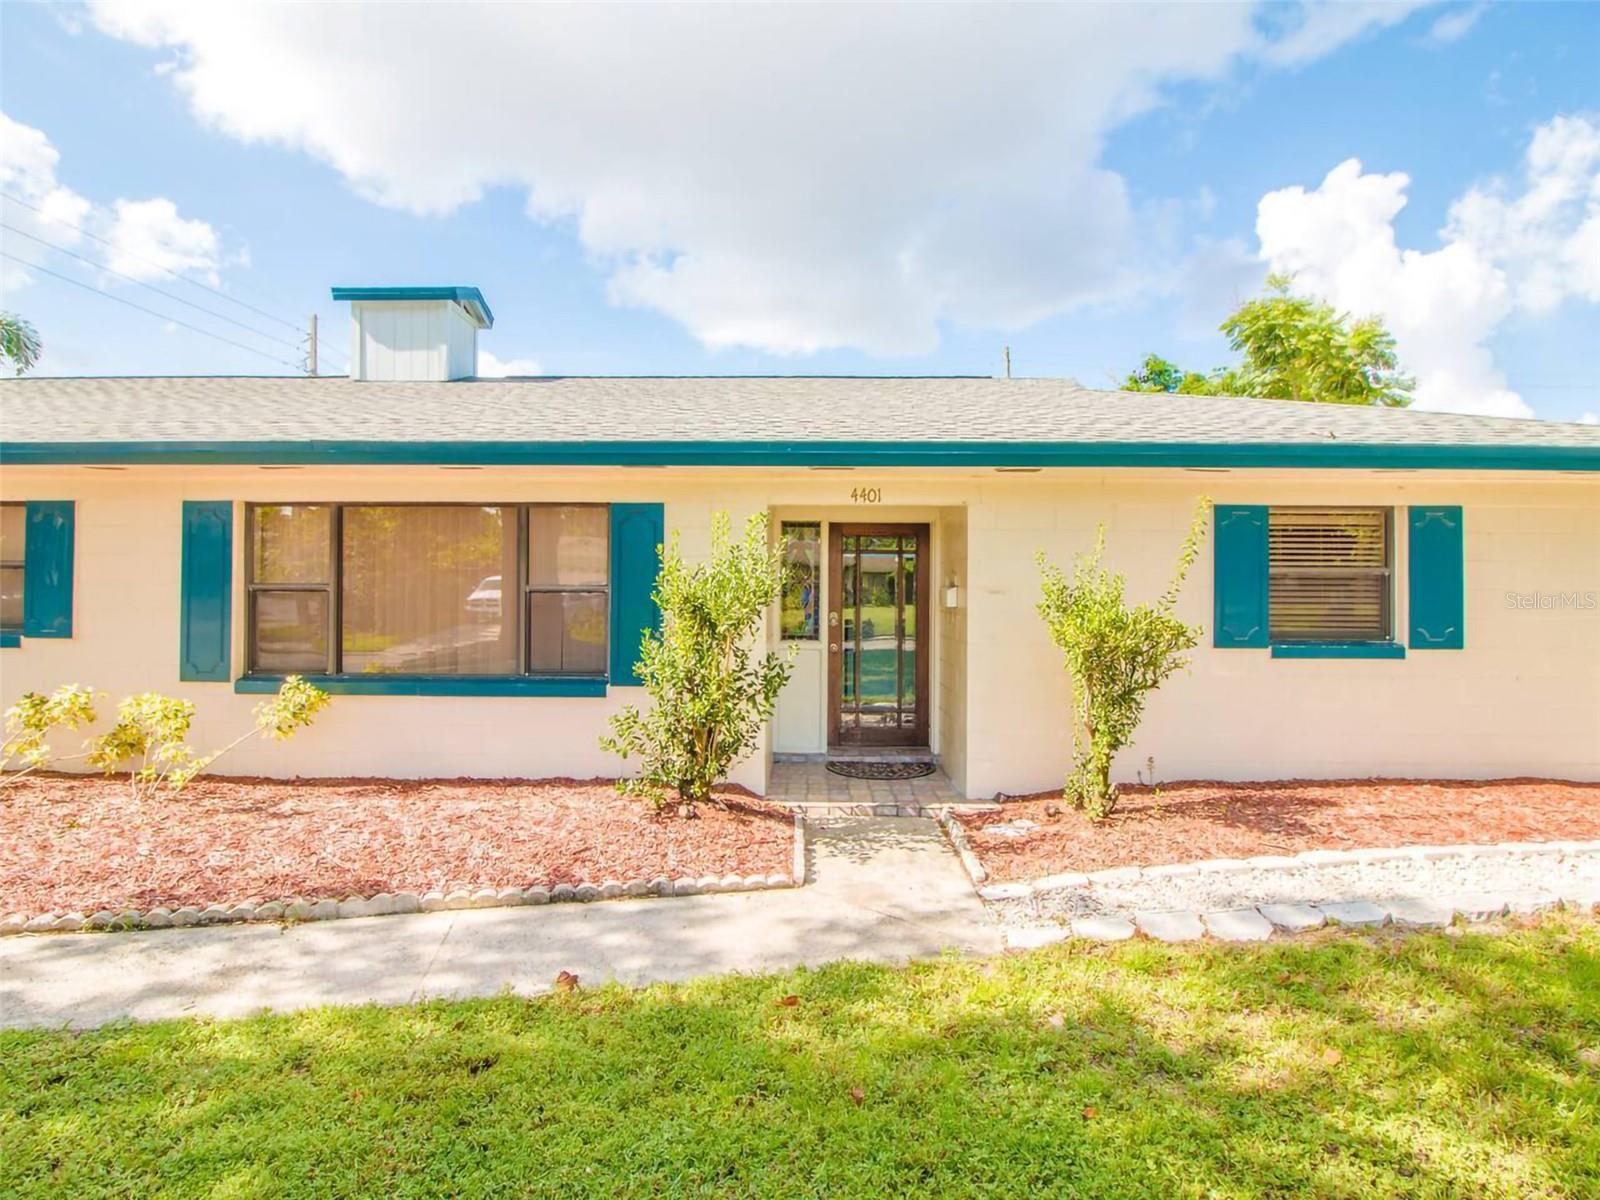
4401 Lenmore Street, Orlando, FL 32812
For Sale $619,900


Request Club Info by Email
Calculate Your Payment
Like this listing?
Contact the Listing Agent directly:
Listing Agent: Andres Ospina Rivera
Agent Phone:
321-821-8446
Agent Email:
andresrealestatepro@gmail.com
Share Property
Save Property
View Virtual Tour
STUNNING 7 BEDROOM, 4 BATHROOM HOME WITH POOL IN DOWNTOWN ORLANDO This spectacular property features a 7-bedroom, 4-bathroom home, perfect for those looking for a spacious residence or an excellent investment opportunity. Additionally, it has independent entrances for the units, making it a great option for long-term rental income. The property offers a large living area and a beautiful backyard with a pool, perfect for enjoying the Florida lifestyle. Furniture is not included in the sale price but can be negotiated. Whether you're looking for a family home or an investment property, this home offers great flexibility and functionality. Fully renovated and furnished, it is located in a prime area of Orlando, close to attractions, restaurants, shopping, and major access routes to the city. Don't miss out on this opportunity—come see this property today!
Ceiling Fans(s)
Central Vaccum
Solid Wood Cabinets
Vaulted Ceiling(s)
Wet Bar
Window Treatments
Taxes: $6,542.00
Tax Year: 2024
Sidewalk
Dishwasher
Dryer
Microwave
Range
Refrigerator
Elementary School: Dover Shores Elem
Middle School: Howard Middle
Junior High: Howard Middle
High School: Boone High
MLS Area: 32812 - Orlando/Conway / Belle Isle
Total Square Footage: 3,012
Price per Square Feet: $257.65
Water: Public
Construction: Block
Date Listed: 2026-02-11 00:00:00
Pool: Y
Pool Description: Fiberglass, In Ground
Furnished: Unfurnished
Windows: Skylight(S), Blinds, Insulated Windows, Shutters
Parking: Driveway
Garage Description: Y
Garage Spaces: 2
Attached Garage: Y
Flooring: Carpet, Laminate, Parquet, Tile
Roof: Shingle
Heating: Central
Cooling: Central Air
Fireplace: Y
Security: Smoke Detector(S)
Laundry: Inside, Laundry Room
Pets: Yes
Sewer: Public Sewer
Lot Desc.: Corner Lot
Parcel ID: 32-22-30-2169-0
Listing Courtesy Of: Lpt Realty, Llc
andresrealestatepro@gmail.com
STUNNING 7 BEDROOM, 4 BATHROOM HOME WITH POOL IN DOWNTOWN ORLANDO This spectacular property features a 7-bedroom, 4-bathroom home, perfect for those looking for a spacious residence or an excellent investment opportunity. Additionally, it has independent entrances for the units, making it a great option for long-term rental income. The property offers a large living area and a beautiful backyard with a pool, perfect for enjoying the Florida lifestyle. Furniture is not included in the sale price but can be negotiated. Whether you're looking for a family home or an investment property, this home offers great flexibility and functionality. Fully renovated and furnished, it is located in a prime area of Orlando, close to attractions, restaurants, shopping, and major access routes to the city. Don't miss out on this opportunity—come see this property today!
Property Details
Price: $619,900
Sq Ft: 2,406
($258 per
sqft)
Bedrooms: 7
Bathrooms: 4
City: Orlando
County: Orange
Type: Single Family
Development: Dover Shores
Subdivision: Dover Shores Ninth Add
Acres: 0.2500
Virtual Tour/Floorplan: View
Year Built: 1969
Listing Number: O6379816
Status Code: A-Active
Taxes: $6,542.00
Tax Year: 2024
Garage:
2
/
Y
Furnishings: Unfurnished
Pets Allowed: Yes
Interior Features:
Ceiling Fans(s)
Central Vaccum
Solid Wood Cabinets
Vaulted Ceiling(s)
Wet Bar
Window Treatments
Financial Information:
Taxes: $6,542.00
Tax Year: 2024
Exterior Features:
Sidewalk
Equipment:
Dishwasher
Dryer
Microwave
Range
Refrigerator
School Information:
Elementary School: Dover Shores Elem
Middle School: Howard Middle
Junior High: Howard Middle
High School: Boone High
Additional Information:
MLS Area: 32812 - Orlando/Conway / Belle Isle
Total Square Footage: 3,012
Price per Square Feet: $257.65
Water: Public
Construction: Block
Date Listed: 2026-02-11 00:00:00
Pool: Y
Pool Description: Fiberglass, In Ground
Furnished: Unfurnished
Windows: Skylight(S), Blinds, Insulated Windows, Shutters
Parking: Driveway
Garage Description: Y
Garage Spaces: 2
Attached Garage: Y
Flooring: Carpet, Laminate, Parquet, Tile
Roof: Shingle
Heating: Central
Cooling: Central Air
Fireplace: Y
Security: Smoke Detector(S)
Laundry: Inside, Laundry Room
Pets: Yes
Sewer: Public Sewer
Lot Desc.: Corner Lot
Parcel ID: 32-22-30-2169-0
Map of 4401 Lenmore Street, Orlando, FL 32812
Listing Courtesy Of: Lpt Realty, Llc
andresrealestatepro@gmail.com