4400 Columbus Way, St Petersburg, FL 33712
For Sale $725,000


Request Club Info by Email
Calculate Your Payment
Like this listing?
Contact the Listing Agent directly:
Listing Agent: Maria Mercado Herbert, PA
Agent Phone:
727-642-1151
Agent Email:
captmariarealtor@gmail.com
Share Property
Save Property
View Virtual Tour
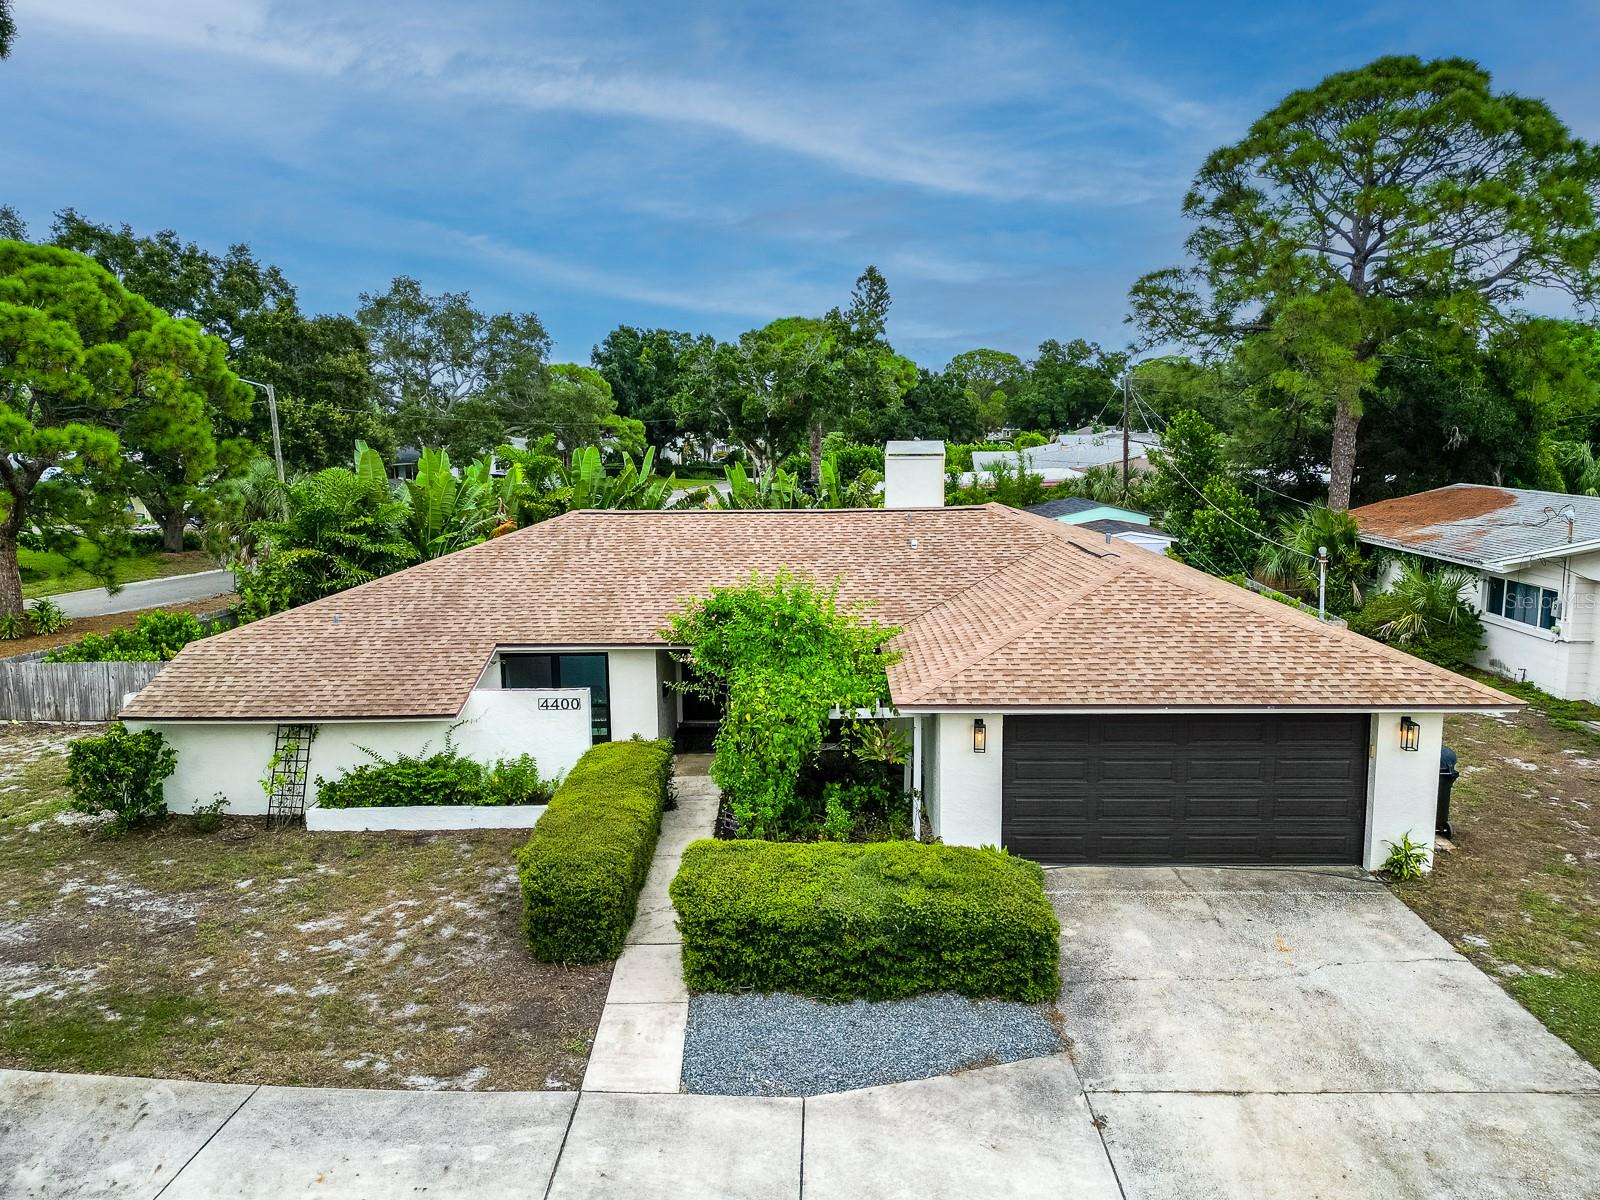
Refined mid-century modern living, one block from the St. Petersburg Golf and Country Club: this 4-bedroom (or 3 bedrooms plus an MB office with a closet) concrete block pool residence sits on an oversized .3-acre corner lot in Lakewood Estates, St. Petersburg. Updated from the kitchen to the bathrooms, gleaming wood floors, hurricane windows, sliders, and a pool with splash deck in 2021, it is the move-in-ready package buyers are searching for, and it won't last. Arrive beneath the covered front portico, past lush tropical landscaping, and step into an open, light-filled floor plan where the living room, dining room and family room flow together, warmed by a wood-burning fireplace. The kitchen is designed for entertaining, with custom stone countertops, wood cabinetry, a breakfast bar, a coffee bar and a built-in buffet. Then the hide-away sliders open and the whole home steps outside: a screened patio beside the sparkling pool and its sun shelf, a private paver patio for quiet evenings, and a fenced yard with room to roam, plus a shed and a workshop shed. The large primary suite is a retreat of its own, with a dressing area, a walk-in closet and two sinks, while the other bedrooms are generous in size and the inside laundry room offers a utility tub and storage. A 2-car garage and a massive driveway provide ample parking. Peace of mind comes built in: solid concrete block construction, a 2016 roof and 2019 AC. And in FEMA Flood Zone X, flood insurance is not mandatory. I-275 and the area airports are moments away, and downtown St. Pete's dining, museums and waterfront parks and the Gulf beaches are about 10 minutes from your door. A home with this much lot, this many bedrooms and a newer pool is hard to find in St. Pete right now. Schedule your private showing today.
Ceiling Fans(s)
Eat-in Kitchen
Kitchen/Family Room Combo
Living Room/Dining Room Combo
Open Floorplan
Primary Bedroom Main Floor
Solid Wood Cabinets
Stone Counters
Walk-In Closet(s)
Taxes: $5,896.36
Tax Year: 2025
Private Yard
Storage
Dishwasher
Disposal
Dryer
Electric Water Heater
Range
Range Hood
Refrigerator
Washer
Pool
Elementary School: Maximo Elementary-Pn
Middle School: Bay Point Middle-Pn
Junior High: Bay Point Middle-Pn
High School: Lakewood High-Pn
Building Description: Florida, Mid-Century Modern, Ranch
MLS Area: 33712 - St Pete
Total Square Footage: 22,580
Price per Square Feet: $385.43
Total Floors: 1
Water: Public
Construction: Block, Concrete
Date Listed: 2026-10-28 00:00:00
Pool: Y
Pool Description: In Ground
Furnished: Unfurnished
Windows: Storm Window(S)
Parking: Circular Driveway, Garage Door Opener, Golf Cart Parking
Garage Description: Y
Attached Garage: Y
Flooring: Tile, Wood
Roof: Shingle
Heating: Central
Cooling: Central Air
Fireplace: Y
Laundry: Inside, Laundry Room
Sewer: Public Sewer
Lot Desc.: Corner Lot, City Limits, Landscaped, Oversized Lot, Paved
Parcel ID: 01-32-16-49446-
Listing Courtesy Of: Coldwell Banker Realty
captmariarealtor@gmail.com
Refined mid-century modern living, one block from the St. Petersburg Golf and Country Club: this 4-bedroom (or 3 bedrooms plus an MB office with a closet) concrete block pool residence sits on an oversized .3-acre corner lot in Lakewood Estates, St. Petersburg. Updated from the kitchen to the bathrooms, gleaming wood floors, hurricane windows, sliders, and a pool with splash deck in 2021, it is the move-in-ready package buyers are searching for, and it won't last. Arrive beneath the covered front portico, past lush tropical landscaping, and step into an open, light-filled floor plan where the living room, dining room and family room flow together, warmed by a wood-burning fireplace. The kitchen is designed for entertaining, with custom stone countertops, wood cabinetry, a breakfast bar, a coffee bar and a built-in buffet. Then the hide-away sliders open and the whole home steps outside: a screened patio beside the sparkling pool and its sun shelf, a private paver patio for quiet evenings, and a fenced yard with room to roam, plus a shed and a workshop shed. The large primary suite is a retreat of its own, with a dressing area, a walk-in closet and two sinks, while the other bedrooms are generous in size and the inside laundry room offers a utility tub and storage. A 2-car garage and a massive driveway provide ample parking. Peace of mind comes built in: solid concrete block construction, a 2016 roof and 2019 AC. And in FEMA Flood Zone X, flood insurance is not mandatory. I-275 and the area airports are moments away, and downtown St. Pete's dining, museums and waterfront parks and the Gulf beaches are about 10 minutes from your door. A home with this much lot, this many bedrooms and a newer pool is hard to find in St. Pete right now. Schedule your private showing today.
Property Details
Price: $725,000
Sq Ft: 1,881
($385 per
sqft)
Bedrooms: 4
Bathrooms: 2
City: St Petersburg
County: Pinellas
Type: Single Family
Development: Lakewood Estates
Subdivision: Lakewood Estates Sec C
Acres: 0.3000
Virtual Tour/Floorplan: View
Year Built: 1979
Listing Number: TB8557808
Status Code: A-Active
Taxes: $5,896.36
Tax Year: 2025
Garage:
Y
Furnishings: Unfurnished
Interior Features:
Ceiling Fans(s)
Eat-in Kitchen
Kitchen/Family Room Combo
Living Room/Dining Room Combo
Open Floorplan
Primary Bedroom Main Floor
Solid Wood Cabinets
Stone Counters
Walk-In Closet(s)
Financial Information:
Taxes: $5,896.36
Tax Year: 2025
Exterior Features:
Private Yard
Storage
Equipment:
Dishwasher
Disposal
Dryer
Electric Water Heater
Range
Range Hood
Refrigerator
Washer
View:
Pool
School Information:
Elementary School: Maximo Elementary-Pn
Middle School: Bay Point Middle-Pn
Junior High: Bay Point Middle-Pn
High School: Lakewood High-Pn
Additional Information:
Building Description: Florida, Mid-Century Modern, Ranch
MLS Area: 33712 - St Pete
Total Square Footage: 22,580
Price per Square Feet: $385.43
Total Floors: 1
Water: Public
Construction: Block, Concrete
Date Listed: 2026-10-28 00:00:00
Pool: Y
Pool Description: In Ground
Furnished: Unfurnished
Windows: Storm Window(S)
Parking: Circular Driveway, Garage Door Opener, Golf Cart Parking
Garage Description: Y
Attached Garage: Y
Flooring: Tile, Wood
Roof: Shingle
Heating: Central
Cooling: Central Air
Fireplace: Y
Laundry: Inside, Laundry Room
Sewer: Public Sewer
Lot Desc.: Corner Lot, City Limits, Landscaped, Oversized Lot, Paved
Parcel ID: 01-32-16-49446-
Map of 4400 Columbus Way, St Petersburg, FL 33712
Listing Courtesy Of: Coldwell Banker Realty
captmariarealtor@gmail.com