4395 Renly Lane, Clermont, FL 34711
For Sale $625,000


Request Club Info by Email
Calculate Your Payment
Like this listing?
Contact the Listing Agent directly:
Listing Agent: Anna Shi
Agent Phone:
407-216-1215
Agent Email:
anna@homesbyannashi.com
Share Property
Save Property
View Virtual Tour
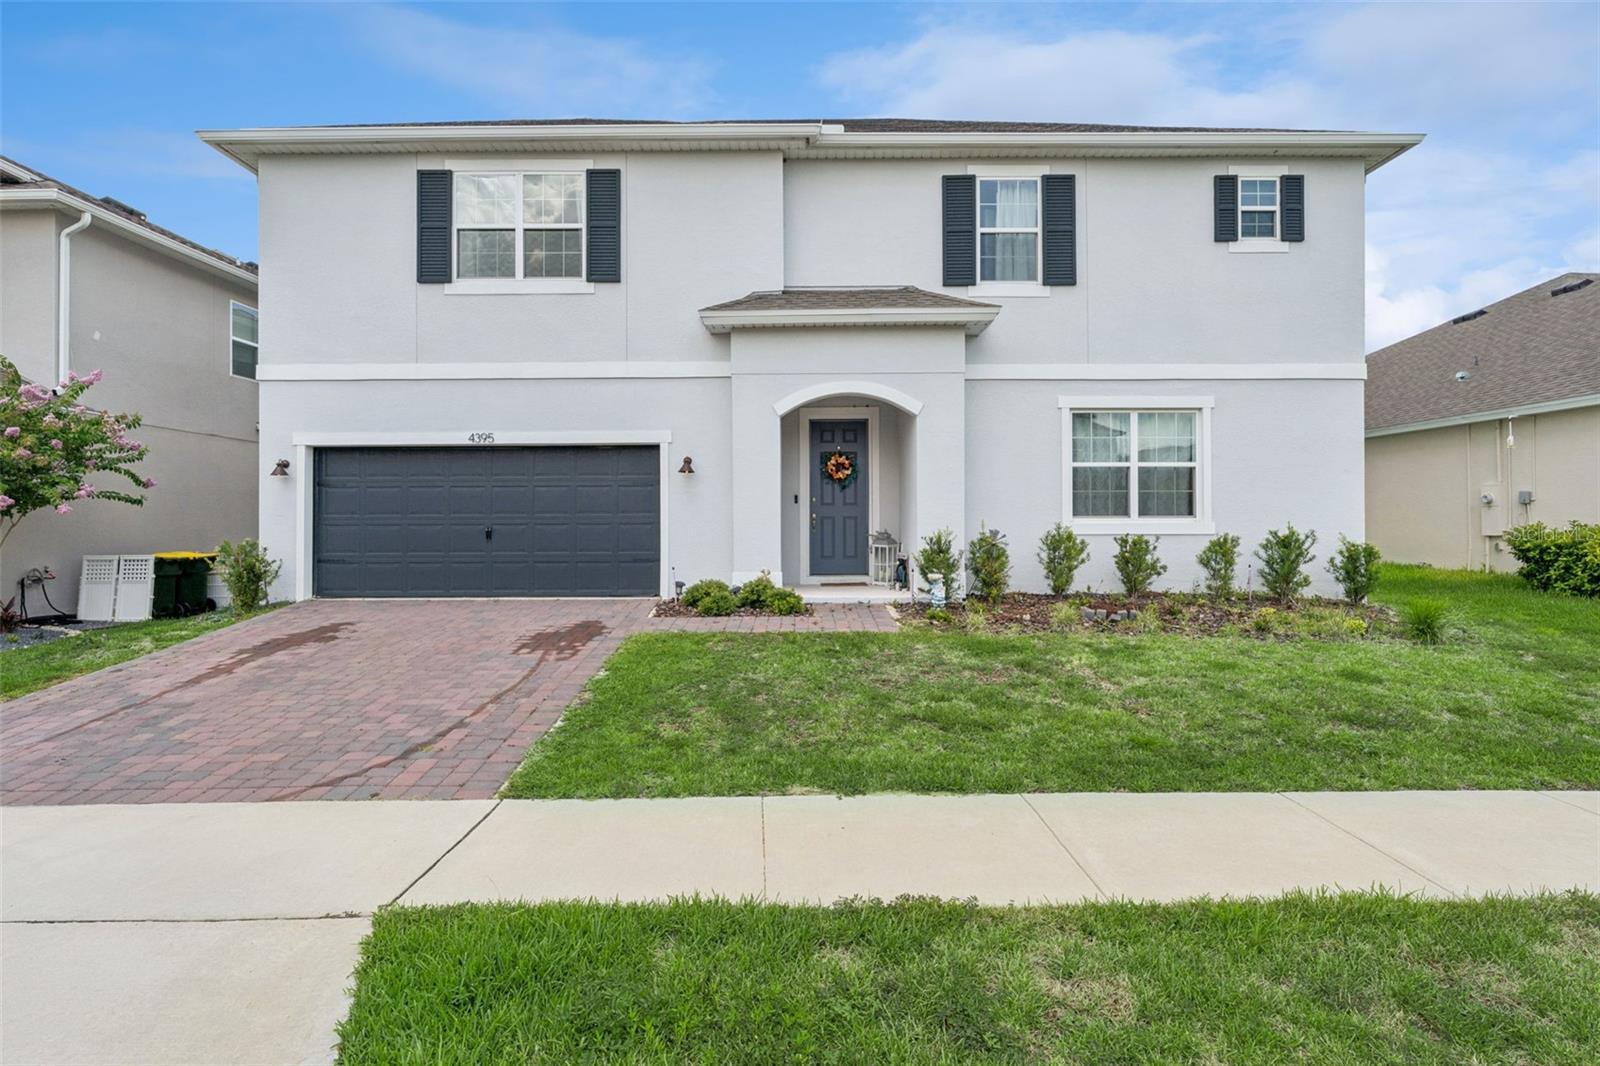
Welcome to this stunning, like-new 5-bedroom, 4-bathroom home in the highly sought-after Hartwood Landing community in Clermont. Offering nearly 3,300 square feet of beautifully designed living space, this spacious home is perfect for a growing family or anyone who appreciates comfort, flexibility, and room to spread out. The thoughtfully designed open-concept floor plan is filled with natural light and features an expansive living and dining area that flows seamlessly into the gourmet kitchen. Complete with modern cabinetry, abundant counter space, a large center island, and ample storage, the kitchen is ideal for both everyday living and entertaining. The first floor includes a guest bedroom and a full bathroom, providing the perfect setup for visitors, multigenerational living, or a private home office. Upstairs, you'll find a spacious loft that can easily serve as a second living room, media room, game room, or home office, along with four additional bedrooms. The luxurious primary suite is a true retreat, featuring a spa-inspired ensuite bathroom with dual vanities, a separate walk-in shower, a freestanding soaking tub, and a large walk-in closet—perfect for relaxing after a long day. Step outside to enjoy Florida living at its best. The screen-enclosed lanai overlooks a paved backyard with no rear neighbors, providing exceptional privacy and a low-maintenance outdoor space that's perfect for entertaining, outdoor dining, or simply unwinding in a peaceful setting. Residents of Hartwood Landing enjoy outstanding community amenities, including a resort-style swimming pool, clubhouse, playground, walking trails, and scenic green spaces. Conveniently located just minutes from shopping, dining, top-rated schools, hospitals, SR-429, Highway 50, and the Florida Turnpike, this home offers easy access to Winter Garden, Downtown Clermont, Orlando, and Walt Disney World. With its spacious layout, premium privacy, and exceptional location, this home offers the perfect combination of luxury, functionality, and everyday convenience. Schedule your private showing today!
Eat-in Kitchen
Kitchen/Family Room Combo
Living Room/Dining Room Combo
Open Floorplan
Solid Surface Counters
Split Bedroom
Thermostat
Walk-In Closet(s)
Window Treatments
Taxes: $7,580.82
Tax Year: 2025
Association Fee: $431.00
Association Fee Frequency: Quarterly
Private Yard
Sidewalk
Convection Oven
Cooktop
Dishwasher
Disposal
Dryer
Electric Water Heater
Exhaust Fan
Microwave
Range Hood
Refrigerator
Washer
Elementary School: Sawgrass Bay Elementary
Middle School: Windy Hill Middle
Junior High: Windy Hill Middle
High School: East Ridge High
MLS Area: 34711 - Clermont
Total Square Footage: 4,498
Price per Square Feet: $189.45
Total Floors: 2
Water: Public
Construction: Block, Stucco
Date Listed: 2026-06-26 00:00:00
Furnished: Unfurnished
Garage Description: Y
Garage Spaces: 2
Attached Garage: Y
Flooring: Carpet, Ceramic Tile
Roof: Shingle
Heating: Central, Electric
Cooling: Central Air, Humidity Control
Laundry: Laundry Room
Pets: Yes
Sewer: Private Sewer
Parcel ID: 09-23-26-0100-0
Listing Courtesy Of: Lpt Realty, Llc
anna@homesbyannashi.com
Welcome to this stunning, like-new 5-bedroom, 4-bathroom home in the highly sought-after Hartwood Landing community in Clermont. Offering nearly 3,300 square feet of beautifully designed living space, this spacious home is perfect for a growing family or anyone who appreciates comfort, flexibility, and room to spread out. The thoughtfully designed open-concept floor plan is filled with natural light and features an expansive living and dining area that flows seamlessly into the gourmet kitchen. Complete with modern cabinetry, abundant counter space, a large center island, and ample storage, the kitchen is ideal for both everyday living and entertaining. The first floor includes a guest bedroom and a full bathroom, providing the perfect setup for visitors, multigenerational living, or a private home office. Upstairs, you'll find a spacious loft that can easily serve as a second living room, media room, game room, or home office, along with four additional bedrooms. The luxurious primary suite is a true retreat, featuring a spa-inspired ensuite bathroom with dual vanities, a separate walk-in shower, a freestanding soaking tub, and a large walk-in closet—perfect for relaxing after a long day. Step outside to enjoy Florida living at its best. The screen-enclosed lanai overlooks a paved backyard with no rear neighbors, providing exceptional privacy and a low-maintenance outdoor space that's perfect for entertaining, outdoor dining, or simply unwinding in a peaceful setting. Residents of Hartwood Landing enjoy outstanding community amenities, including a resort-style swimming pool, clubhouse, playground, walking trails, and scenic green spaces. Conveniently located just minutes from shopping, dining, top-rated schools, hospitals, SR-429, Highway 50, and the Florida Turnpike, this home offers easy access to Winter Garden, Downtown Clermont, Orlando, and Walt Disney World. With its spacious layout, premium privacy, and exceptional location, this home offers the perfect combination of luxury, functionality, and everyday convenience. Schedule your private showing today!
Property Details
Price: $625,000
Sq Ft: 3,299
($189 per
sqft)
Bedrooms: 5
Bathrooms: 4
City: Clermont
County: Lake
Type: Single Family
Development: Hartwood Lndg
Acres: 0.1800
Virtual Tour/Floorplan: View
Year Built: 2023
Listing Number: O6420353
Status Code: A-Active
Taxes: $7,580.82
Tax Year: 2025
Garage:
2
/
Y
Furnishings: Unfurnished
Pets Allowed: Yes
Total Recurring Fees: $144
Total Recurring Fee Frequency: 0.00
Interior Features:
Eat-in Kitchen
Kitchen/Family Room Combo
Living Room/Dining Room Combo
Open Floorplan
Solid Surface Counters
Split Bedroom
Thermostat
Walk-In Closet(s)
Window Treatments
Financial Information:
Taxes: $7,580.82
Tax Year: 2025
Association Fee: $431.00
Association Fee Frequency: Quarterly
Exterior Features:
Private Yard
Sidewalk
Equipment:
Convection Oven
Cooktop
Dishwasher
Disposal
Dryer
Electric Water Heater
Exhaust Fan
Microwave
Range Hood
Refrigerator
Washer
School Information:
Elementary School: Sawgrass Bay Elementary
Middle School: Windy Hill Middle
Junior High: Windy Hill Middle
High School: East Ridge High
Additional Information:
MLS Area: 34711 - Clermont
Total Square Footage: 4,498
Price per Square Feet: $189.45
Total Floors: 2
Water: Public
Construction: Block, Stucco
Date Listed: 2026-06-26 00:00:00
Furnished: Unfurnished
Garage Description: Y
Garage Spaces: 2
Attached Garage: Y
Flooring: Carpet, Ceramic Tile
Roof: Shingle
Heating: Central, Electric
Cooling: Central Air, Humidity Control
Laundry: Laundry Room
Pets: Yes
Sewer: Private Sewer
Parcel ID: 09-23-26-0100-0
Map of 4395 Renly Lane, Clermont, FL 34711
Listing Courtesy Of: Lpt Realty, Llc
anna@homesbyannashi.com