4360 Brandywine Drive, Sarasota, FL 34241
For Sale $759,000


Request Club Info by Email
Calculate Your Payment
Like this listing?
Contact the Listing Agent directly:
Listing Agent: Linda Dooley
Agent Phone:
941-400-7359
Agent Email:
linda.dooley@premiersir.com
Share Property
Save Property
View Virtual Tour
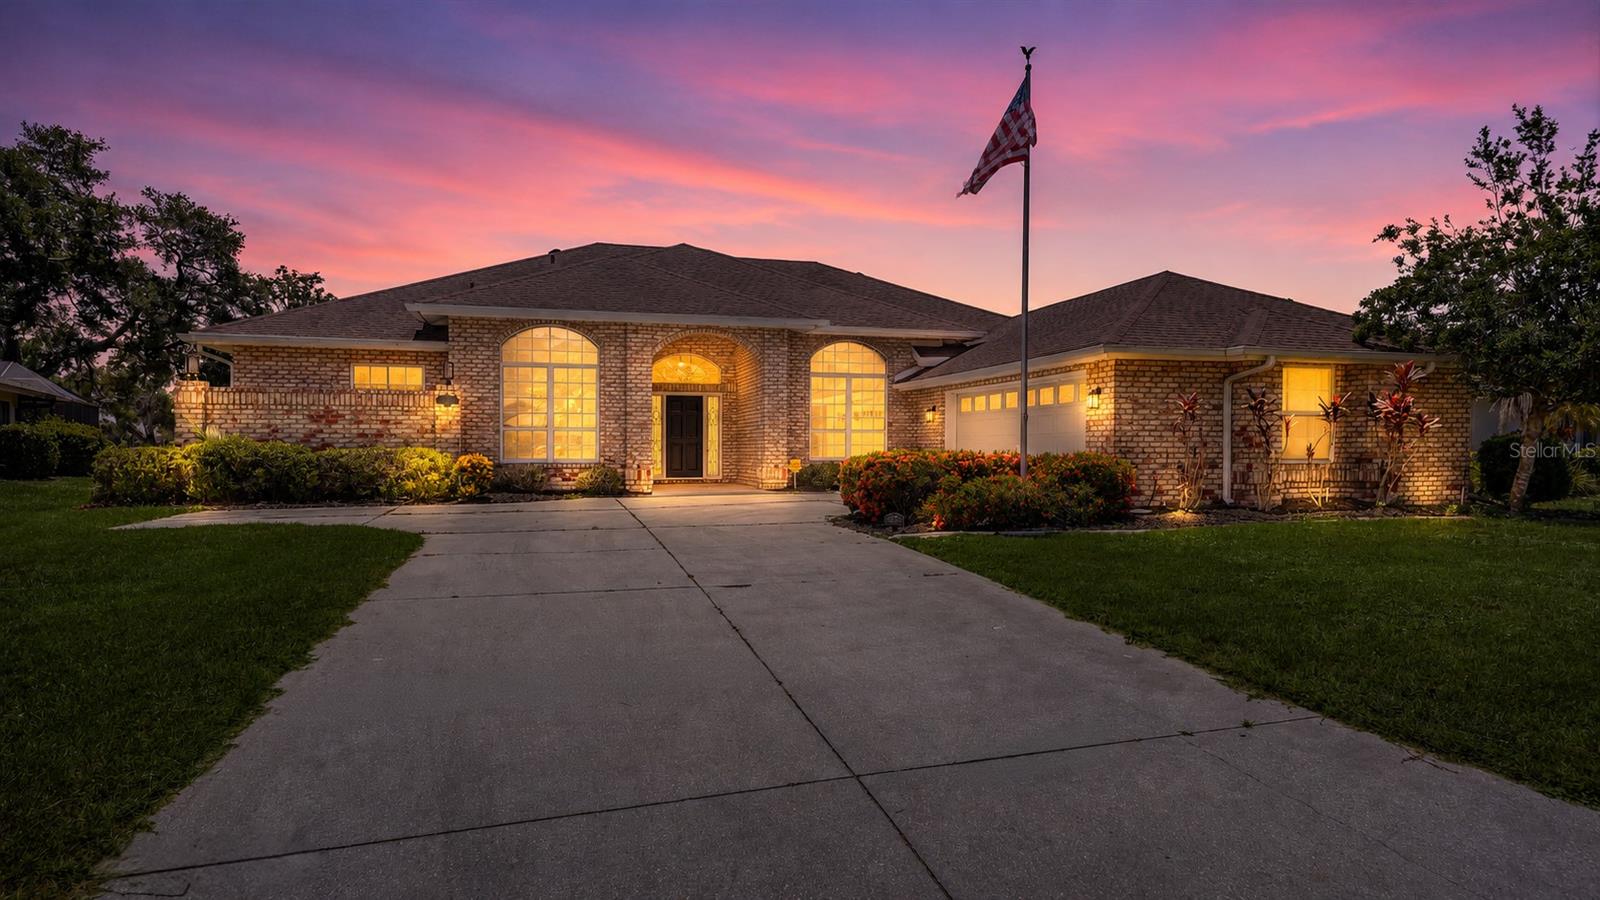
Bent Tree Village-custom brick home on the 2nd fairway with exceptional curb appeal and located on a quiet street. Luxury vinyl plank flooring enhances the main living spaces, while the bedrooms feature hardwood flooring. The floor plan offers two en-suite bedrooms, along with a third bedroom featuring a private bath conveniently located in the hallway, PLUS a den that can easily serve as the fourth bedroom, office, or flex space. The updated primary bath has dual sinks, a separate toilet area, and a walk-in shower with dual showerheads. Gourmet kitchen with stainless steel appliances opens to a bright Great room with volume ceilings, crown moldings, built-in bar area, and sliding doors to outdoor living for entertaining & enjoying the view of the golf course. Desirable eastern exposure delivers fabulous sunrises, abundant natural light, and plenty of sunshine for the pool! Plantation shutters in the den/4th BR & dining area enhance the beauty of this bright, airy home. Overall total area is 3,836, which includes the spacious lanai with an oversized pool, a 2.5 side-entry garage with a separate golf cart door, and a covered foyer entry. Well-maintained and move-in ready. Close to the clubhouse, where golf course memberships are optional, this is a great place to call home. Close to The Classical Academy school, shopping, churches, restaurants, Dr's Hospital, and a short distance to world-famous Siesta Key Beach. Come Live the Lifestyle!
Cathedral Ceiling(s)
Ceiling Fans(s)
Crown Molding
Eat-in Kitchen
High Ceilings
Primary Bedroom Main Floor
Solid Surface Counters
Solid Wood Cabinets
Split Bedroom
Stone Counters
Vaulted Ceiling(s)
Walk-In Closet(s)
Wet Bar
Taxes: $4,876.00
Tax Year: 2025
Association Fee: $325.00
Association Fee Frequency: Annually
Outdoor Shower
Private Yard
Rain Gutters
Built-In Oven
Cooktop
Dishwasher
Disposal
Microwave
Refrigerator
Wine Refrigerator
Golf Course
Elementary School: Lakeview Elementary
Middle School: Sarasota Middle
Junior High: Sarasota Middle
High School: Sarasota High
Building Description: Custom
MLS Area: 34241 - Sarasota
Total Square Footage: 3,836
Price per Square Feet: $289.36
Water: Public
Construction: Block, Brick
Date Listed: 2026-07-06 00:00:00
Pool: Y
Pool Description: Child Safety Fence, Gunite, In Ground, Screen Enclosure
Furnished: Unfurnished
Windows: Shutters, Window Treatments
Parking: Driveway, Garage Door Opener, Garage Faces Rear, Golf Cart Garage, Ground Level, Oversized
Garage Description: Y
Garage Spaces: 2
Attached Garage: Y
Flooring: Ceramic Tile, Hardwood, Luxury Vinyl
Roof: Shingle
Heating: Central
Cooling: Central Air
Security: Security System Owned
Laundry: Electric Dryer Hookup, Inside, Laundry Room
Pets: Yes
Sewer: Public Sewer
Lot Desc.: Irregular Lot, Landscaped, On Golf Course, Oversized Lot, Private, Paved
Parcel ID: 0258050003
Listing Courtesy Of: Premier Sotheby's International Realty
linda.dooley@premiersir.com
Bent Tree Village-custom brick home on the 2nd fairway with exceptional curb appeal and located on a quiet street. Luxury vinyl plank flooring enhances the main living spaces, while the bedrooms feature hardwood flooring. The floor plan offers two en-suite bedrooms, along with a third bedroom featuring a private bath conveniently located in the hallway, PLUS a den that can easily serve as the fourth bedroom, office, or flex space. The updated primary bath has dual sinks, a separate toilet area, and a walk-in shower with dual showerheads. Gourmet kitchen with stainless steel appliances opens to a bright Great room with volume ceilings, crown moldings, built-in bar area, and sliding doors to outdoor living for entertaining & enjoying the view of the golf course. Desirable eastern exposure delivers fabulous sunrises, abundant natural light, and plenty of sunshine for the pool! Plantation shutters in the den/4th BR & dining area enhance the beauty of this bright, airy home. Overall total area is 3,836, which includes the spacious lanai with an oversized pool, a 2.5 side-entry garage with a separate golf cart door, and a covered foyer entry. Well-maintained and move-in ready. Close to the clubhouse, where golf course memberships are optional, this is a great place to call home. Close to The Classical Academy school, shopping, churches, restaurants, Dr's Hospital, and a short distance to world-famous Siesta Key Beach. Come Live the Lifestyle!
Property Details
Price: $759,000
Sq Ft: 2,623
($289 per
sqft)
Bedrooms: 4
Bathrooms: 3
City: Sarasota
County: Sarasota
Type: Single Family
Development: Bent Tree Village
Subdivision: Bent Tree Village Rep
Acres: 0.3200
Virtual Tour/Floorplan: View
Year Built: 1990
Listing Number: A4698844
Status Code: A-Active
Taxes: $4,876.00
Tax Year: 2025
Garage:
2
/
Y
Furnishings: Unfurnished
Pets Allowed: Yes
Total Recurring Fees: $27
Total Recurring Fee Frequency: 0.00
Interior Features:
Cathedral Ceiling(s)
Ceiling Fans(s)
Crown Molding
Eat-in Kitchen
High Ceilings
Primary Bedroom Main Floor
Solid Surface Counters
Solid Wood Cabinets
Split Bedroom
Stone Counters
Vaulted Ceiling(s)
Walk-In Closet(s)
Wet Bar
Financial Information:
Taxes: $4,876.00
Tax Year: 2025
Association Fee: $325.00
Association Fee Frequency: Annually
Exterior Features:
Outdoor Shower
Private Yard
Rain Gutters
Equipment:
Built-In Oven
Cooktop
Dishwasher
Disposal
Microwave
Refrigerator
Wine Refrigerator
View:
Golf Course
School Information:
Elementary School: Lakeview Elementary
Middle School: Sarasota Middle
Junior High: Sarasota Middle
High School: Sarasota High
Additional Information:
Building Description: Custom
MLS Area: 34241 - Sarasota
Total Square Footage: 3,836
Price per Square Feet: $289.36
Water: Public
Construction: Block, Brick
Date Listed: 2026-07-06 00:00:00
Pool: Y
Pool Description: Child Safety Fence, Gunite, In Ground, Screen Enclosure
Furnished: Unfurnished
Windows: Shutters, Window Treatments
Parking: Driveway, Garage Door Opener, Garage Faces Rear, Golf Cart Garage, Ground Level, Oversized
Garage Description: Y
Garage Spaces: 2
Attached Garage: Y
Flooring: Ceramic Tile, Hardwood, Luxury Vinyl
Roof: Shingle
Heating: Central
Cooling: Central Air
Security: Security System Owned
Laundry: Electric Dryer Hookup, Inside, Laundry Room
Pets: Yes
Sewer: Public Sewer
Lot Desc.: Irregular Lot, Landscaped, On Golf Course, Oversized Lot, Private, Paved
Parcel ID: 0258050003
Map of 4360 Brandywine Drive, Sarasota, FL 34241
Listing Courtesy Of: Premier Sotheby's International Realty
linda.dooley@premiersir.com