435 155Th Street Road Ne, Citra, FL 32113
For Sale $743,000


Request Club Info by Email
Calculate Your Payment
Like this listing?
Contact the Listing Agent directly:
Listing Agent: Andrea Ehmann
Agent Phone:
352-454-2964
Agent Email:
andreaehmannrealtor@gmail.com
Share Property
Save Property
View Virtual Tour
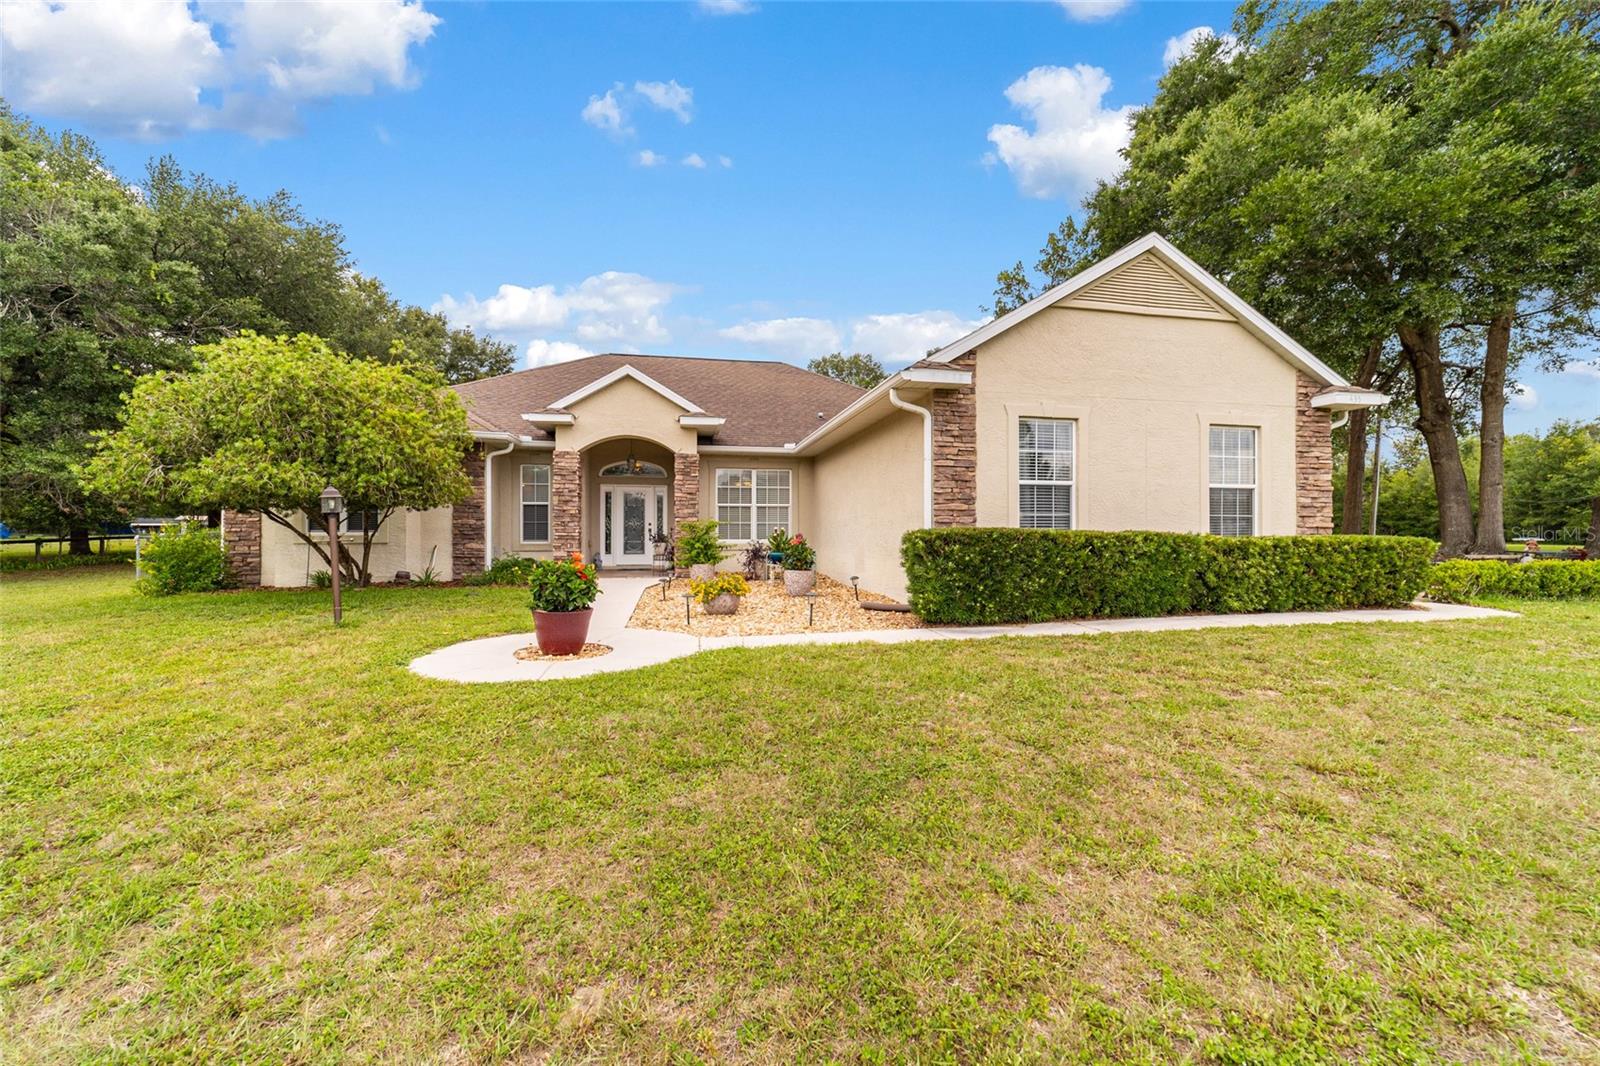
Discover the possibilities with this versatile A-1 zoned property situated on 3.87 acres, offering the perfect blend of comfortable living and functional space. With room to spread out and enjoy country living, this property provides flexibility for a variety of lifestyles. Inside, you'll find a spacious and thoughtfully designed floor plan featuring 10ft ceilings throughout, multiple living areas, including a third living room that opens to an outdoor space, creating the perfect setting for entertaining or relaxing. Recent updates include new carpeting in one of the living rooms, the dining room, and both guest bedrooms. The home also features 2.5 bathrooms and a convenient indoor laundry room. The well-appointed primary suite serves as a private retreat, complete with two walk-in closets and a spacious ensuite bath featuring a garden tub, walk-in shower, and private water closet. The two guest bedrooms are connected by a generously sized Jack-and-Jill bathroom, offering comfort and functionality for family members or guests. The kitchen is designed with the home chef in mind, boasting ample counter space, brand new dishwasher, abundant cabinet space and plenty of room to prepare meals and gather with family and friends. Step outside to enjoy the screened back porch overlooking the property, while a fenced dog run provides a secure space for your furry friends to play. This property offers endless opportunities for gardening, recreation, animals or simply enjoying the peaceful surroundings. A standout feature is the detached garage, offering plenty of space for vehicles with 8 ft garage doors, storage and a workshop. Also inside the garage is an air-conditioned flex room that would make an ideal home office, hobby room, fitness space, craft room or climate-controlled storage area. Enjoy the perfect balance of privacy and convenience, just 20 minutes from downtown Ocala, 28 minutes from the World Equestrian Center and only 35 minutes from Gainesville's shopping, dining, and medical facilities. Don't miss this unique opportunity to own an A-1 zoned property with acreage, versatile living spaces, workshop potential, and room to grow!
Ceiling Fans(s)
Eat-in Kitchen
Open Floorplan
Vaulted Ceiling(s)
Walk-In Closet(s)
Window Treatments
Taxes: $3,067.00
Tax Year: 2025
Awning(s)
Dog Run
Lighting
Dishwasher
Dryer
Range
Refrigerator
Washer
Elementary School: Sparr Elementary School
Middle School: North Marion Middle School
Junior High: North Marion Middle School
High School: North Marion High School
Building Description: Florida
MLS Area: 32113 - Citra
Total Square Footage: 5,069
Price per Square Feet: $257.00
Water: Well
Construction: Block, Stucco
Date Listed: 2026-06-18 00:00:00
Furnished: Negotiable
Windows: Blinds
Parking: Garage Door Opener, Oversized, Workshop In Garage
Garage Spaces: 2
Flooring: Carpet, Ceramic Tile, Hardwood
Roof: Shingle
Heating: Electric
Cooling: Central Air
Fireplace: Y
Laundry: Inside, Laundry Room
Sewer: Septic Tank
Lot Desc.: Cleared, Pasture, Unpaved
Parcel ID: 0760-002-002
Listing Courtesy Of: Sellstate Next Generation Realty
andreaehmannrealtor@gmail.com
Discover the possibilities with this versatile A-1 zoned property situated on 3.87 acres, offering the perfect blend of comfortable living and functional space. With room to spread out and enjoy country living, this property provides flexibility for a variety of lifestyles. Inside, you'll find a spacious and thoughtfully designed floor plan featuring 10ft ceilings throughout, multiple living areas, including a third living room that opens to an outdoor space, creating the perfect setting for entertaining or relaxing. Recent updates include new carpeting in one of the living rooms, the dining room, and both guest bedrooms. The home also features 2.5 bathrooms and a convenient indoor laundry room. The well-appointed primary suite serves as a private retreat, complete with two walk-in closets and a spacious ensuite bath featuring a garden tub, walk-in shower, and private water closet. The two guest bedrooms are connected by a generously sized Jack-and-Jill bathroom, offering comfort and functionality for family members or guests. The kitchen is designed with the home chef in mind, boasting ample counter space, brand new dishwasher, abundant cabinet space and plenty of room to prepare meals and gather with family and friends. Step outside to enjoy the screened back porch overlooking the property, while a fenced dog run provides a secure space for your furry friends to play. This property offers endless opportunities for gardening, recreation, animals or simply enjoying the peaceful surroundings. A standout feature is the detached garage, offering plenty of space for vehicles with 8 ft garage doors, storage and a workshop. Also inside the garage is an air-conditioned flex room that would make an ideal home office, hobby room, fitness space, craft room or climate-controlled storage area. Enjoy the perfect balance of privacy and convenience, just 20 minutes from downtown Ocala, 28 minutes from the World Equestrian Center and only 35 minutes from Gainesville's shopping, dining, and medical facilities. Don't miss this unique opportunity to own an A-1 zoned property with acreage, versatile living spaces, workshop potential, and room to grow!
Property Details
Price: $743,000
Sq Ft: 2,891
($257 per
sqft)
Bedrooms: 3
Bathrooms: 2
Partial Baths: 1
City: Citra
County: Marion
Type: Single Family
Development: Rolling Ranchetts
Acres: 3.8700
Virtual Tour/Floorplan: View
Year Built: 2005
Listing Number: OM726276
Status Code: A-Active
Taxes: $3,067.00
Tax Year: 2025
Garage:
2
Furnishings: Negotiable
Interior Features:
Ceiling Fans(s)
Eat-in Kitchen
Open Floorplan
Vaulted Ceiling(s)
Walk-In Closet(s)
Window Treatments
Financial Information:
Taxes: $3,067.00
Tax Year: 2025
Exterior Features:
Awning(s)
Dog Run
Lighting
Equipment:
Dishwasher
Dryer
Range
Refrigerator
Washer
School Information:
Elementary School: Sparr Elementary School
Middle School: North Marion Middle School
Junior High: North Marion Middle School
High School: North Marion High School
Additional Information:
Building Description: Florida
MLS Area: 32113 - Citra
Total Square Footage: 5,069
Price per Square Feet: $257.00
Water: Well
Construction: Block, Stucco
Date Listed: 2026-06-18 00:00:00
Furnished: Negotiable
Windows: Blinds
Parking: Garage Door Opener, Oversized, Workshop In Garage
Garage Spaces: 2
Flooring: Carpet, Ceramic Tile, Hardwood
Roof: Shingle
Heating: Electric
Cooling: Central Air
Fireplace: Y
Laundry: Inside, Laundry Room
Sewer: Septic Tank
Lot Desc.: Cleared, Pasture, Unpaved
Parcel ID: 0760-002-002
Map of 435 155Th Street Road Ne, Citra, FL 32113
Listing Courtesy Of: Sellstate Next Generation Realty
andreaehmannrealtor@gmail.com