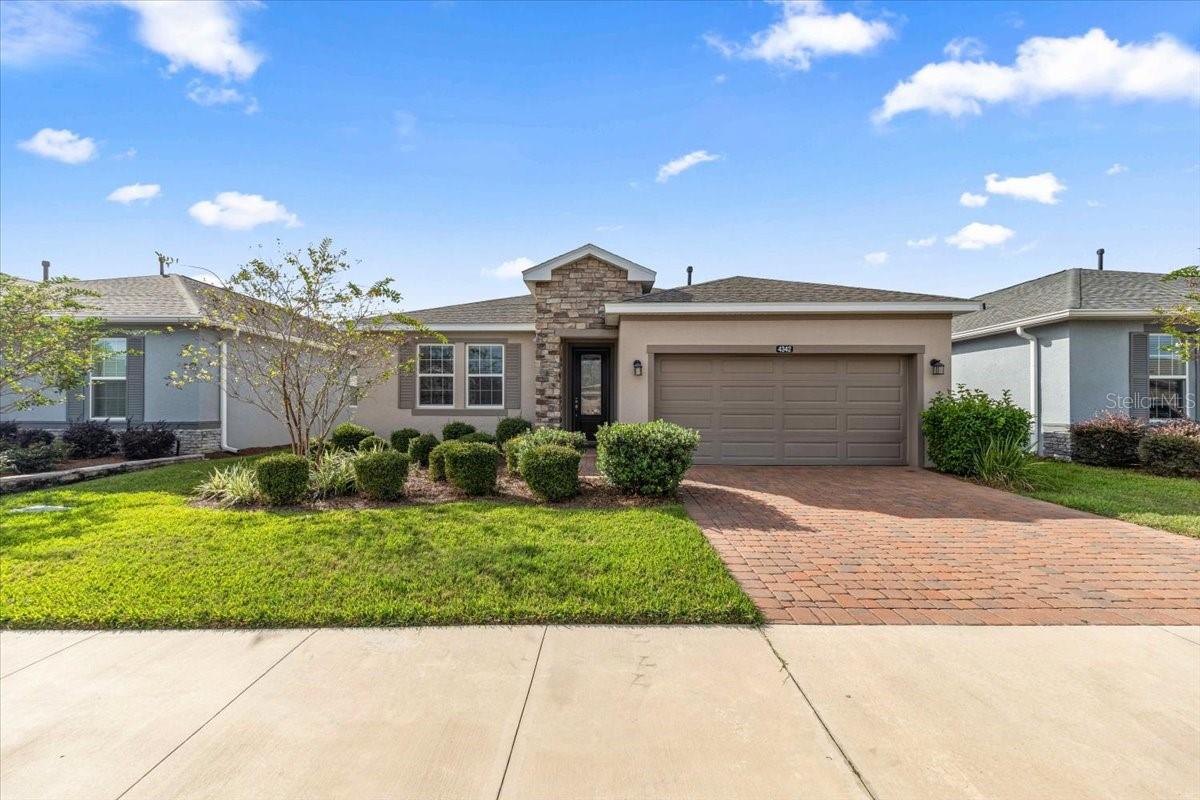
4342 53Rd Court Nw, Ocala, FL 34482
For Sale $339,900


Request Club Info by Email
Calculate Your Payment
Like this listing?
Contact the Listing Agent directly:
Listing Agent: Brandon Perry
Agent Phone:
859-621-0829
Agent Email:
bdp@newgaterealtyllc.com
Share Property
Save Property
View Virtual Tour
Tucked away on a prime homesite with no rear neighbors and wide-open green space directly behind you, this 2023-built "Affirm" model by Shea Homes delivers effortless, modern living. Stepping inside, the home feels bright, airy, and thoughtfully upgraded with $66,000 in premium designer finishes. The kitchen is a true centerpiece—featuring classic white cabinetry, sleek upgraded granite countertops with under mount lighting, stainless steel appliances, natural gas cooking, and a spacious center island made for gathering. Designed for comfort and flexible living, Includes two comfortable bedrooms plus a flexible den/flex space that easily functions as a home office or extra sleeping area for guests. A generous master retreat featuring a spacious walk-in closet and an ensuite bathroom with dual sinks. Enjoy the convenience of a dedicated laundry room with a washer, dryer, plus an extended 2-car garage with extra room for storage and a golf cart. Step right out to the covered lanai to sip your morning coffee while taking in the private view and peaceful green scenery. Located in the vibrant, gated community of Ocala Preserve, you’ll have access to an incredible 17,000-square-foot clubhouse and an array of top-tier amenities: innovative golf course and pro shop, Fitness center and resort-style lap pools. Full-service restaurant, pickleball, tennis, and bocce courts, walking trails. Plus, you are just a 15-minute drive from the World Equestrian Center, local shopping, and dining.
Ceiling Fans(s)
Open Floorplan
Primary Bedroom Main Floor
Split Bedroom
Thermostat
Walk-In Closet(s)
Window Treatments
Clubhouse
Fitness Center
Gated
Golf Course
Pool
Spa/Hot Tub
Tennis Court(s)
Trail(s)
Taxes: $5,967.02
Tax Year: 2025
Association Fee: $1,583.00
Association Fee Frequency: Quarterly
Sidewalk
Dishwasher
Dryer
Gas Water Heater
Microwave
Range
Refrigerator
Washer
Water Softener
MLS Area: 34482 - Ocala
Total Square Footage: 2,306
Price per Square Feet: $208.40
Total Floors: 1
Water: Public
Construction: Hardi Plank Type
Date Listed: 2026-11-04 00:00:00
Furnished: Unfurnished
Windows: Blinds
Garage Description: Y
Garage Spaces: 2
Attached Garage: Y
Flooring: Tile
Roof: Shingle
Heating: Electric, Heat Pump
Cooling: Central Air
Laundry: Inside, Laundry Room
55+ Community: Y
Pets: Yes
Sewer: Public Sewer
Parcel ID: 1369-0568-00
Amenities: Clubhouse, Fitness Center, Gated, Golf Course, Pool, Spa/Hot Tub, Tennis Court(S), Trail(S)
Listing Courtesy Of: Newgate Realty, Llc
bdp@newgaterealtyllc.com
Tucked away on a prime homesite with no rear neighbors and wide-open green space directly behind you, this 2023-built "Affirm" model by Shea Homes delivers effortless, modern living. Stepping inside, the home feels bright, airy, and thoughtfully upgraded with $66,000 in premium designer finishes. The kitchen is a true centerpiece—featuring classic white cabinetry, sleek upgraded granite countertops with under mount lighting, stainless steel appliances, natural gas cooking, and a spacious center island made for gathering. Designed for comfort and flexible living, Includes two comfortable bedrooms plus a flexible den/flex space that easily functions as a home office or extra sleeping area for guests. A generous master retreat featuring a spacious walk-in closet and an ensuite bathroom with dual sinks. Enjoy the convenience of a dedicated laundry room with a washer, dryer, plus an extended 2-car garage with extra room for storage and a golf cart. Step right out to the covered lanai to sip your morning coffee while taking in the private view and peaceful green scenery. Located in the vibrant, gated community of Ocala Preserve, you’ll have access to an incredible 17,000-square-foot clubhouse and an array of top-tier amenities: innovative golf course and pro shop, Fitness center and resort-style lap pools. Full-service restaurant, pickleball, tennis, and bocce courts, walking trails. Plus, you are just a 15-minute drive from the World Equestrian Center, local shopping, and dining.
Property Details
Price: $339,900
Sq Ft: 1,631
($208 per
sqft)
Bedrooms: 2
Bathrooms: 2
City: Ocala
County: Marion
Type: Single Family
Development: Ocala Preserve
Subdivision: Ocala Preserve Ph 11
Acres: 0.1300
Virtual Tour/Floorplan: View
Year Built: 2023
Listing Number: OM735142
Status Code: A-Active
Taxes: $5,967.02
Tax Year: 2025
Garage:
2
/
Y
Furnishings: Unfurnished
Pets Allowed: Yes
Total Recurring Fees: $528
Total Recurring Fee Frequency: 0.00
Interior Features:
Ceiling Fans(s)
Open Floorplan
Primary Bedroom Main Floor
Split Bedroom
Thermostat
Walk-In Closet(s)
Window Treatments
Amenities:
Clubhouse
Fitness Center
Gated
Golf Course
Pool
Spa/Hot Tub
Tennis Court(s)
Trail(s)
Financial Information:
Taxes: $5,967.02
Tax Year: 2025
Association Fee: $1,583.00
Association Fee Frequency: Quarterly
Exterior Features:
Sidewalk
Equipment:
Dishwasher
Dryer
Gas Water Heater
Microwave
Range
Refrigerator
Washer
Water Softener
Additional Information:
MLS Area: 34482 - Ocala
Total Square Footage: 2,306
Price per Square Feet: $208.40
Total Floors: 1
Water: Public
Construction: Hardi Plank Type
Date Listed: 2026-11-04 00:00:00
Furnished: Unfurnished
Windows: Blinds
Garage Description: Y
Garage Spaces: 2
Attached Garage: Y
Flooring: Tile
Roof: Shingle
Heating: Electric, Heat Pump
Cooling: Central Air
Laundry: Inside, Laundry Room
55+ Community: Y
Pets: Yes
Sewer: Public Sewer
Parcel ID: 1369-0568-00
Amenities: Clubhouse, Fitness Center, Gated, Golf Course, Pool, Spa/Hot Tub, Tennis Court(S), Trail(S)
Map of 4342 53Rd Court Nw, Ocala, FL 34482
Listing Courtesy Of: Newgate Realty, Llc
bdp@newgaterealtyllc.com