4335 8Th Street Se, Ocala, FL 34471
For Sale $500,000




Request Club Info by Email
Calculate Your Payment
Like this listing?
Contact the Listing Agent directly:
Listing Agent: Karen Albright
Agent Phone:
480-462-5392
Agent Email:
homes@opendoor.com
Share Property
Save Property
View Virtual Tour
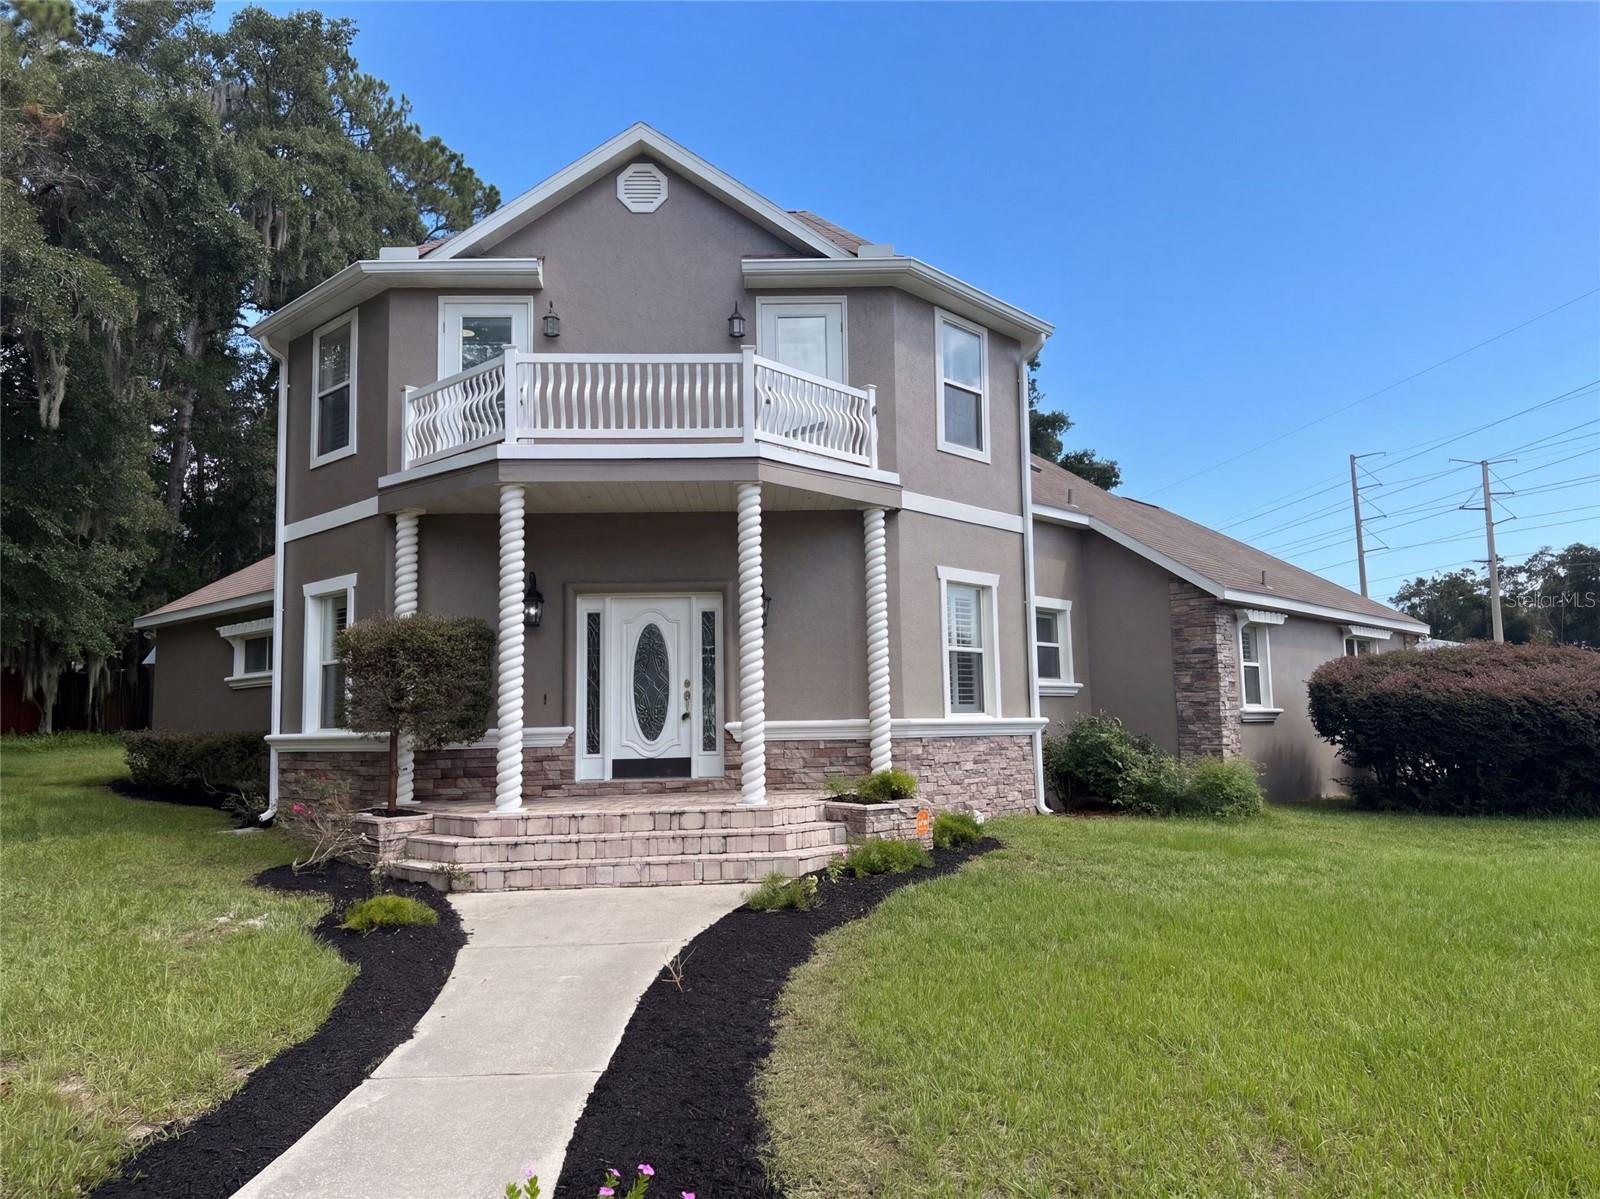
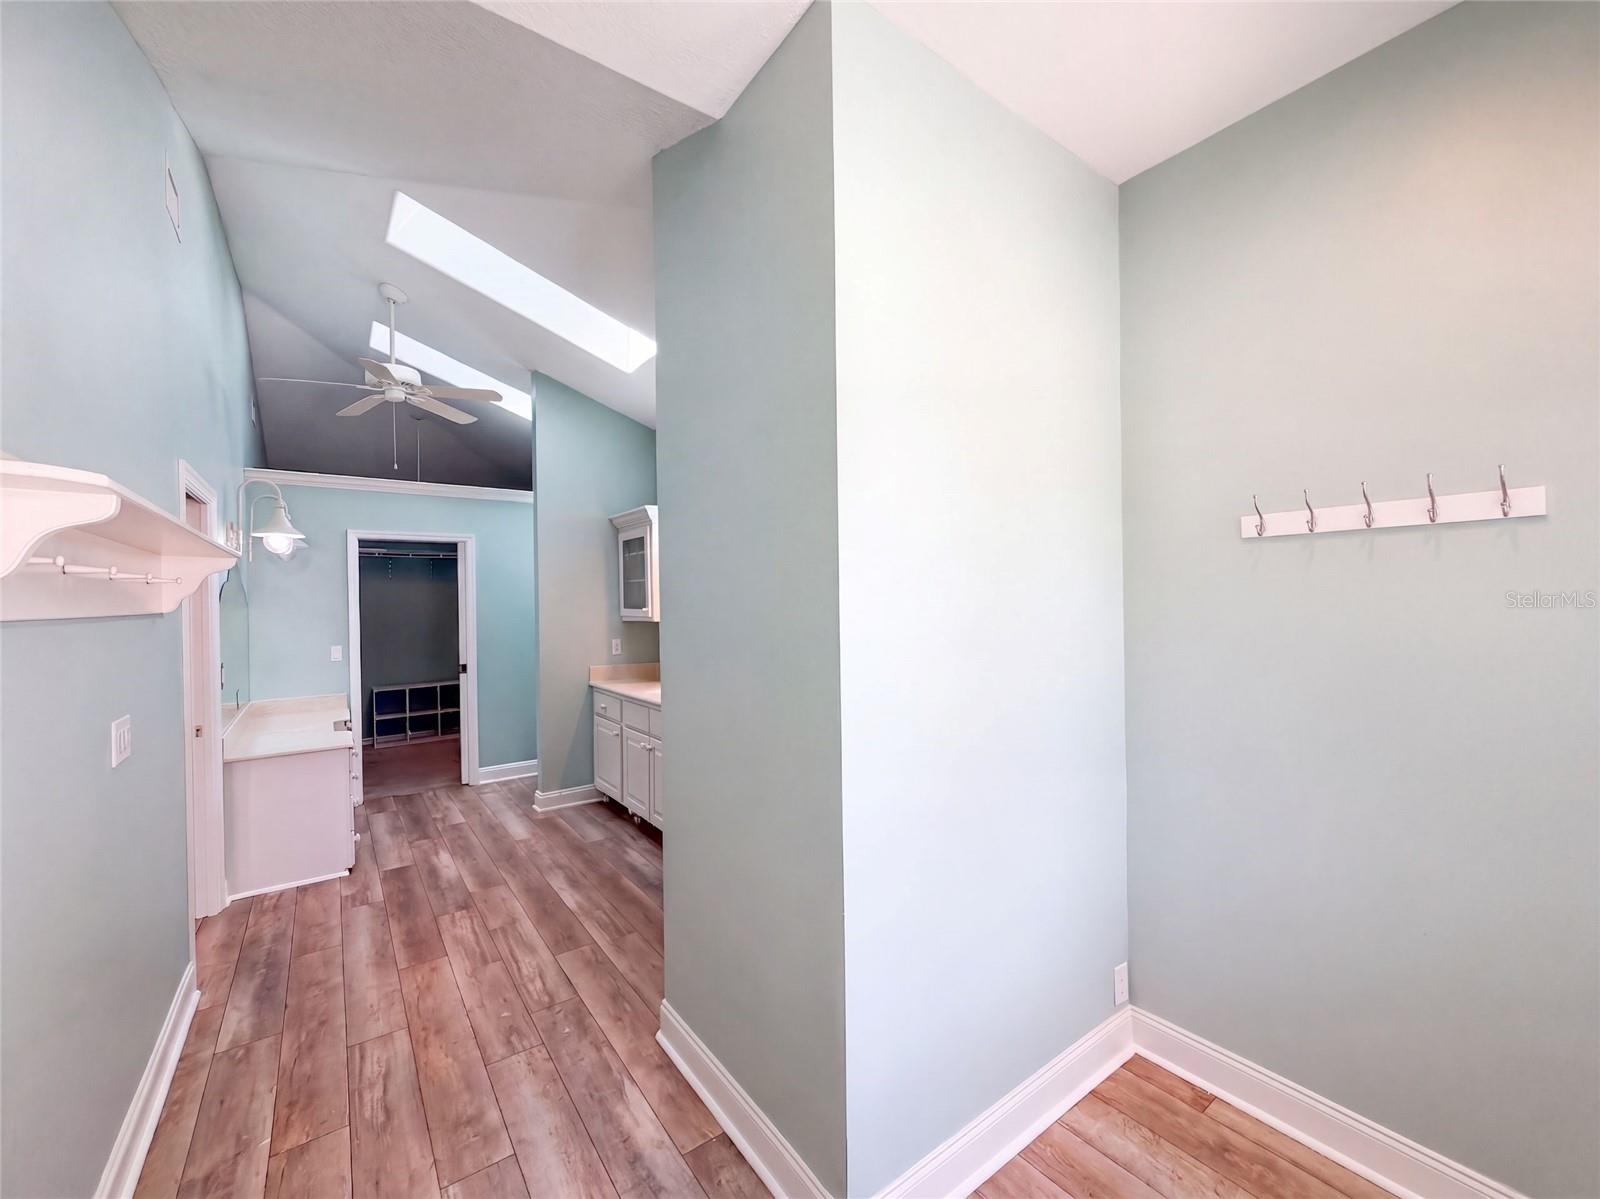
Taupe stucco, white trim, and stone accents give the exterior of this renovated Ocala home a traditional feel, complemented by a wide upper balcony with decorative white railings above a covered entrance supported by twisted columns. It features an outdoor pool, a conjoined two-car attached garage as well as a detached two-car garage and a storage shed. Skylights bring natural light into the home, including in the kitchen, which also features a walk-in pantry and laundry room access. The primary bedroom has double sinks, separate vanity spaces, a changing area, and a walk-in closet, while upstairs bedrooms have separate balcony access and a shared walk-in closet. Included 100-Day Home Warranty with buyer activation
L Dining
Primary Bedroom Main Floor
Taxes: $5,651.00
Tax Year: 2025
Other
Cooktop
Dishwasher
Microwave
Other
MLS Area: 34471 - Ocala
Total Square Footage: 2,718
Price per Square Feet: $183.96
Water: Public
Construction: Block, Stucco
Date Listed: 2026-09-14 00:00:00
Pool: Y
Pool Description: In Ground
Furnished: Unfurnished
Parking: Circular Driveway, Driveway
Garage Description: Y
Garage Spaces: 4
Attached Garage: Y
Flooring: Laminate, Tile
Roof: Shingle
Heating: Central
Cooling: Central Air
Laundry: Laundry Room
Sewer: Public Sewer
Parcel ID: 2775-013-000
Listing Courtesy Of: Opendoor Brokerage Llc
homes@opendoor.com
Taupe stucco, white trim, and stone accents give the exterior of this renovated Ocala home a traditional feel, complemented by a wide upper balcony with decorative white railings above a covered entrance supported by twisted columns. It features an outdoor pool, a conjoined two-car attached garage as well as a detached two-car garage and a storage shed. Skylights bring natural light into the home, including in the kitchen, which also features a walk-in pantry and laundry room access. The primary bedroom has double sinks, separate vanity spaces, a changing area, and a walk-in closet, while upstairs bedrooms have separate balcony access and a shared walk-in closet. Included 100-Day Home Warranty with buyer activation
Property Details
Price: $500,000
Sq Ft: 2,718
($184 per
sqft)
Bedrooms: 3
Bathrooms: 2
Partial Baths: 1
City: Ocala
County: Marion
Type: Single Family
Development: Pine Hill Acres
Acres: 1.8400
Virtual Tour/Floorplan: View
Year Built: 1993
Listing Number: O6441858
Status Code: A-Active
Taxes: $5,651.00
Tax Year: 2025
Garage:
4
/
Y
Furnishings: Unfurnished
Interior Features:
L Dining
Primary Bedroom Main Floor
Financial Information:
Taxes: $5,651.00
Tax Year: 2025
Exterior Features:
Other
Equipment:
Cooktop
Dishwasher
Microwave
Other
Additional Information:
MLS Area: 34471 - Ocala
Total Square Footage: 2,718
Price per Square Feet: $183.96
Water: Public
Construction: Block, Stucco
Date Listed: 2026-09-14 00:00:00
Pool: Y
Pool Description: In Ground
Furnished: Unfurnished
Parking: Circular Driveway, Driveway
Garage Description: Y
Garage Spaces: 4
Attached Garage: Y
Flooring: Laminate, Tile
Roof: Shingle
Heating: Central
Cooling: Central Air
Laundry: Laundry Room
Sewer: Public Sewer
Parcel ID: 2775-013-000
Map of 4335 8Th Street Se, Ocala, FL 34471
Listing Courtesy Of: Opendoor Brokerage Llc
homes@opendoor.com