433 Marion Loop, Haines City, FL 33844
Pending $290,000


Request Club Info by Email
Calculate Your Payment
Like this listing?
Contact the Listing Agent directly:
Listing Agent: Stephen Wood
Agent Phone:
888-827-4421
Agent Email:
spw43@aol.com
Share Property
Save Property
View Virtual Tour
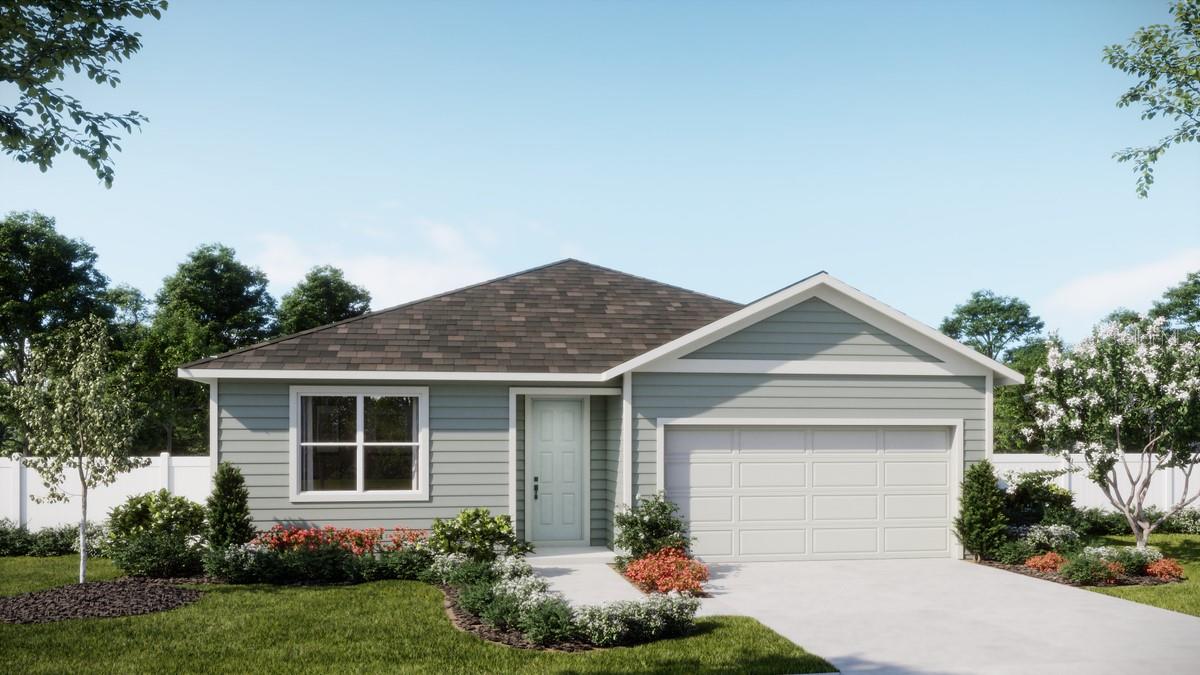
Don't miss your opportunity to own the only quick-delivery Haven plan ready for Summer completion in Marion Ridge! Discover the perfect blend of style and comfort in this beautifully designed home, offering 4 bedrooms, 2 baths, and a 2-car garage—all within an open-concept layout and impressive 9' ceilings. Tile flooring flows through the main living areas, providing both style and durability. The well-appointed kitchen is a standout with quartz countertops, elegant cabinetry, stainless steel appliances, a large center island, and convenient pantry closet. The luxurious Primary suite features an en-suite bathroom including a spacious walk-in closet, dual sinks in adult-height vanity, quartz countertops, and a tiled walk-in shower. Thoughtful exterior touches include brick paver driveway and lead walk, along with attractive landscaping—ready for you to call home. Marion Ridge amenities include a tot lot, dog park, and beautiful open green spaces. Conveniently located near restaurants and shopping, with easy access to major thoroughfares.
Kitchen/Family Room Combo
Open Floorplan
Solid Surface Counters
Split Bedroom
Thermostat
Walk-In Closet(s)
Fence Restrictions
Park
Playground
Taxes: $1,418.57
Tax Year: 2025
Association Fee: $80.00
Association Fee Frequency: Monthly
Sidewalk
Dishwasher
Disposal
Electric Water Heater
Exhaust Fan
Microwave
Range
Elementary School: Sandhill Elem
Middle School: Lake Marion Creek Middle
Junior High: Lake Marion Creek Middle
High School: Haines City Senior High
Building Description: Contemporary
MLS Area: 33844 - Haines City/Grenelefe
Total Square Footage: 2,213
Price per Square Feet: $163.56
Water: Public
Construction: Cement Siding, Frame
Date Listed: 2026-05-21 00:00:00
Furnished: Unfurnished
Windows: Double Pane Windows, Insulated Windows
Parking: Driveway
Garage Description: Y
Garage Spaces: 2
Attached Garage: Y
Flooring: Carpet, Ceramic Tile
Roof: Shingle
Heating: Central, Electric
Cooling: Central Air
Security: Smoke Detector(S)
Laundry: Inside, Laundry Room
Pets: Yes
Sewer: Public Sewer
Lot Desc.: Level, Sidewalk, Paved
Parcel ID: 27-27-34-141626
Amenities: Fence Restrictions, Park, Playground
Listing Courtesy Of: Risewell Homes Florida Llc
spw43@aol.com
Don't miss your opportunity to own the only quick-delivery Haven plan ready for Summer completion in Marion Ridge! Discover the perfect blend of style and comfort in this beautifully designed home, offering 4 bedrooms, 2 baths, and a 2-car garage—all within an open-concept layout and impressive 9' ceilings. Tile flooring flows through the main living areas, providing both style and durability. The well-appointed kitchen is a standout with quartz countertops, elegant cabinetry, stainless steel appliances, a large center island, and convenient pantry closet. The luxurious Primary suite features an en-suite bathroom including a spacious walk-in closet, dual sinks in adult-height vanity, quartz countertops, and a tiled walk-in shower. Thoughtful exterior touches include brick paver driveway and lead walk, along with attractive landscaping—ready for you to call home. Marion Ridge amenities include a tot lot, dog park, and beautiful open green spaces. Conveniently located near restaurants and shopping, with easy access to major thoroughfares.
Property Details
Price: $290,000
Sq Ft: 1,773
($164 per
sqft)
Bedrooms: 4
Bathrooms: 2
City: Haines City
County: Polk
Type: Single Family
Development: Marion Ridge
Acres: 0.1400
Virtual Tour/Floorplan: View
Year Built: 2026
Listing Number: O6410041
Status Code: Pending
Taxes: $1,418.57
Tax Year: 2025
Garage:
2
/
Y
Furnishings: Unfurnished
Pets Allowed: Yes
Total Recurring Fees: $80
Total Recurring Fee Frequency: 0.00
Interior Features:
Kitchen/Family Room Combo
Open Floorplan
Solid Surface Counters
Split Bedroom
Thermostat
Walk-In Closet(s)
Amenities:
Fence Restrictions
Park
Playground
Financial Information:
Taxes: $1,418.57
Tax Year: 2025
Association Fee: $80.00
Association Fee Frequency: Monthly
Exterior Features:
Sidewalk
Equipment:
Dishwasher
Disposal
Electric Water Heater
Exhaust Fan
Microwave
Range
School Information:
Elementary School: Sandhill Elem
Middle School: Lake Marion Creek Middle
Junior High: Lake Marion Creek Middle
High School: Haines City Senior High
Additional Information:
Building Description: Contemporary
MLS Area: 33844 - Haines City/Grenelefe
Total Square Footage: 2,213
Price per Square Feet: $163.56
Water: Public
Construction: Cement Siding, Frame
Date Listed: 2026-05-21 00:00:00
Furnished: Unfurnished
Windows: Double Pane Windows, Insulated Windows
Parking: Driveway
Garage Description: Y
Garage Spaces: 2
Attached Garage: Y
Flooring: Carpet, Ceramic Tile
Roof: Shingle
Heating: Central, Electric
Cooling: Central Air
Security: Smoke Detector(S)
Laundry: Inside, Laundry Room
Pets: Yes
Sewer: Public Sewer
Lot Desc.: Level, Sidewalk, Paved
Parcel ID: 27-27-34-141626
Amenities: Fence Restrictions, Park, Playground
Map of 433 Marion Loop, Haines City, FL 33844
Listing Courtesy Of: Risewell Homes Florida Llc
spw43@aol.com