4329 Brittany Lane #59, Sarasota, FL 34233
Active Under Contract $199,000


Request Club Info by Email
Calculate Your Payment
Like this listing?
Contact the Listing Agent directly:
Listing Agent: Abigail Lange
Agent Phone:
941-218-8543
Agent Email:
alange@housematchfl.com
Share Property
Save Property
View Virtual Tour
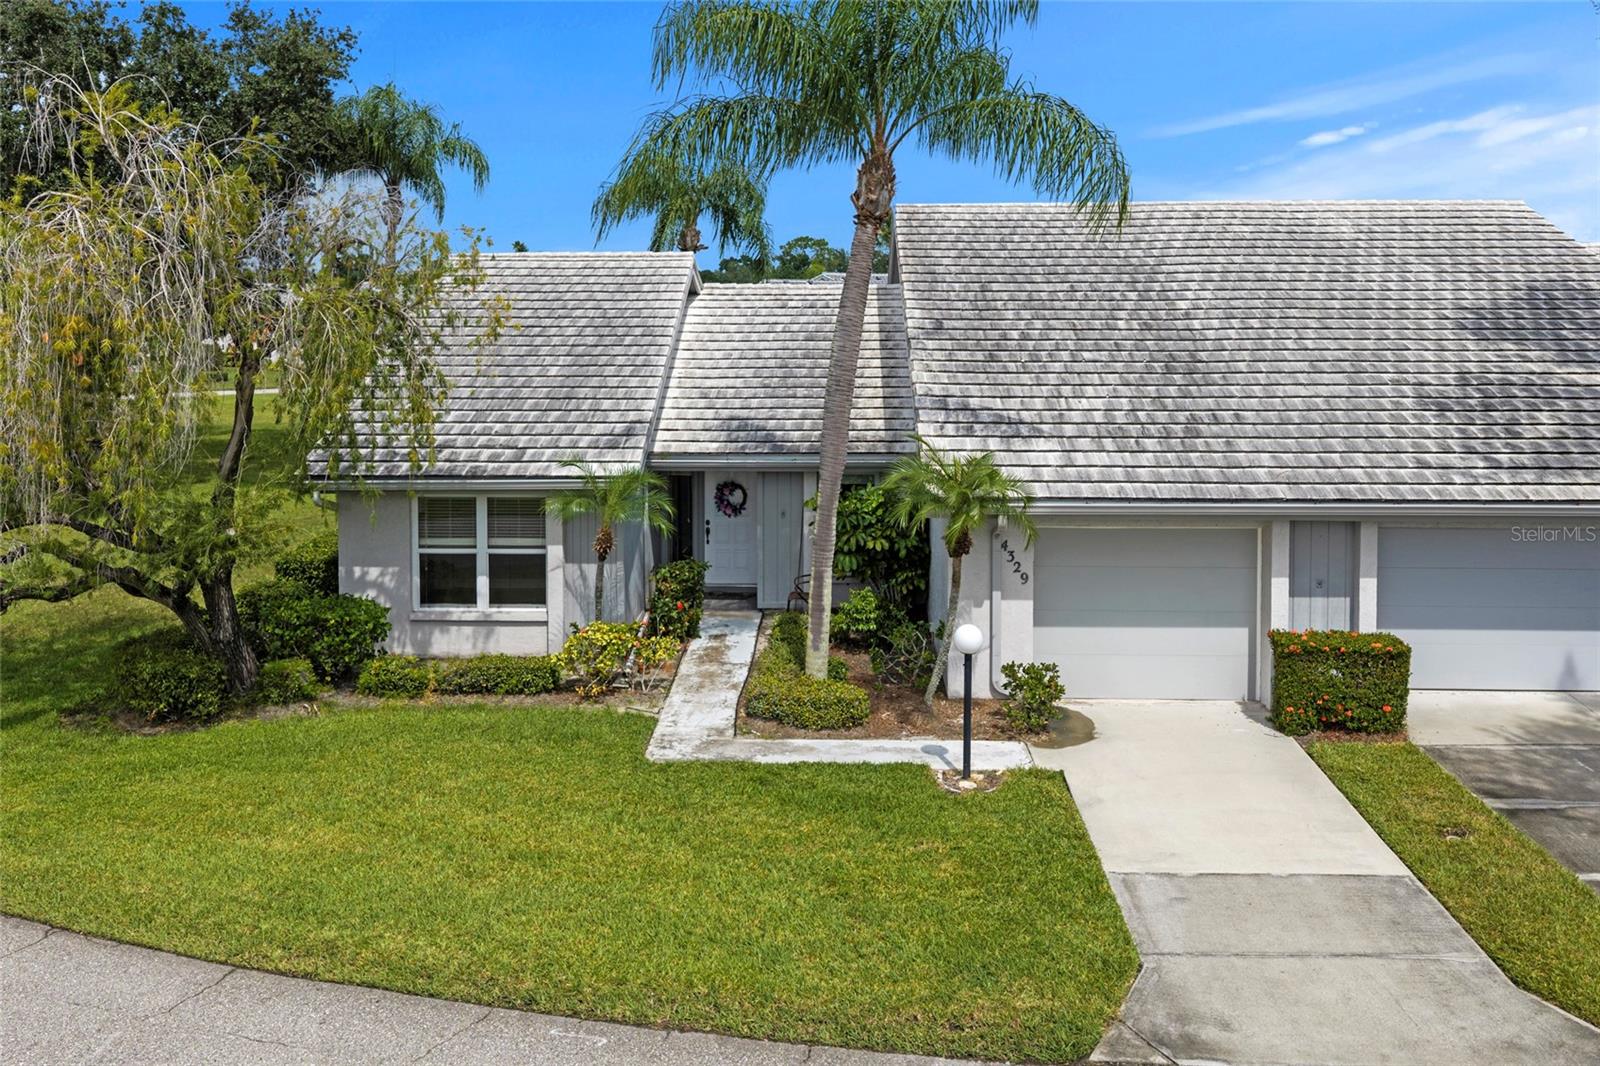
Under contract-accepting backup offers. Virtually Staged. Welcome to Crestwood Villas, where comfortable Florida living meets convenience and community. This 2-bedroom, 2-bathroom villa is situated along a quiet, tree-lined street surrounded by mature landscaping and green space, offering a comfortable setting with plenty of opportunity to make the home your own. Inside, the tiled foyer opens into a bright living room with LVP flooring, and a pass-through to the kitchen that creates an open connection between the living spaces. The adjoining family room offers additional space to relax or entertain, with sliding glass doors providing plenty of natural light and views of the lush lawn. The kitchen features ample cabinetry, generous counter space, and a convenient breakfast bar that opens to the dining area. Both bedrooms are generously sized with large windows and ample natural light. Two full bathrooms provide comfort and convenience, including an en-suite primary bathroom with a long vanity, tub and shower combination, and plenty of counter space. Conveniently located near shopping, dining, everyday conveniences, and the Gulf Coast's beautiful beaches, this villa offers a comfortable low-maintenance lifestyle in a desirable Sarasota-Bradenton area location. Whether used as a full-time residence, seasonal getaway, or investment property, this Crestwood Villas home offers space, convenience, and an opportunity to make it your own.
Ceiling Fans(s)
Open Floorplan
Primary Bedroom Main Floor
Solid Surface Counters
Pool
Taxes: $1,642.22
Tax Year: 2025
Sidewalk
Dishwasher
Dryer
Microwave
Refrigerator
Washer
Elementary School: Ashton Elementary
Middle School: Sarasota Middle
Junior High: Sarasota Middle
High School: Sarasota High
Building Design: Villa Detached
MLS Area: 34233 - Sarasota
Total Square Footage: 1,652
Price per Square Feet: $144.31
Total Floors: 1
Water: Public
Construction: Stucco
Date Listed: 2026-10-06 00:00:00
Furnished: Unfurnished
Parking: Driveway, Garage Door Opener
Garage Description: Y
Garage Spaces: 1
Attached Garage: Y
Flooring: Luxury Vinyl, Tile
Roof: Shingle
Heating: Central
Cooling: Central Air
Laundry: Laundry Room
Pets: Breed Restrictions, Cats Ok, Dogs Ok, Yes
Sewer: Public Sewer
Parcel ID: 0066051059
Amenities: Pool
Listing Courtesy Of: House Match
alange@housematchfl.com
Under contract-accepting backup offers. Virtually Staged. Welcome to Crestwood Villas, where comfortable Florida living meets convenience and community. This 2-bedroom, 2-bathroom villa is situated along a quiet, tree-lined street surrounded by mature landscaping and green space, offering a comfortable setting with plenty of opportunity to make the home your own. Inside, the tiled foyer opens into a bright living room with LVP flooring, and a pass-through to the kitchen that creates an open connection between the living spaces. The adjoining family room offers additional space to relax or entertain, with sliding glass doors providing plenty of natural light and views of the lush lawn. The kitchen features ample cabinetry, generous counter space, and a convenient breakfast bar that opens to the dining area. Both bedrooms are generously sized with large windows and ample natural light. Two full bathrooms provide comfort and convenience, including an en-suite primary bathroom with a long vanity, tub and shower combination, and plenty of counter space. Conveniently located near shopping, dining, everyday conveniences, and the Gulf Coast's beautiful beaches, this villa offers a comfortable low-maintenance lifestyle in a desirable Sarasota-Bradenton area location. Whether used as a full-time residence, seasonal getaway, or investment property, this Crestwood Villas home offers space, convenience, and an opportunity to make it your own.
Property Details
Price: $199,000
Sq Ft: 1,379
($144 per
sqft)
Bedrooms: 2
Bathrooms: 2
City: Sarasota
County: Sarasota
Type: Single Family
Development: Crestwood Villas
Virtual Tour/Floorplan: View
Year Built: 1983
Listing Number: A4707688
Status Code: Active Under Contract
Taxes: $1,642.22
Tax Year: 2025
Garage:
1
/
Y
Furnishings: Unfurnished
Pets Allowed: Breed Restrictions, Cats OK, Dogs OK, Yes
Total Recurring Fees: $600
Total Recurring Fee Frequency: 0.00
Interior Features:
Ceiling Fans(s)
Open Floorplan
Primary Bedroom Main Floor
Solid Surface Counters
Amenities:
Pool
Financial Information:
Taxes: $1,642.22
Tax Year: 2025
Exterior Features:
Sidewalk
Equipment:
Dishwasher
Dryer
Microwave
Refrigerator
Washer
School Information:
Elementary School: Ashton Elementary
Middle School: Sarasota Middle
Junior High: Sarasota Middle
High School: Sarasota High
Additional Information:
Building Design: Villa Detached
MLS Area: 34233 - Sarasota
Total Square Footage: 1,652
Price per Square Feet: $144.31
Total Floors: 1
Water: Public
Construction: Stucco
Date Listed: 2026-10-06 00:00:00
Furnished: Unfurnished
Parking: Driveway, Garage Door Opener
Garage Description: Y
Garage Spaces: 1
Attached Garage: Y
Flooring: Luxury Vinyl, Tile
Roof: Shingle
Heating: Central
Cooling: Central Air
Laundry: Laundry Room
Pets: Breed Restrictions, Cats Ok, Dogs Ok, Yes
Sewer: Public Sewer
Parcel ID: 0066051059
Amenities: Pool
Map of 4329 Brittany Lane #59, Sarasota, FL 34233
Listing Courtesy Of: House Match
alange@housematchfl.com