4327 Spoon Blade Drive, Parrish, FL 34219
Pending $377,990
Request Club Info by Email
Calculate Your Payment
Like this listing?
Contact the Listing Agent directly:
Listing Agent: John Neal
Agent Phone:
941-313-8575
Agent Email:
onlinesales@nealcommunities.com
Share Property
Save Property
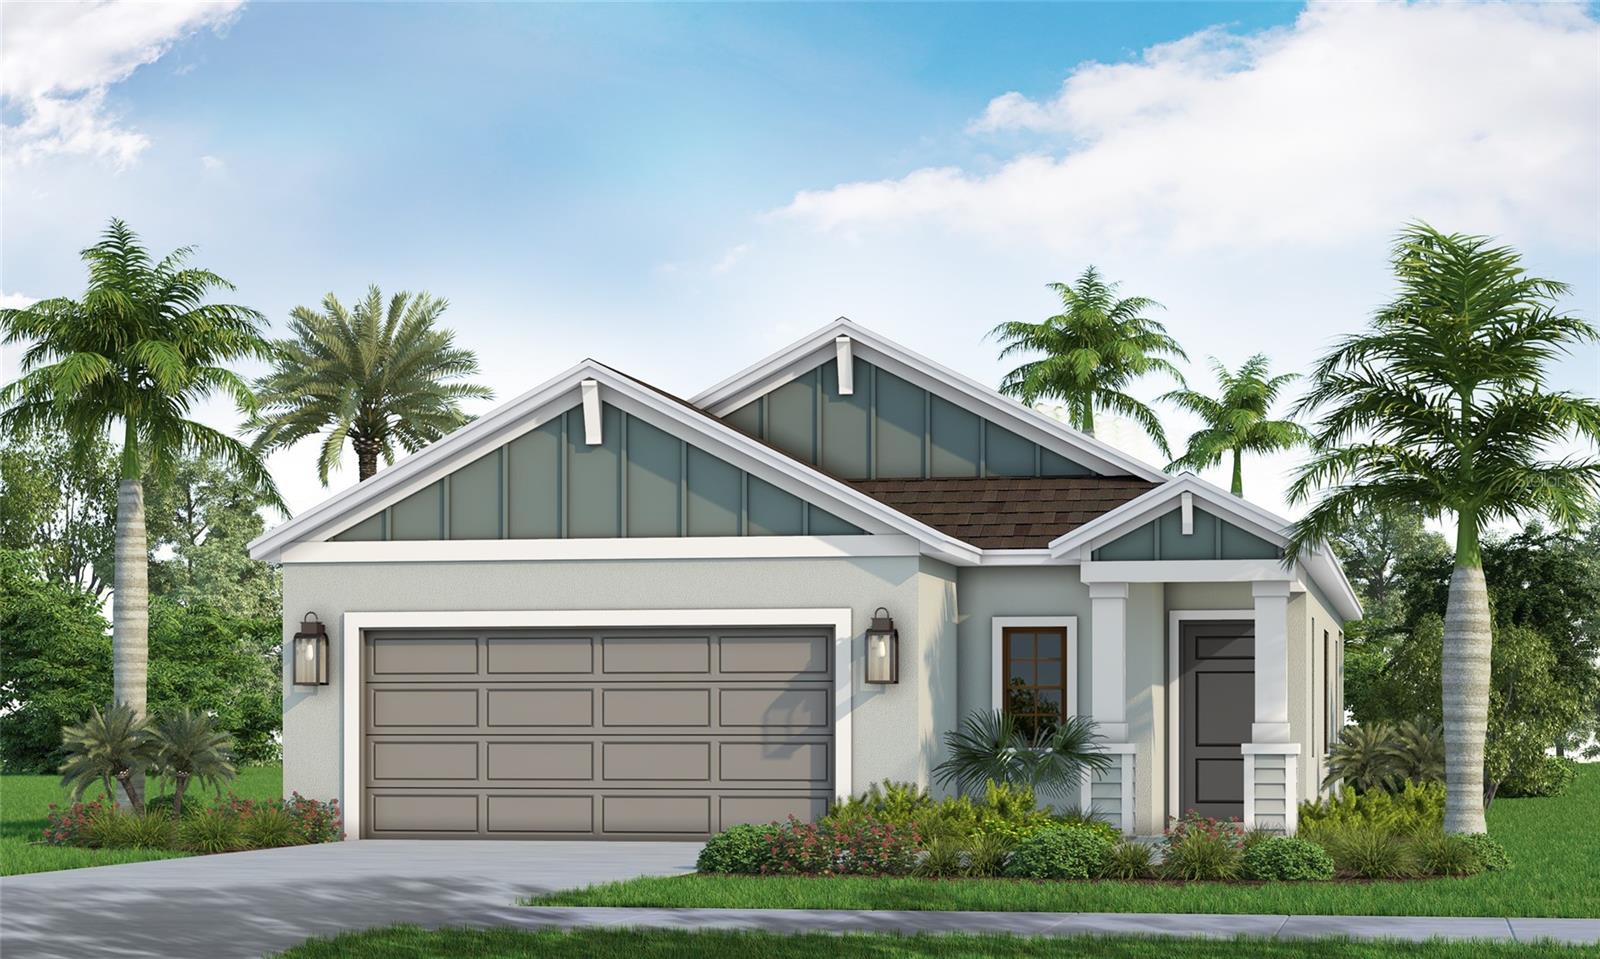
Under Construction. The Valiant floor plan offers a spacious, open-concept layout designed for comfortable living and effortless entertaining. The designer kitchen features a large island overlooking the café dining area and great room, creating a welcoming gathering space. Sliding glass doors open to a roomy covered lanai, extending the living space outdoors. The private owner’s suite features a spacious bedroom, generous walk-in closet, and en-suite bath with a large shower and private water closet. Two additional bedrooms are conveniently located near a full bath. A fully screened lanai provides the perfect spot to enjoy the outdoors in comfort. Please contact us for information on additional homes and floor plans currently under construction that are not yet listed on the MLS.
Coffered Ceiling(s)
Eat-in Kitchen
Open Floorplan
Smart Home
Solid Surface Counters
Solid Wood Cabinets
Stone Counters
Thermostat
Walk-In Closet(s)
Clubhouse
Fitness Center
Gated
Pool
Taxes: $313.51
Tax Year: 2025
Association Fee: $474.00
Association Fee Frequency: Quarterly
Sidewalk
Cooktop
Dishwasher
Disposal
Microwave
Tankless Water Heater
Elementary School: Annie Lucy Williams Elementary
Middle School: Buffalo Creek Middle
Junior High: Buffalo Creek Middle
High School: Parrish Community High
Building Description: Traditional
MLS Area: 34219 - Parrish
Total Square Footage: 2,061
Price per Square Feet: $268.65
Water: Public
Construction: Block, Hardi Plank Type
Date Listed: 2026-09-17 00:00:00
Furnished: Unfurnished
Windows: Double Pane Windows, Energy Star Qualified Windows, Storm Window(S)
Garage Description: Y
Garage Spaces: 2
Attached Garage: Y
Flooring: Carpet, Tile
Roof: Shingle
Heating: Central, Heat Pump
Cooling: Central Air
Laundry: Gas Dryer Hookup, Inside, Laundry Room, Washer Hookup
Pets: Yes
Sewer: Public Sewer
Parcel ID: 499018109
Amenities: Clubhouse, Fitness Center, Gated, Pool
Listing Courtesy Of: Neal Communities Realty, Inc.
onlinesales@nealcommunities.com
Under Construction. The Valiant floor plan offers a spacious, open-concept layout designed for comfortable living and effortless entertaining. The designer kitchen features a large island overlooking the café dining area and great room, creating a welcoming gathering space. Sliding glass doors open to a roomy covered lanai, extending the living space outdoors. The private owner’s suite features a spacious bedroom, generous walk-in closet, and en-suite bath with a large shower and private water closet. Two additional bedrooms are conveniently located near a full bath. A fully screened lanai provides the perfect spot to enjoy the outdoors in comfort. Please contact us for information on additional homes and floor plans currently under construction that are not yet listed on the MLS.
Property Details
Price: $377,990
Sq Ft: 1,407
($269 per
sqft)
Bedrooms: 3
Bathrooms: 2
City: Parrish
County: Manatee
Type: Single Family
Development: Canoe Creek Ph Iv
Acres: 0.1600
Year Built: 2026
Listing Number: A4706549
Status Code: Pending
Taxes: $313.51
Tax Year: 2025
Garage:
2
/
Y
Furnishings: Unfurnished
Pets Allowed: Yes
Total Recurring Fees: $158
Total Recurring Fee Frequency: 0.00
Interior Features:
Coffered Ceiling(s)
Eat-in Kitchen
Open Floorplan
Smart Home
Solid Surface Counters
Solid Wood Cabinets
Stone Counters
Thermostat
Walk-In Closet(s)
Amenities:
Clubhouse
Fitness Center
Gated
Pool
Financial Information:
Taxes: $313.51
Tax Year: 2025
Association Fee: $474.00
Association Fee Frequency: Quarterly
Exterior Features:
Sidewalk
Equipment:
Cooktop
Dishwasher
Disposal
Microwave
Tankless Water Heater
School Information:
Elementary School: Annie Lucy Williams Elementary
Middle School: Buffalo Creek Middle
Junior High: Buffalo Creek Middle
High School: Parrish Community High
Additional Information:
Building Description: Traditional
MLS Area: 34219 - Parrish
Total Square Footage: 2,061
Price per Square Feet: $268.65
Water: Public
Construction: Block, Hardi Plank Type
Date Listed: 2026-09-17 00:00:00
Furnished: Unfurnished
Windows: Double Pane Windows, Energy Star Qualified Windows, Storm Window(S)
Garage Description: Y
Garage Spaces: 2
Attached Garage: Y
Flooring: Carpet, Tile
Roof: Shingle
Heating: Central, Heat Pump
Cooling: Central Air
Laundry: Gas Dryer Hookup, Inside, Laundry Room, Washer Hookup
Pets: Yes
Sewer: Public Sewer
Parcel ID: 499018109
Amenities: Clubhouse, Fitness Center, Gated, Pool
Map of 4327 Spoon Blade Drive, Parrish, FL 34219
Listing Courtesy Of: Neal Communities Realty, Inc.
onlinesales@nealcommunities.com