4326 Blonigen Avenue, Orlando, FL 32812
For Sale $520,000


Request Club Info by Email
Calculate Your Payment
Like this listing?
Contact the Listing Agent directly:
Listing Agent: Andres Ospina Rivera
Agent Phone:
321-821-8446
Agent Email:
andresrealestatepro@gmail.com
Share Property
Save Property
View Virtual Tour
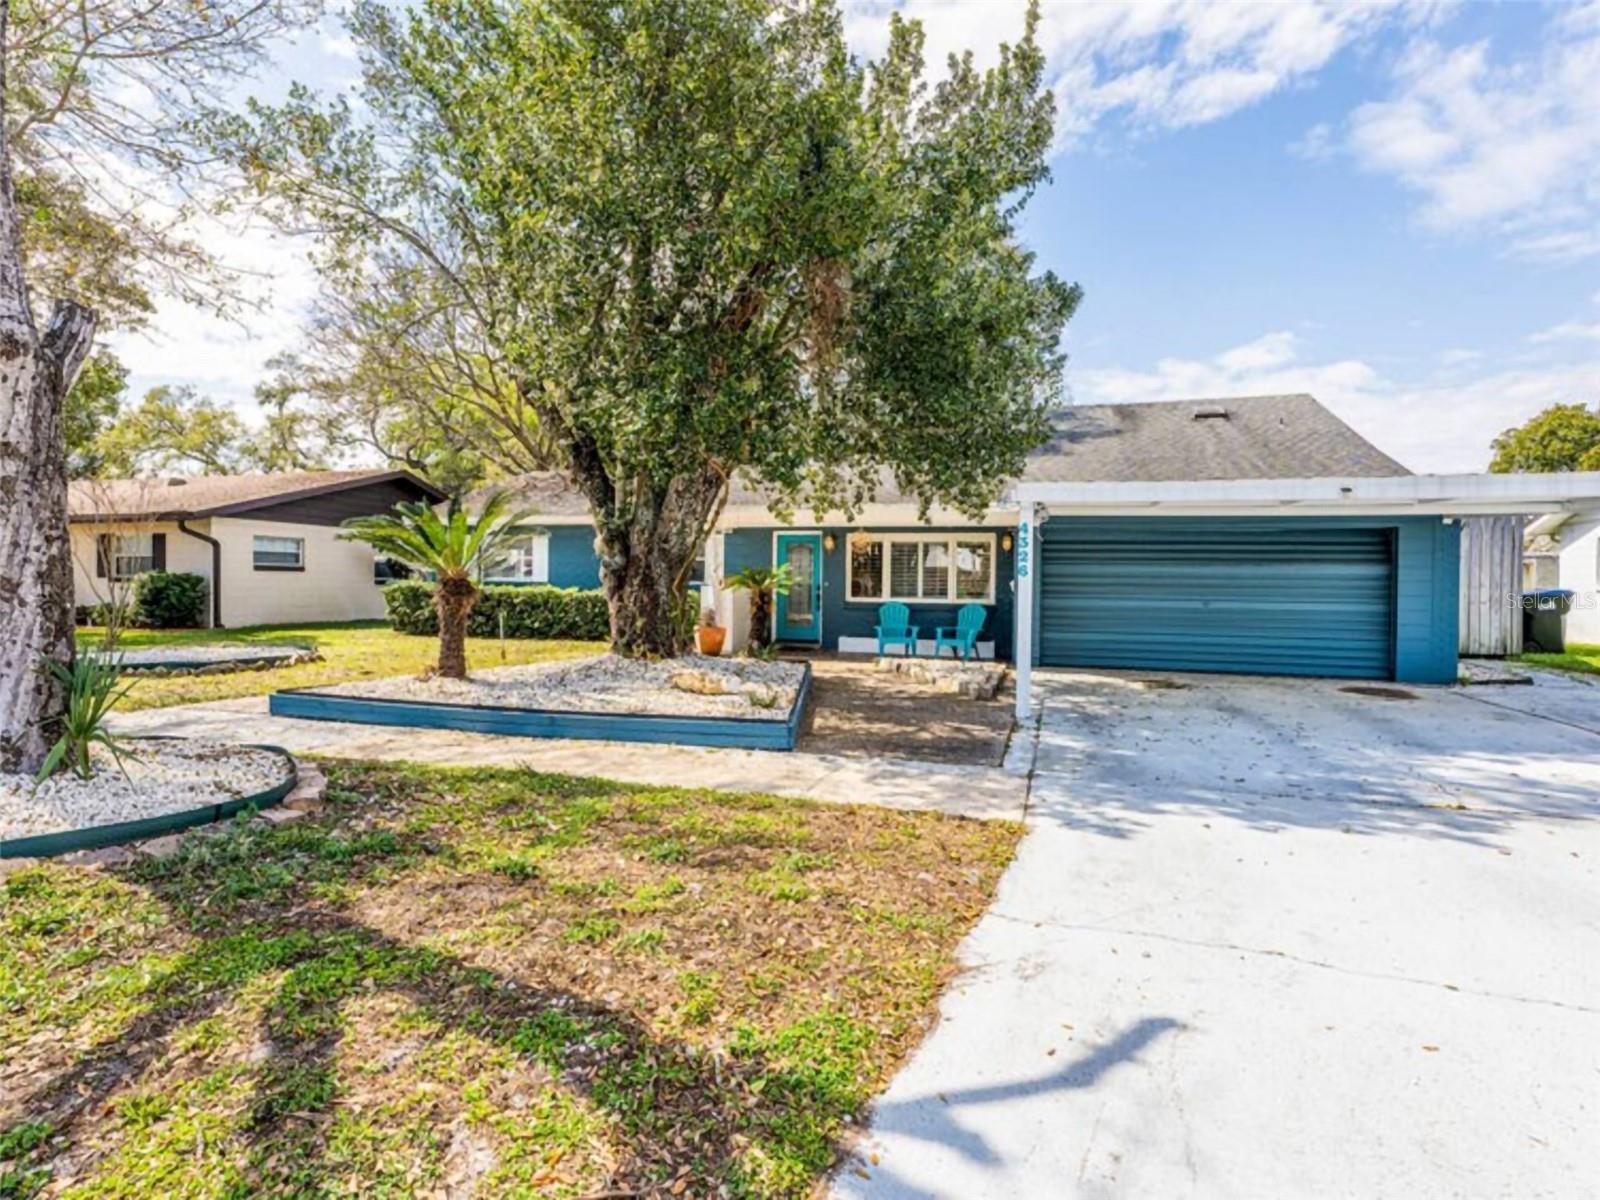
Welcome to this spacious Conway Hills home offering exceptional space and flexibility in a desirable Orlando location. This 4-bedroom, 3-bathroom residence features approximately 2,335 square feet of living space on an oversized fenced lot with a 2-car garage, additional 2-car carport, and a large detached accessory building ideal for storage, workshop, or hobbies. The home features a versatile layout with two primary suites, including one located on the main floor and another upstairs. One of the primary suites offers a private rear exterior entrance and additional living space, providing flexibility for guests, extended family, a home office, or a private retreat. This space can also be easily integrated back into the main living area if desired. The updated kitchen features 42-inch maple cabinetry, granite countertops, cooktop, wall oven, and stainless steel appliances. Enjoy multiple living areas, including a spacious family room with a stone fireplace and access to the outdoor patio. The private fenced backyard features a covered patio, mature oak tree, and additional storage/workshop building. Recent improvements include a new roof installed in 2025. Located in established Conway Hills with no HOA, this home offers a rare combination of space, functionality, and flexibility in a convenient Orlando location.
Ceiling Fans(s)
Primary Bedroom Main Floor
Taxes: $11,063.85
Tax Year: 2025
Lighting
Built-In Oven
Convection Oven
Cooktop
Dishwasher
Dryer
Electric Water Heater
Exhaust Fan
Microwave
Range
Refrigerator
Elementary School: Shenandoah Elem
Middle School: Conway Middle
Junior High: Conway Middle
High School: Boone High
Building Description: Ranch
MLS Area: 32812 - Orlando/Conway / Belle Isle
Total Square Footage: 2,955
Price per Square Feet: $222.70
Total Floors: 2
Water: Well
Construction: Block, Concrete
Date Listed: 2026-09-25 00:00:00
Furnished: Furnished
Windows: Blinds
Parking: Driveway
Garage Description: Y
Garage Spaces: 2
Attached Garage: Y
Flooring: Carpet, Ceramic Tile
Roof: Shingle
Heating: Central, Electric
Cooling: Central Air, Humidity Control
Fireplace: Y
Laundry: Other
Pets: Yes
Sewer: Septic Tank
Lot Desc.: City Limits, Level
Parcel ID: 16-23-30-1672-0
Listing Courtesy Of: Lpt Realty, Llc
andresrealestatepro@gmail.com
Welcome to this spacious Conway Hills home offering exceptional space and flexibility in a desirable Orlando location. This 4-bedroom, 3-bathroom residence features approximately 2,335 square feet of living space on an oversized fenced lot with a 2-car garage, additional 2-car carport, and a large detached accessory building ideal for storage, workshop, or hobbies. The home features a versatile layout with two primary suites, including one located on the main floor and another upstairs. One of the primary suites offers a private rear exterior entrance and additional living space, providing flexibility for guests, extended family, a home office, or a private retreat. This space can also be easily integrated back into the main living area if desired. The updated kitchen features 42-inch maple cabinetry, granite countertops, cooktop, wall oven, and stainless steel appliances. Enjoy multiple living areas, including a spacious family room with a stone fireplace and access to the outdoor patio. The private fenced backyard features a covered patio, mature oak tree, and additional storage/workshop building. Recent improvements include a new roof installed in 2025. Located in established Conway Hills with no HOA, this home offers a rare combination of space, functionality, and flexibility in a convenient Orlando location.
Property Details
Price: $520,000
Sq Ft: 2,335
($223 per
sqft)
Bedrooms: 4
Bathrooms: 3
City: Orlando
County: Orange
Type: Single Family
Development: Conway Hills
Acres: 0.1700
Virtual Tour/Floorplan: View
Year Built: 1962
Listing Number: O6444690
Status Code: A-Active
Taxes: $11,063.85
Tax Year: 2025
Garage:
2
/
Y
Furnishings: Furnished
Pets Allowed: Yes
Interior Features:
Ceiling Fans(s)
Primary Bedroom Main Floor
Financial Information:
Taxes: $11,063.85
Tax Year: 2025
Exterior Features:
Lighting
Equipment:
Built-In Oven
Convection Oven
Cooktop
Dishwasher
Dryer
Electric Water Heater
Exhaust Fan
Microwave
Range
Refrigerator
School Information:
Elementary School: Shenandoah Elem
Middle School: Conway Middle
Junior High: Conway Middle
High School: Boone High
Additional Information:
Building Description: Ranch
MLS Area: 32812 - Orlando/Conway / Belle Isle
Total Square Footage: 2,955
Price per Square Feet: $222.70
Total Floors: 2
Water: Well
Construction: Block, Concrete
Date Listed: 2026-09-25 00:00:00
Furnished: Furnished
Windows: Blinds
Parking: Driveway
Garage Description: Y
Garage Spaces: 2
Attached Garage: Y
Flooring: Carpet, Ceramic Tile
Roof: Shingle
Heating: Central, Electric
Cooling: Central Air, Humidity Control
Fireplace: Y
Laundry: Other
Pets: Yes
Sewer: Septic Tank
Lot Desc.: City Limits, Level
Parcel ID: 16-23-30-1672-0
Map of 4326 Blonigen Avenue, Orlando, FL 32812
Listing Courtesy Of: Lpt Realty, Llc
andresrealestatepro@gmail.com