4326 80Th Street Sw, Gainesville, FL 32608
For Sale $599,500


Request Club Info by Email
Calculate Your Payment
Like this listing?
Contact the Listing Agent directly:
Listing Agent: Betsy Green
Agent Phone:
407-448-1837
Agent Email:
betsy.green@floridamoves.com
Share Property
Save Property
View Virtual Tour
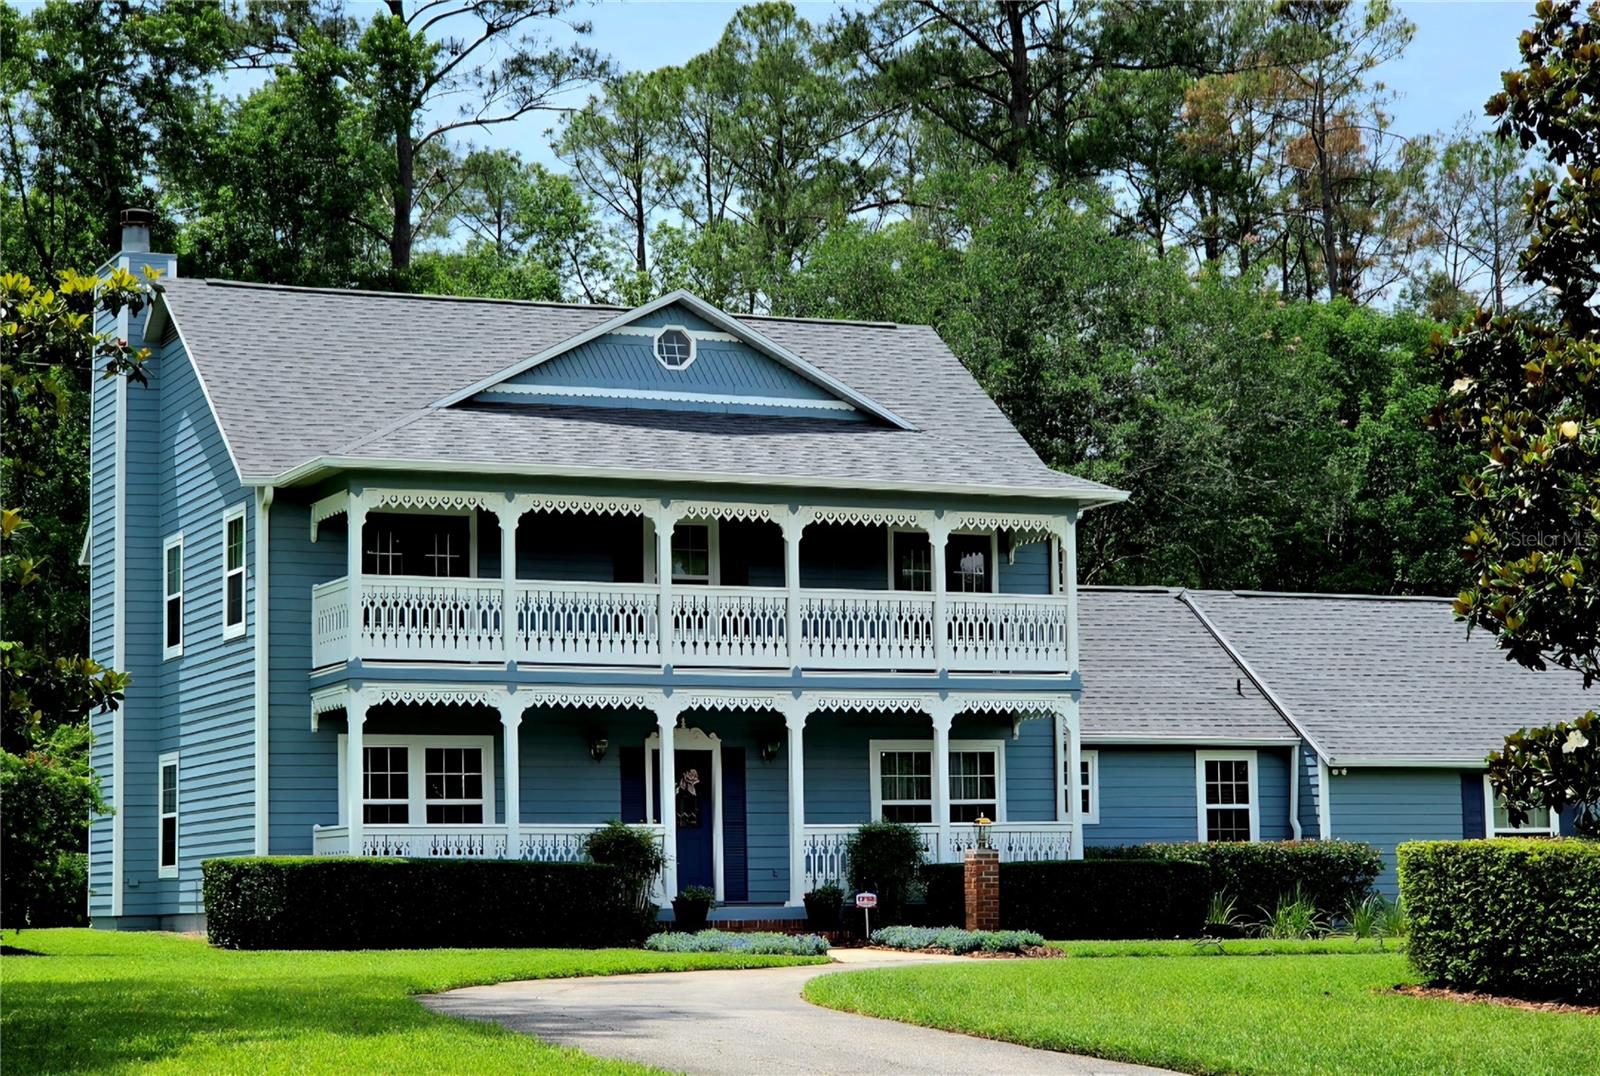
BACK ON MARKET! Buyer's financing fell through. Their loss is your gain! Welcome to this charming 2 story home where space abounds in the highly sought-after neighborhood of Kenwood. Located on a 1.13-acre corner lot offering privacy and beautiful mature landscaping could all be yours!! As you walk up the brick steps past the full-length front porch into the welcoming grand foyer, you are met by a beautiful wood staircase leading to the 2nd floor. This home offers everything! There is a dining room, den/office/playroom, living room with wood burning fireplace, as well as a family room with a gas fireplace. All rooms are oversized, open and spacious with wood grain tile flooring (2019). Abundance of natural lighting from the many updated double pane windows throughout. The expansive kitchen is a culinary delight with high end Kenmore PRO stainless steel appliances and solid oak cabinetry. Beautiful quartz countertops (2018) The Kenmore PRO stove offers gas burners and an electric oven. Also located on the first floor is a full bath plus laundry/mud room with easy access to the oversized two-car garage. Upstairs you will find a split bedroom plan with oversized master suite offering French doors opening to the upstairs balcony. Plentiful closet space with a full-size walk-in shower. Two more oversized bedrooms with a full-size bath off of the main hallway. Double sink vanity and full tub/shower combo. Full length upstairs porch is accessible via French doors from both the master as well as 2nd bedroom. The architectural roof shingles were done in (2023) giving you peace of mind. Another special feature is how much privacy and ample space is offered for a playground or pet running area. Completely fenced in! The backyard also offers a large tranquil area with custom pavers that lead to a quaint gazebo for your morning coffee, afternoon tea, or just peaceful quiet time. The mature landscape and blooming flora make this space breathtaking. This is a MUST SEE! This home is waiting for you to enjoy and make it your own.
Ceiling Fans(s)
Eat-in Kitchen
High Ceilings
Solid Wood Cabinets
Split Bedroom
Stone Counters
Thermostat
Wet Bar
Taxes: $4,922.98
Tax Year: 2025
Balcony
Garden
Private Yard
Rain Gutters
Sprinkler Metered
Built-In Oven
Cooktop
Dishwasher
Exhaust Fan
Freezer
Gas Water Heater
Ice Maker
Range
Range Hood
Refrigerator
Garden
Trees/Woods
Elementary School: Kimball Wiles Elementary School-Al
Middle School: Kanapaha Middle School-Al
Junior High: Kanapaha Middle School-Al
High School: F. W. Buchholz High School-Al
Building Description: Traditional
MLS Area: 32608 - Gainesville
Total Square Footage: 3,289
Price per Square Feet: $238.94
Total Floors: 2
Water: Public
Construction: Hardi Plank Type
Date Listed: 2026-06-01 00:00:00
Furnished: Unfurnished
Windows: Blinds, Double Pane Windows, Shades
Parking: Circular Driveway, Driveway, Garage Door Opener, Garage Faces Side, Oversized
Garage Description: Y
Garage Spaces: 2
Attached Garage: Y
Flooring: Carpet, Ceramic Tile
Roof: Shingle
Heating: Central, Natural Gas
Cooling: Central Air
Fireplace: Y
Security: Security System
Laundry: Electric Dryer Hookup, Laundry Room, Washer Hookup
Pets: Cats Ok, Dogs Ok, Yes
Sewer: Septic Tank
Lot Desc.: Corner Lot, Landscaped, Oversized Lot, Paved
Parcel ID: 06849-004-027
Listing Courtesy Of: Coldwell Banker Realty
betsy.green@floridamoves.com
BACK ON MARKET! Buyer's financing fell through. Their loss is your gain! Welcome to this charming 2 story home where space abounds in the highly sought-after neighborhood of Kenwood. Located on a 1.13-acre corner lot offering privacy and beautiful mature landscaping could all be yours!! As you walk up the brick steps past the full-length front porch into the welcoming grand foyer, you are met by a beautiful wood staircase leading to the 2nd floor. This home offers everything! There is a dining room, den/office/playroom, living room with wood burning fireplace, as well as a family room with a gas fireplace. All rooms are oversized, open and spacious with wood grain tile flooring (2019). Abundance of natural lighting from the many updated double pane windows throughout. The expansive kitchen is a culinary delight with high end Kenmore PRO stainless steel appliances and solid oak cabinetry. Beautiful quartz countertops (2018) The Kenmore PRO stove offers gas burners and an electric oven. Also located on the first floor is a full bath plus laundry/mud room with easy access to the oversized two-car garage. Upstairs you will find a split bedroom plan with oversized master suite offering French doors opening to the upstairs balcony. Plentiful closet space with a full-size walk-in shower. Two more oversized bedrooms with a full-size bath off of the main hallway. Double sink vanity and full tub/shower combo. Full length upstairs porch is accessible via French doors from both the master as well as 2nd bedroom. The architectural roof shingles were done in (2023) giving you peace of mind. Another special feature is how much privacy and ample space is offered for a playground or pet running area. Completely fenced in! The backyard also offers a large tranquil area with custom pavers that lead to a quaint gazebo for your morning coffee, afternoon tea, or just peaceful quiet time. The mature landscape and blooming flora make this space breathtaking. This is a MUST SEE! This home is waiting for you to enjoy and make it your own.
Property Details
Price: $599,500
Sq Ft: 2,509
($239 per
sqft)
Bedrooms: 3
Bathrooms: 3
City: Gainesville
County: Alachua
Type: Single Family
Development: Kenwood
Acres: 1.1300
Virtual Tour/Floorplan: View
Year Built: 1987
Listing Number: O6412563
Status Code: A-Active
Taxes: $4,922.98
Tax Year: 2025
Garage:
2
/
Y
Furnishings: Unfurnished
Pets Allowed: Cats OK, Dogs OK, Yes
Interior Features:
Ceiling Fans(s)
Eat-in Kitchen
High Ceilings
Solid Wood Cabinets
Split Bedroom
Stone Counters
Thermostat
Wet Bar
Financial Information:
Taxes: $4,922.98
Tax Year: 2025
Exterior Features:
Balcony
Garden
Private Yard
Rain Gutters
Sprinkler Metered
Equipment:
Built-In Oven
Cooktop
Dishwasher
Exhaust Fan
Freezer
Gas Water Heater
Ice Maker
Range
Range Hood
Refrigerator
View:
Garden
Trees/Woods
School Information:
Elementary School: Kimball Wiles Elementary School-Al
Middle School: Kanapaha Middle School-Al
Junior High: Kanapaha Middle School-Al
High School: F. W. Buchholz High School-Al
Additional Information:
Building Description: Traditional
MLS Area: 32608 - Gainesville
Total Square Footage: 3,289
Price per Square Feet: $238.94
Total Floors: 2
Water: Public
Construction: Hardi Plank Type
Date Listed: 2026-06-01 00:00:00
Furnished: Unfurnished
Windows: Blinds, Double Pane Windows, Shades
Parking: Circular Driveway, Driveway, Garage Door Opener, Garage Faces Side, Oversized
Garage Description: Y
Garage Spaces: 2
Attached Garage: Y
Flooring: Carpet, Ceramic Tile
Roof: Shingle
Heating: Central, Natural Gas
Cooling: Central Air
Fireplace: Y
Security: Security System
Laundry: Electric Dryer Hookup, Laundry Room, Washer Hookup
Pets: Cats Ok, Dogs Ok, Yes
Sewer: Septic Tank
Lot Desc.: Corner Lot, Landscaped, Oversized Lot, Paved
Parcel ID: 06849-004-027
Map of 4326 80Th Street Sw, Gainesville, FL 32608
Listing Courtesy Of: Coldwell Banker Realty
betsy.green@floridamoves.com